Property Search

Save
Ask
Tour
Hide
Share
$1,150,000
New Listing

120 Downer Ave
Hingham, MA 02043

For Sale|Single Family Residence|Active
3
Beds
2
Total Baths
2
Full Baths
1,400
SqFt
$821
/SqFt
1990
Built
County:
Plymouth
Call Now: 781-383-5100
Is this the listing for you? We can help make it yours.
781-383-5100
Upcoming Open Houses
Sat, Oct 17, 1:30 PM - 3:30 PM
Sun, Oct 18, 11:00 AM - 12:30 PM
120 Downer Ave120 Downer Ave120 Downer Ave120 Downer Ave
Save
Ask
Tour
Hide
Share

Mortgage Calculator

Monthly Payment (Est.)

Enter an interest rate to see your estimated monthly payment.
Calculator powered by Showcase IDX, a Constellation1 Company. Copyright ©2026 Information is deemed reliable but not guaranteed.

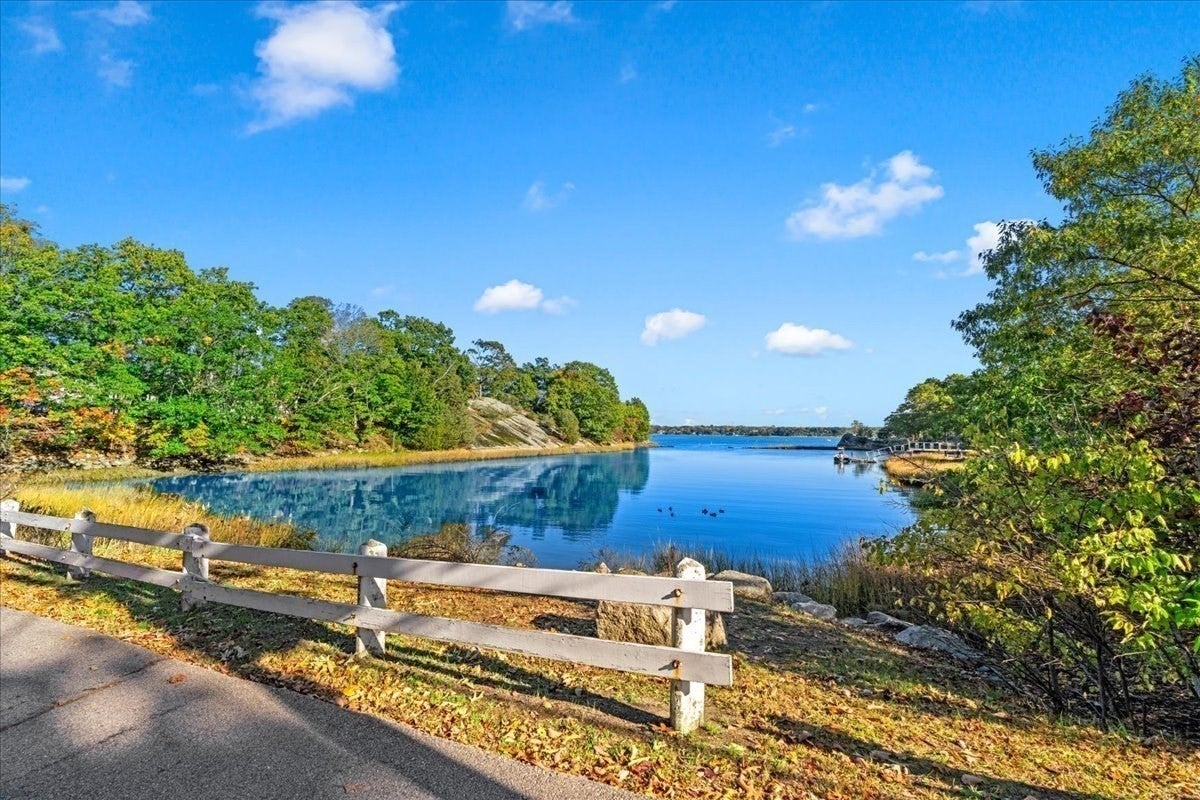
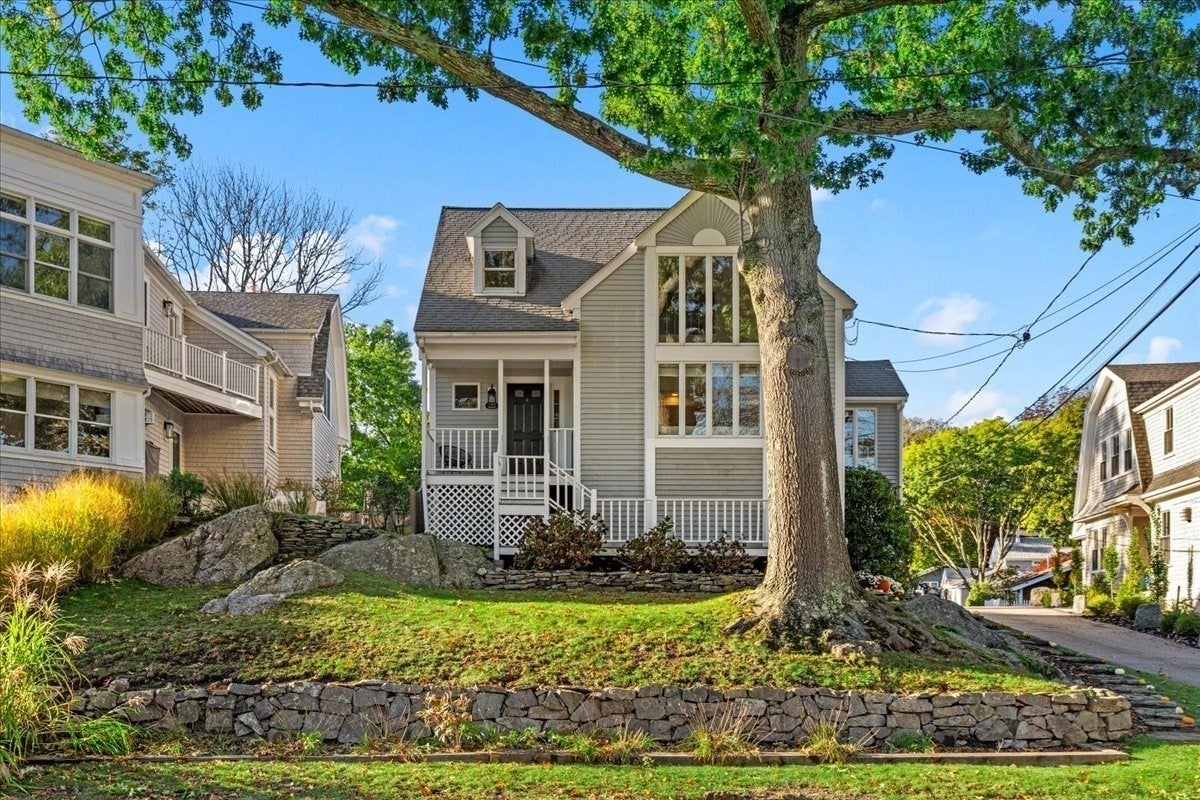
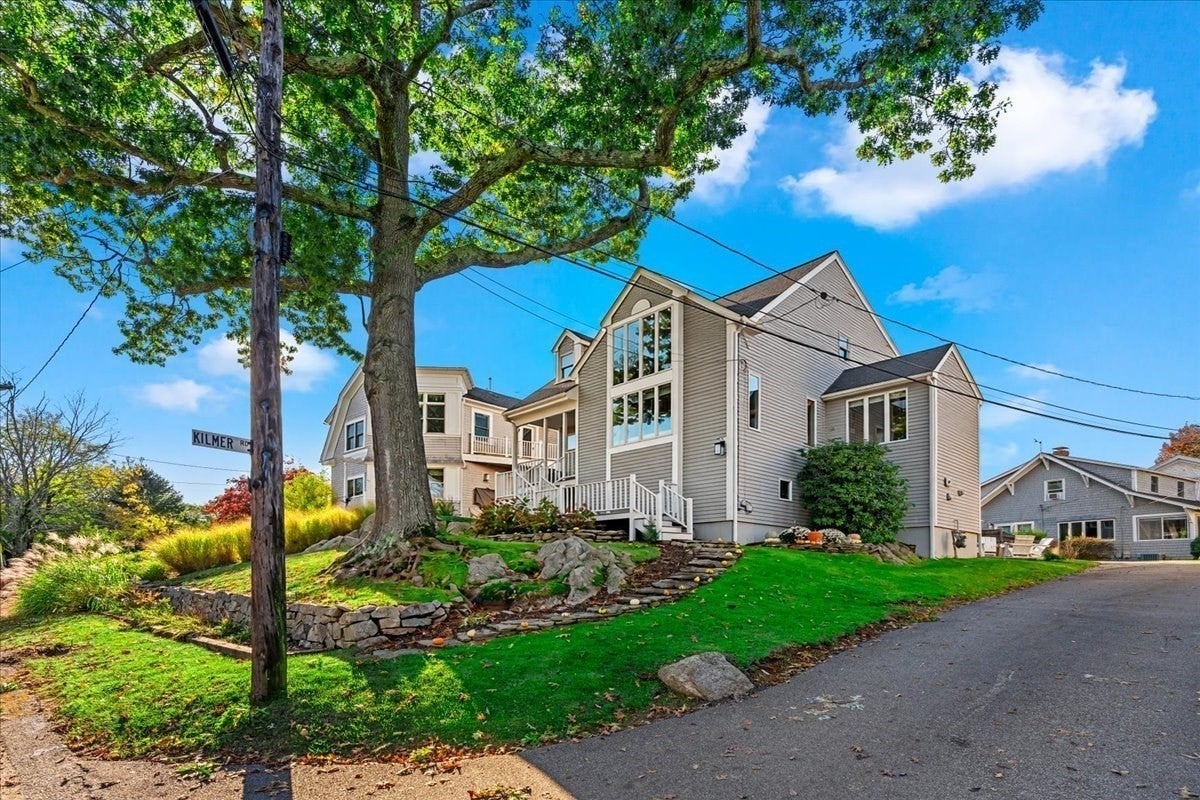
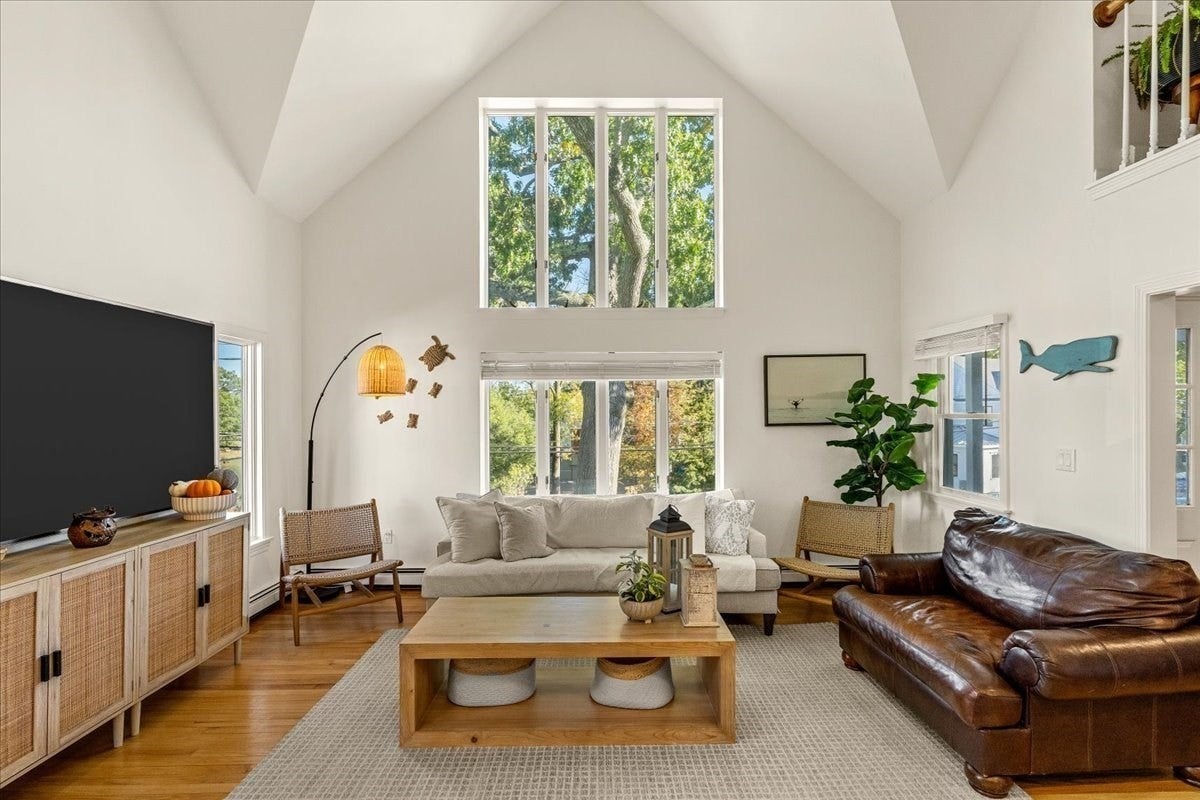
CROW POINT with WATER VIEWS!This turnkey three-bedroom, two-bath home offers soaring ceilings, abundant natural light, and year-round views of Walton Cove. It’s perfectly placed steps from everything this highly sought-after coastal neighborhood has to offer, including the Hingham Yacht Club and North Beach. Start each day with a striking sunrise and end it relaxing on your oversized deck.The beautiful white kitchen features quartz countertops, an island, and a Viking range. Huge windows bring the direct bay views inside, and beautiful hardwood floors run throughout, giving the home an immaculate, spacious feel.The floor plan is flexible. The first level has a bedroom and a full bath, remodeled in 2024. Upstairs are two bedrooms, including one with a full ensuite bath and a walk-in closet, plus basement storage. It’s simplicity in a beautiful seaside setting.

Save
Ask
Tour
Hide
Share
Listing Snapshot
Price 
$1,150,000
Days On Site 
0 Days
Bedrooms 
3
Inside Area (SqFt) 
1,400 sqft
Total Baths 
2
Full Baths 
2
Partial Baths 
N/A
Lot Size 
0.03 Acres
Year Built 
1990
MLS® Number 
73590075
Status 
Active
Property Tax 
$11,921
HOA/Condo/Coop Fees 
N/A
Sq Ft Source 
Other
Friends & Family
Recent Activity
5 hours agoListing updated with changes from the MLS®
5 hours agoListing first seen on site
General Features
Acres 
0.03
Foundation 
Concrete Perimeter
Parking Spaces 
4
Property Sub Type 
Single Family Residence
Sewer 
Public Sewer
SqFt Above 
1400
SqFt Total 
1400
Style 
Contemporary
Water Source 
Public
Zoning 
RA
Interior Features
Appliances 
Gas Water Heater
Cooling 
Window Unit(s)
Flooring 
WoodTile
Heating 
Natural GasBaseboardZoned
Interior 
Recessed LightingWalk-In Closet(s)Cathedral Ceiling(s)Open Floorplan
Laundry Features 
Gas Dryer Hookup
Bedroom 2 
Dimensions - 12x12Level - SecondArea - 144
Bedroom 3 
Dimensions - 12x12Level - FirstArea - 144
Dining Room 
Dimensions - 12x9Level - FirstArea - 108
Kitchen 
Dimensions - 12x7Level - FirstArea - 84
Living Room 
Dimensions - 17x12Level - FirstArea - 204
Master Bedroom 
Dimensions - 17x12Level - SecondArea - 204
Save
Ask
Tour
Hide
Share
Exterior Features
Frontage 
Bay/Harbor
Lot Features 
Corner Lot
Patio And Porch 
Deck
Roof 
Shingle
View 
BayWater
Waterfront Features 
Ocean Front
Waterview 
BayWater
Community Features
MLS Area 
Crow Point
Schools
School District
Unknown
Elementary School
Foster Elementary
Middle School
Hms
High School
Hssp
Listing courtesy of Ciaran OSullivan of TLC Real Estate


The property listing data and information, or the Images, set forth herein were provided to MLS Property Information Network, Inc. from third party sources, including sellers, lessors, landlords, and public records, and were compiled by MLS Property Information Network, Inc. The property listing data and information, and the Images, are for the personal, non-commercial use of consumers having a good faith interest in purchasing, leasing or renting listed properties of the type displayed to them and may not be used for any purpose other than to identify prospective properties which such consumers may have a good faith interest in purchasing, leasing or renting. MLS Property Information Network, Inc. and its subscribers disclaim any and all representations and warranties as to the accuracy of the property listing data and information, or as to the accuracy of any of the Images, set forth herein.

Last checked 2026-10-13 10:43 PM UTC

Neighborhood & Commute
Source: Walkscore
Disclosure: Community information and market data powered by Constellation Data Labs. Information is deemed reliable but not guaranteed.
Save
Ask
Tour
Hide
Share