Property Search

Save
Ask
Tour
Hide
Share
$225,000
New Listing

8 Narranganset Drive
Plymouth, MA 02360

For Sale|Mobile Home|Active
2
Beds
2
Total Baths
1
Full Bath
1
Partial Bath
1,200
SqFt
$188
/SqFt
1986
Built
Subdivision:
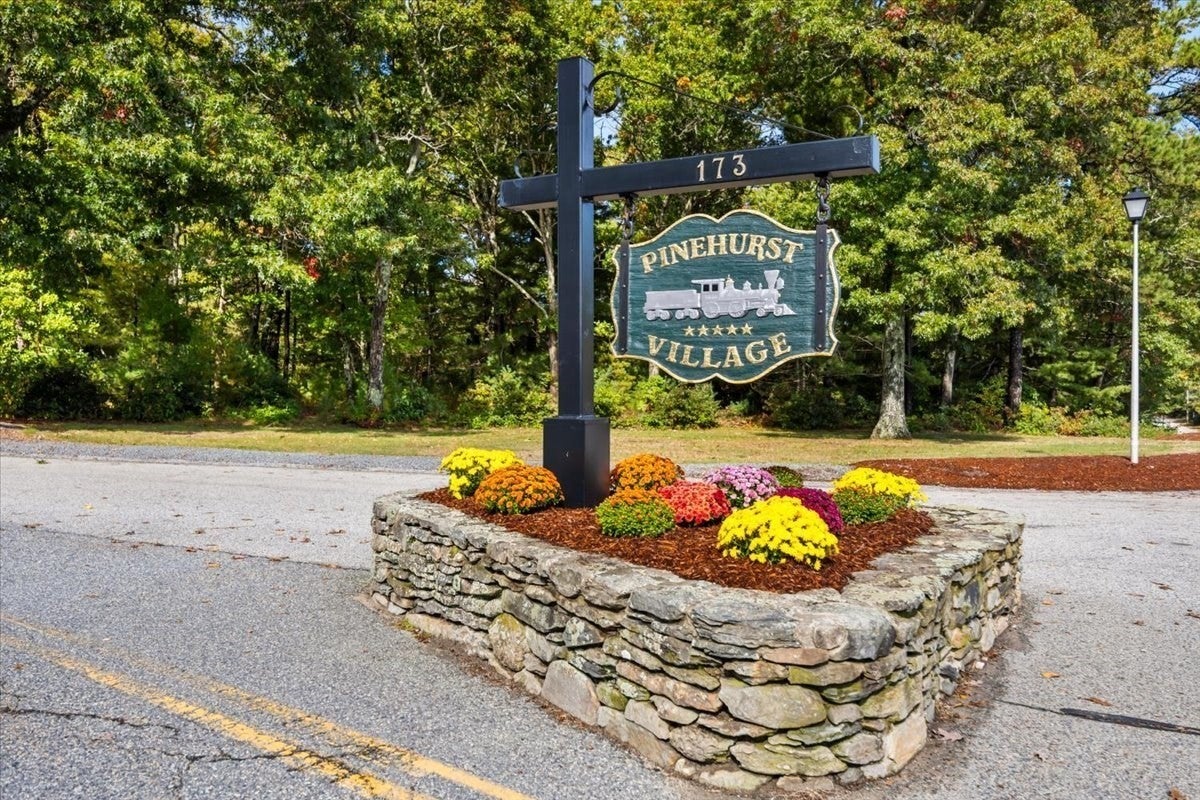
Pinehurst Village
County:
Plymouth
Call Now: 781-383-5100
Is this the listing for you? We can help make it yours.
781-383-5100
8 Narranganset Drive8 Narranganset Drive8 Narranganset Drive8 Narranganset Drive
Save
Ask
Tour
Hide
Share

Mortgage Calculator

Monthly Payment (Est.)

Enter an interest rate to see your estimated monthly payment.
Calculator powered by Showcase IDX, a Constellation1 Company. Copyright ©2026 Information is deemed reliable but not guaranteed.

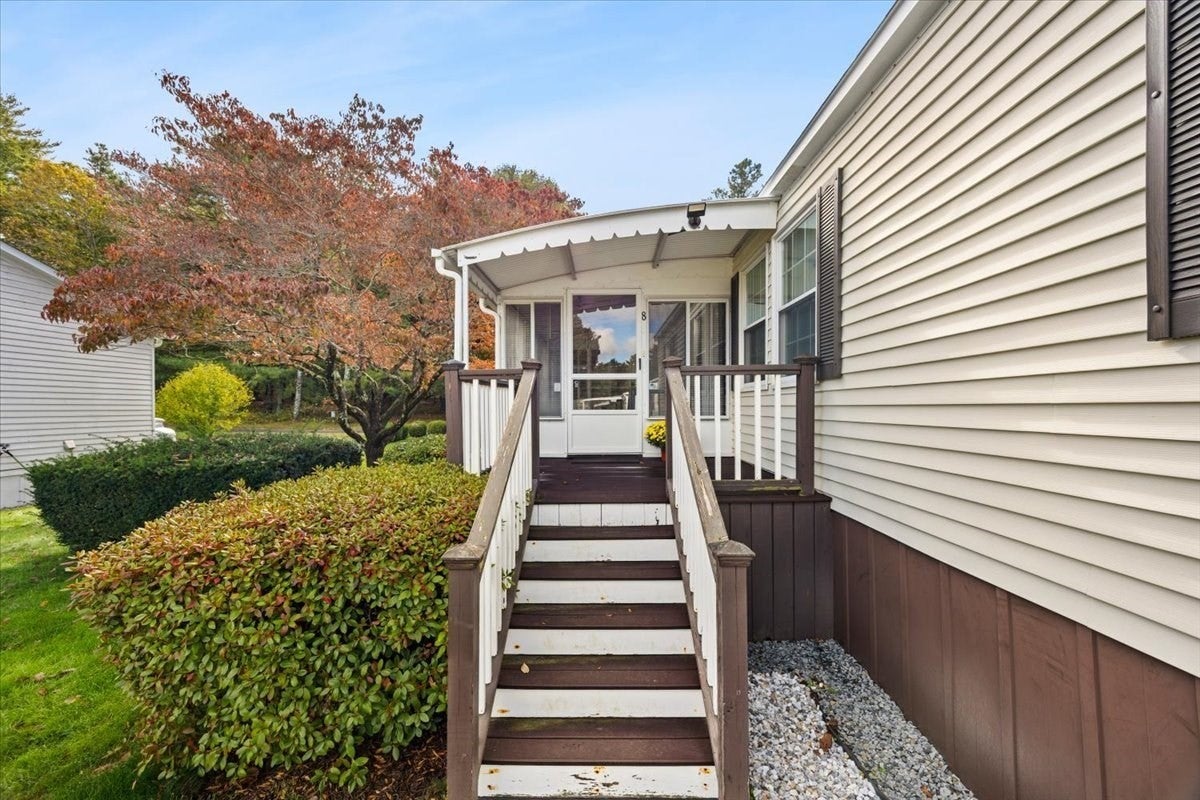
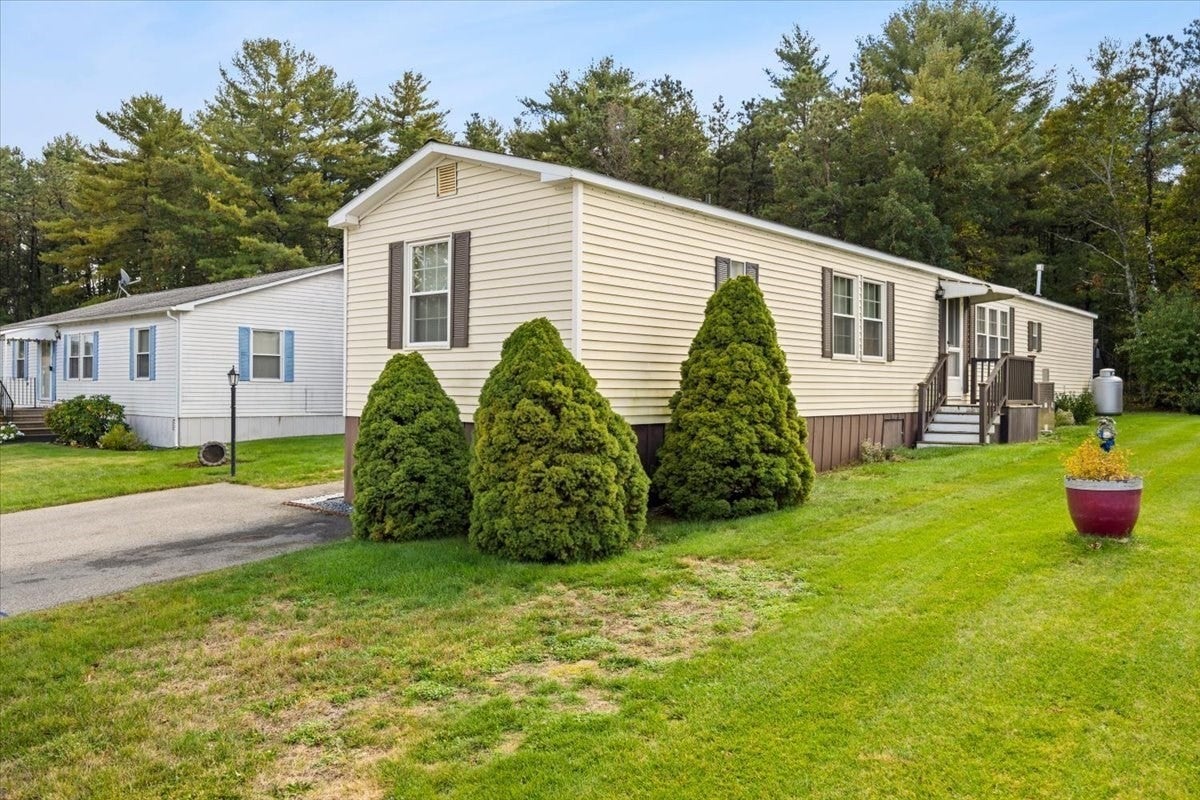
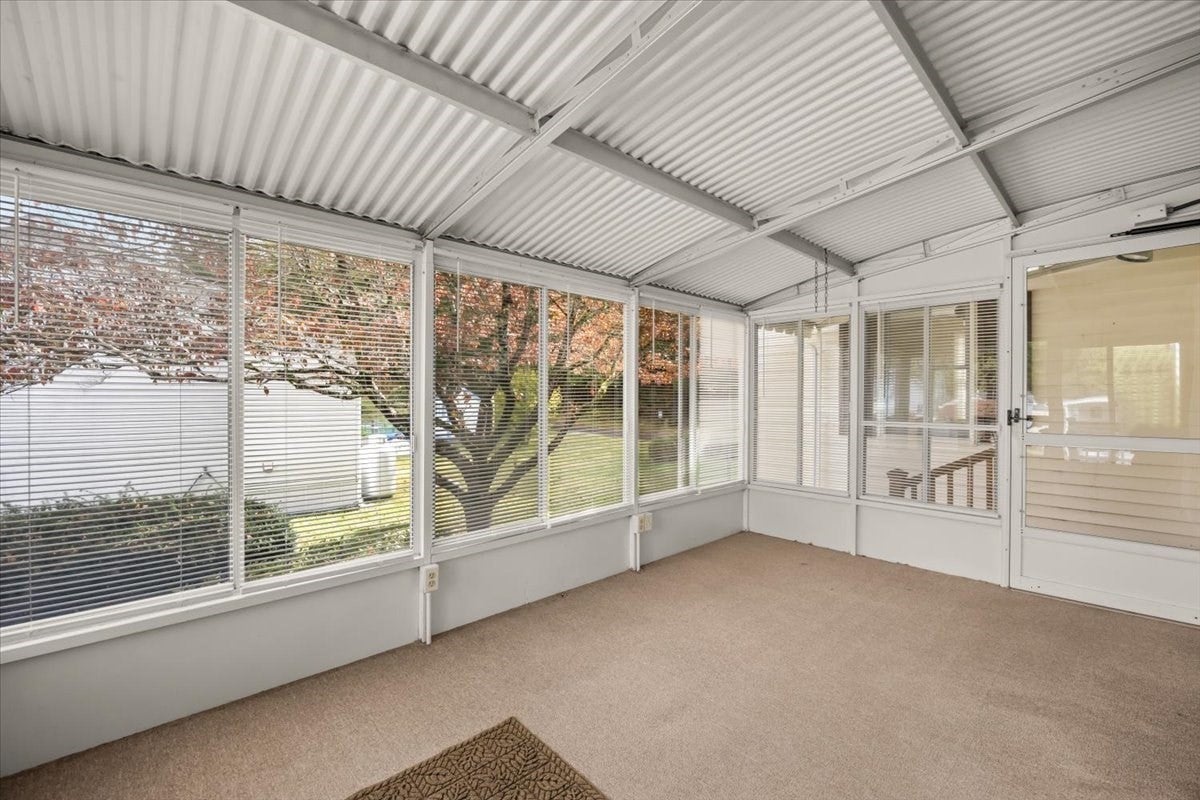
Welcome to Pinehurst Village, a sought-after 55+ community in Plymouth! This well-cared-for, move-in-ready single-wide mobile home offers comfortable living and a convenient location close to everything Plymouth has to offer. Enter through the inviting enclosed porch, the perfect spot to enjoy your morning coffee or unwind with a glass of wine. Inside, you’ll find a spacious, sunny living room filled with natural light, along with a large kitchen offering plenty of cabinetry, counter space, and pantry area. The home features two bedrooms, a full bath and half bath, and an additional versatile room ideal for a home office, craft room, hobby space, or extra sleeping accommodations for visiting family and friends. Whether you’re looking to downsize or enjoy comfortable, easy living, this home offers plenty of possibilities. 2 outside sheds for additional storage space. Conveniently located near local restaurants, shopping, historic downtown Plymouth, the waterfront marina, golf courses, and so much more. Come see all this home and its desirable location have to offer!

Save
Ask
Tour
Hide
Share
Listing Snapshot
Price 
$225,000
Days On Site 
0 Days
Bedrooms 
2
Inside Area (SqFt) 
1,200 sqft
Total Baths 
2
Full Baths 
1
Partial Baths 
1
Lot Size 
N/A
Year Built 
1986
MLS® Number 
73590067
Status 
Active
Property Tax 
N/A
HOA/Condo/Coop Fees 
$675
Sq Ft Source 
Other
Friends & Family
Recent Activity
5 hours agoListing updated with changes from the MLS®
11 hours agoListing first seen on site
General Features
Disclosures 
Park approval required for residency. Park has first right of refusal. One septic for every 2 units - pumped and maintained by park. Park does not provide copies of Title V reports. Only 2 occupants per unit (one must be 55+).
Foundation 
Block
Parking 
PavedOff Street
Parking Spaces 
2
Property Sub Type 
Mobile Home
Sewer 
Private Sewer
SqFt Above 
1200
SqFt Total 
1200
Water Source 
Public
Zoning 
Mobile
Interior Features
Appliances 
Range
Cooling 
Central Air
Flooring 
VinylCarpet
Heating 
Propane
Interior 
Master DownstairsCeiling Fan(s)Open Floorplan
Window Features 
Insulated WindowsScreens
Bathroom 1 
Dimensions - 8x7Level - FirstArea - 56
Bedroom 2 
Dimensions - 11x14Level - FirstArea - 154
Dining Room 
Dimensions - 11x8Level - FirstArea - 88
Kitchen 
Dimensions - 17x7Level - FirstArea - 119
Living Room 
Dimensions - 18x13Level - FirstArea - 234
Master Bedroom 
Dimensions - 11x14Level - FirstArea - 154
Save
Ask
Tour
Hide
Share
Exterior Features
Exterior 
Storage
Lot Features 
Gentle Sloping
Other Structures 
Storage
Patio And Porch 
EnclosedPorch
Roof 
Shingle
Windows/Doors 
Insulated WindowsScreens
Community Features
Association Fee 
$675.0
Community Features 
PoolParkGolf
Senior Community 
Yes
Roads 
Paved
Schools
School District
Unknown
Elementary School
N/A
Middle School
N/A
High School
N/A
Listing courtesy of Kristen Ruggiero of RE/MAX Platinum


The property listing data and information, or the Images, set forth herein were provided to MLS Property Information Network, Inc. from third party sources, including sellers, lessors, landlords, and public records, and were compiled by MLS Property Information Network, Inc. The property listing data and information, and the Images, are for the personal, non-commercial use of consumers having a good faith interest in purchasing, leasing or renting listed properties of the type displayed to them and may not be used for any purpose other than to identify prospective properties which such consumers may have a good faith interest in purchasing, leasing or renting. MLS Property Information Network, Inc. and its subscribers disclaim any and all representations and warranties as to the accuracy of the property listing data and information, or as to the accuracy of any of the Images, set forth herein.

Last checked 2026-10-14 04:35 AM UTC

Neighborhood & Commute
Source: Walkscore
Disclosure: Community information and market data powered by Constellation Data Labs. Information is deemed reliable but not guaranteed.
Save
Ask
Tour
Hide
Share