
Property Search
94 Holly Hill CirWeymouth, MA 02190
Mortgage Calculator
Monthly Payment (Est.)
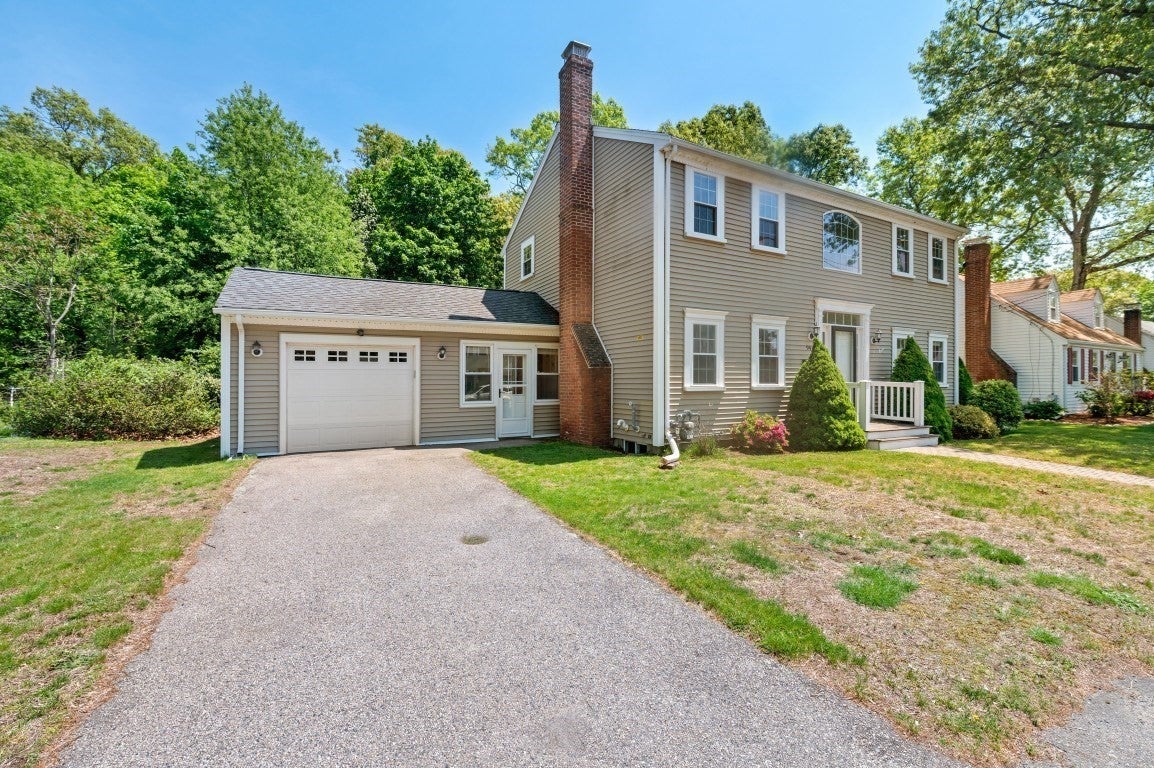
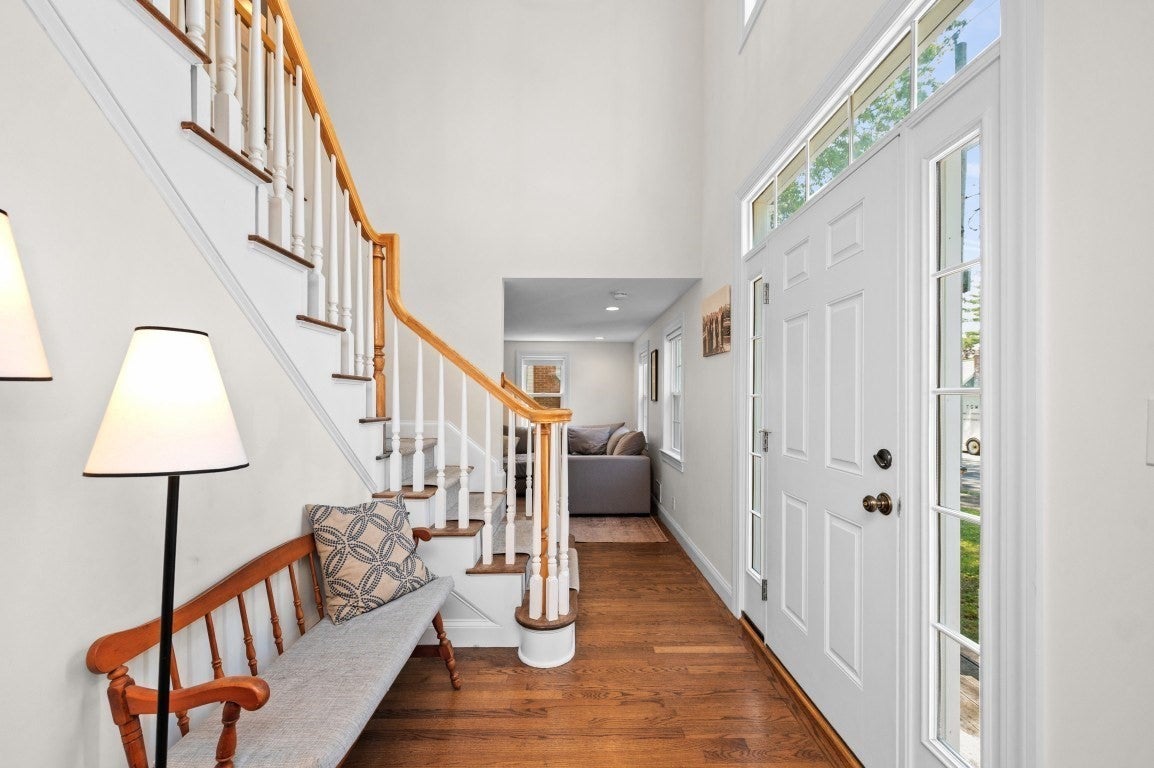
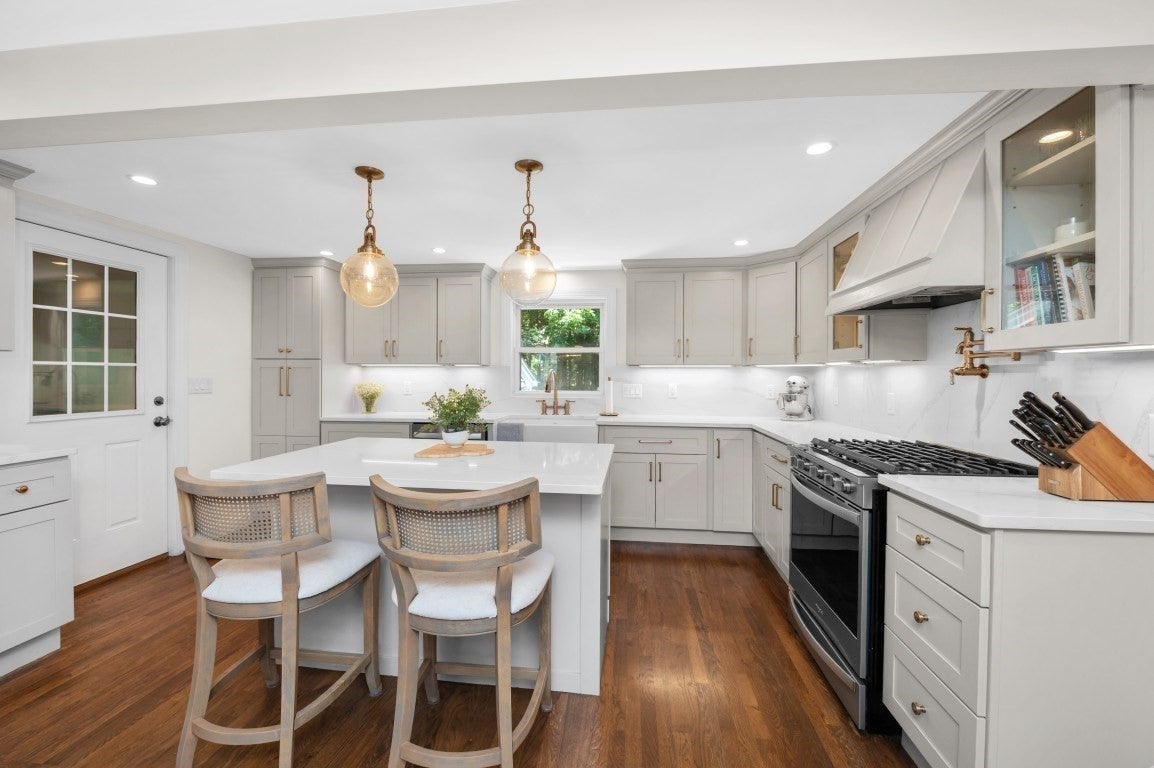
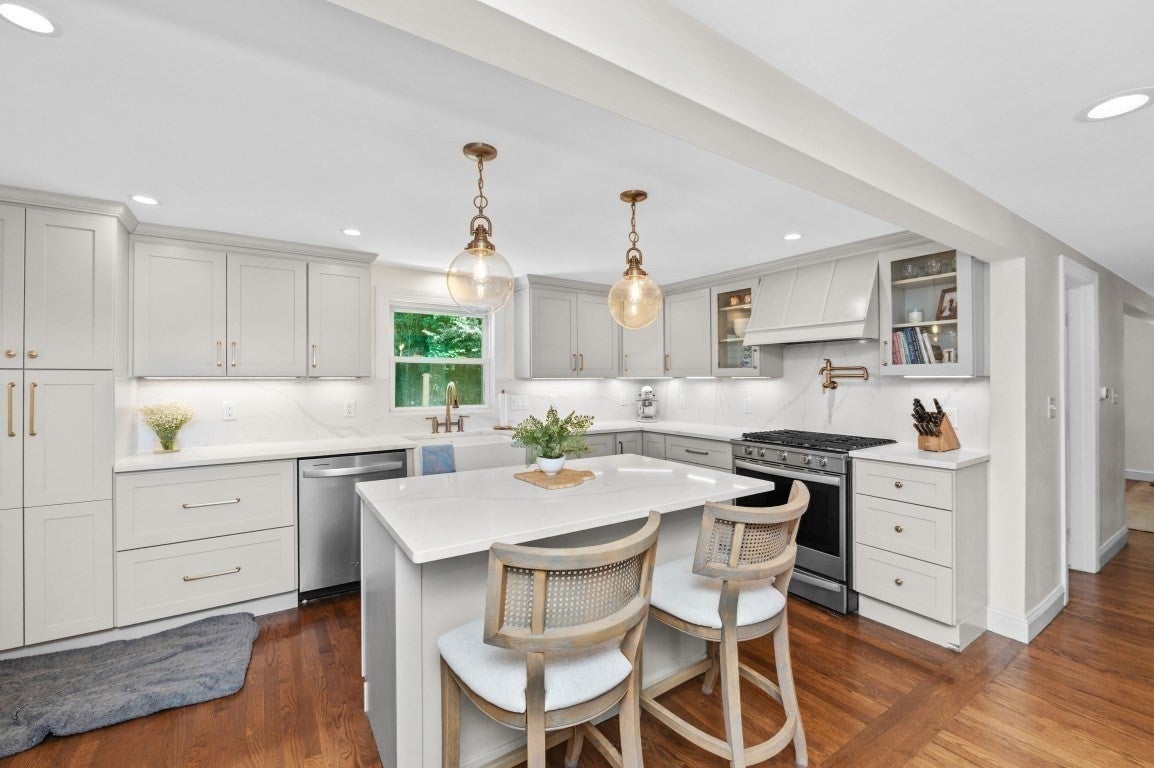
Enter an interest rate to see your estimated monthly payment.Come see this wonderful center-entrance Colonial, ideally situated on a beautiful lot in an inviting neighborhood. Perfectly located just minutes from local schools, Derby Street Shoppes, the commuter rail, highway access, and an array of restaurants, this home offers both comfort and convenience. As you enter through the front door, you are greeted by an impressive two-story foyer with a turned staircase. To the left is a generous dining room featuring a welcoming wood-burning brick fireplace. The dining room flows seamlessly into the tastefully remodeled eat-in kitchen, complete with stainless-steel appliances, quartz countertops, gas cooking and recessed lighting. Off the kitchen, is a bright and spacious heated bonus room offering great flex space and providing convenient access to both the garage and backyard. The other half of the main level features a comfortable living room with an additional seating area and bar, along with a nicely updated full bathroom, providing added convenience and flexibility for guests and family members. Upstairs, the spacious primary suite offers a sizable walk-in closet and luxurious, spa-like bathroom. The second floor is completed by two additional bedrooms and another full bathroom. Additional amenities include a large, private backyard with a stone patio perfect for entertaining, central air conditioning, a one-car garage, and a full basement offering excellent storage. Ideally located and thoughtfully designed, this inviting Colonial offers the space, updates, and convenience you've been looking for. A must-see!
| 11 hours ago | Listing updated with changes from the MLS® | |
| 3 days ago | Listing first seen on site |

The property listing data and information, or the Images, set forth herein were provided to MLS Property Information Network, Inc. from third party sources, including sellers, lessors, landlords, and public records, and were compiled by MLS Property Information Network, Inc. The property listing data and information, and the Images, are for the personal, non-commercial use of consumers having a good faith interest in purchasing, leasing or renting listed properties of the type displayed to them and may not be used for any purpose other than to identify prospective properties which such consumers may have a good faith interest in purchasing, leasing or renting. MLS Property Information Network, Inc. and its subscribers disclaim any and all representations and warranties as to the accuracy of the property listing data and information, or as to the accuracy of any of the Images, set forth herein.
Last checked 2026-10-16 06:18 AM UTC