
Property Search
187 R Taylor AvenuePlymouth, MA 02360
Mortgage Calculator
Monthly Payment (Est.)
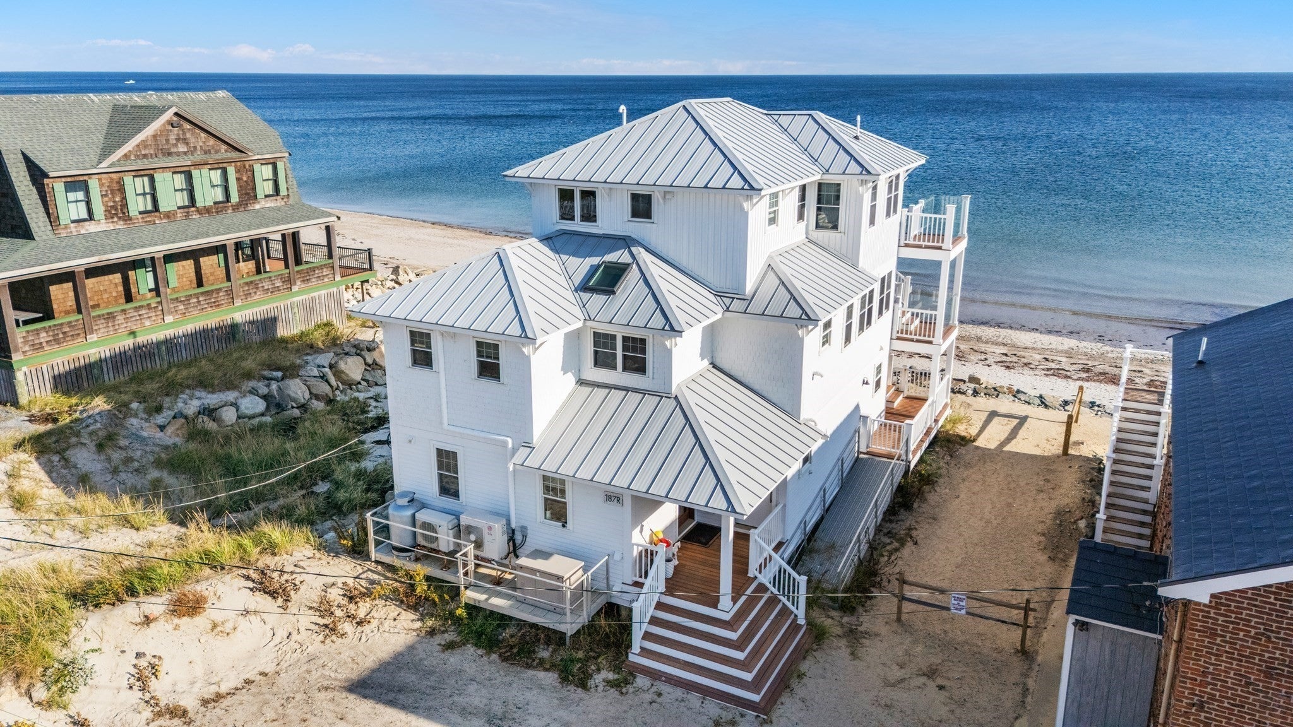
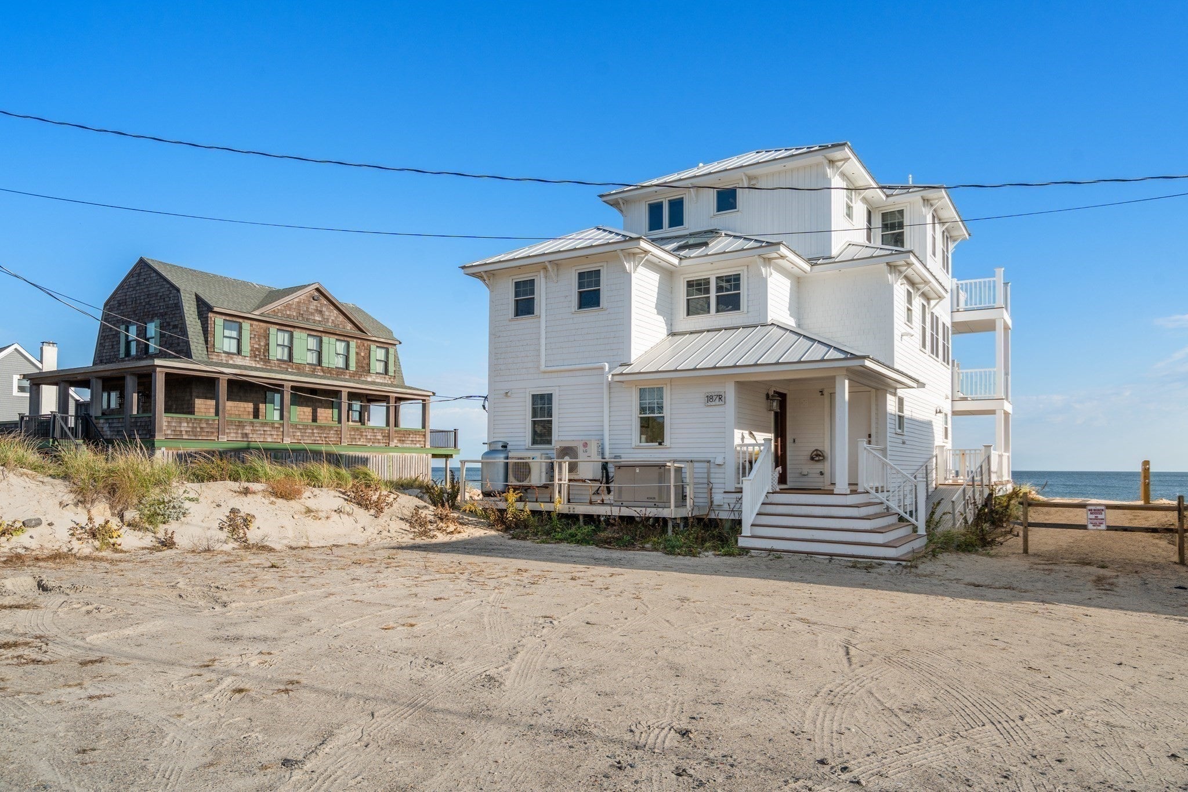
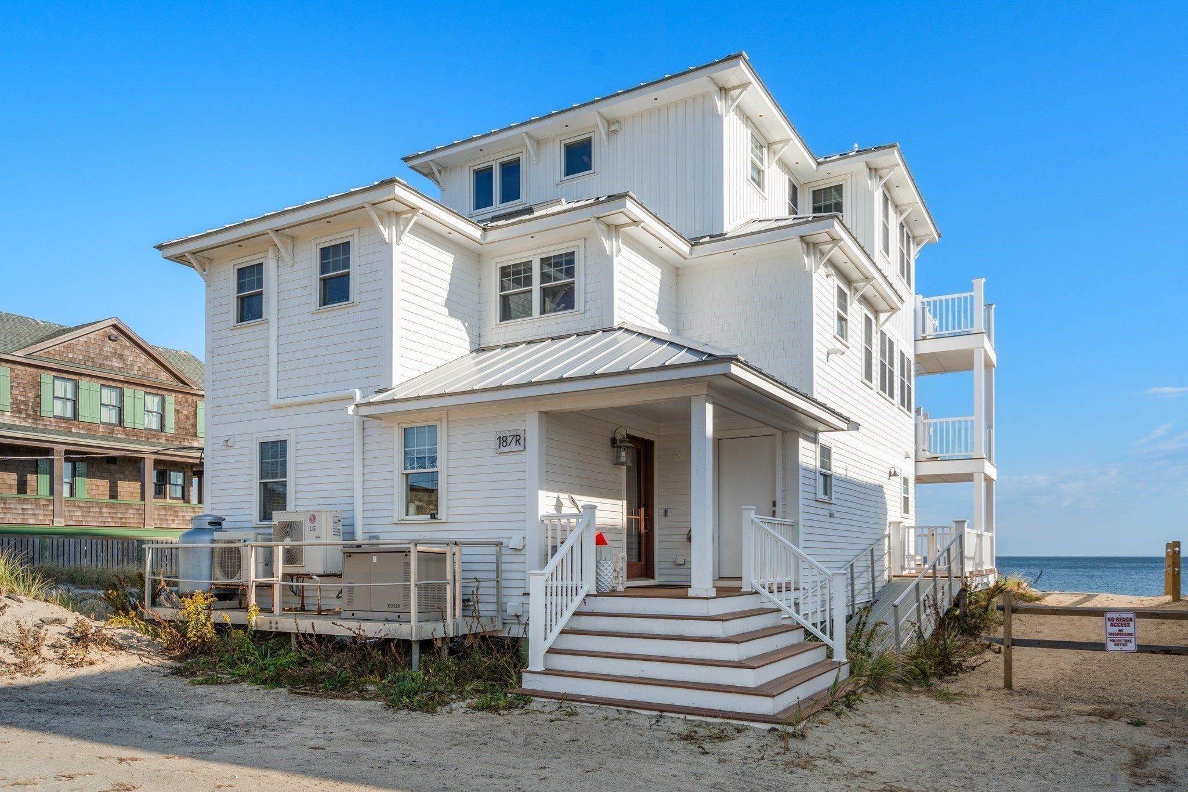
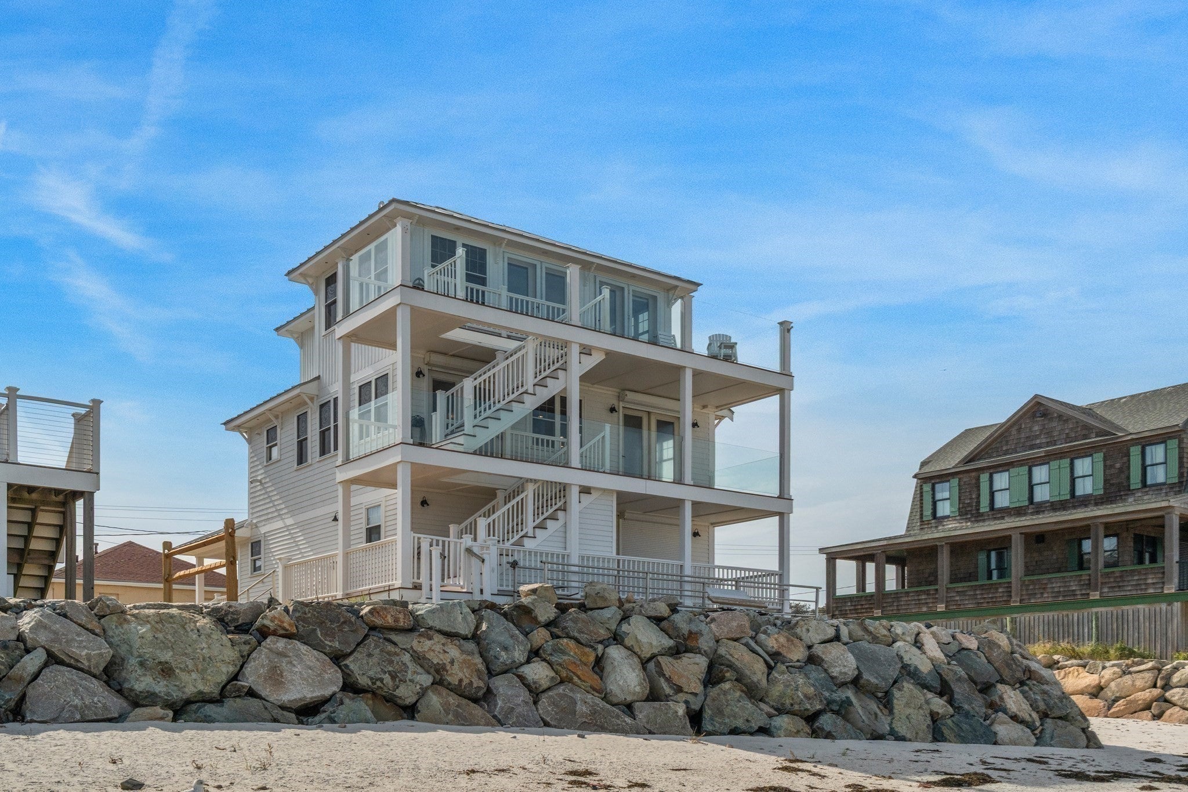
Enter an interest rate to see your estimated monthly payment.Experience contemporary coastal luxury on the shores of Cape Cod Bay, where panoramic ocean views, expansive walls of windows, and the rhythm of the surf create an extraordinary waterfront setting. Built in 2016, this White Horse Beach residence offers three levels of beautifully appointed living, blending high-end finishes with an airy, contemporary aesthetic. Sunlight fills the interiors, while sweeping views provide a breathtaking backdrop for everyday living and memorable gatherings.The first floor features a spacious primary suite with luxury bath including a steam shower, an additional bedroom, laundry, and a second full bath, offering comfort and convenience for owners and guests. On the second level, ocean-facing living and dining spaces flow into a chef’s kitchen with Wolf appliances, creating an inviting setting for everything from relaxed breakfasts to elegant seaside dinners. Another bedroom and full bath complete this level. Designed for exceptional entertaining, the third level boasts a second kitchen and open living, family, and dining spaces beneath soaring cathedral ceilings. Walls of windows showcase the coastline, while an additional full bath adds convenience. This versatile gathering space offers room to host extended family and friends, linger over dinner, or unwind as the colors of the bay shift throughout the day. French doors connect the interiors to expansive decks across all three levels. Glass railings preserve the sweeping ocean vistas, extending the living experience outdoors. Begin the morning with coffee and salt air, spend afternoons basking in the coastal sunshine, and gather for evening cocktails with the sound of waves below. A private easy access ramp leads directly to the sandy beach, placing 12 acres and over two miles of shoreline just steps away. Enjoy leisurely walks along the water’s edge, refreshing swims, and the simple pleasure of returning home from the beach without leaving your waterfront retreat. A seawall, automatic generator, 3 or 4 off-street parking spaces, and 4 guest town parking passes enhance convenience. A nearby town boat ramp provides access to adventures on Cape Cod Bay, and the owner previously had a mooring. An exceptional opportunity to embrace oceanfront living as a year-round residence, a luxurious vacation escape, or a combination of personal enjoyment and potential vacation rental use. No need to go on vacation when you can live at 187R Taylor Ave all year long..........
| 10 hours ago | Listing updated with changes from the MLS® | |
| 10 hours ago | Listing first seen on site |

The property listing data and information, or the Images, set forth herein were provided to MLS Property Information Network, Inc. from third party sources, including sellers, lessors, landlords, and public records, and were compiled by MLS Property Information Network, Inc. The property listing data and information, and the Images, are for the personal, non-commercial use of consumers having a good faith interest in purchasing, leasing or renting listed properties of the type displayed to them and may not be used for any purpose other than to identify prospective properties which such consumers may have a good faith interest in purchasing, leasing or renting. MLS Property Information Network, Inc. and its subscribers disclaim any and all representations and warranties as to the accuracy of the property listing data and information, or as to the accuracy of any of the Images, set forth herein.
Last checked 2026-10-10 10:52 PM UTC