
Property Search
10 Atwater DrFalmouth, MA 02536

Mortgage Calculator
Monthly Payment (Est.)
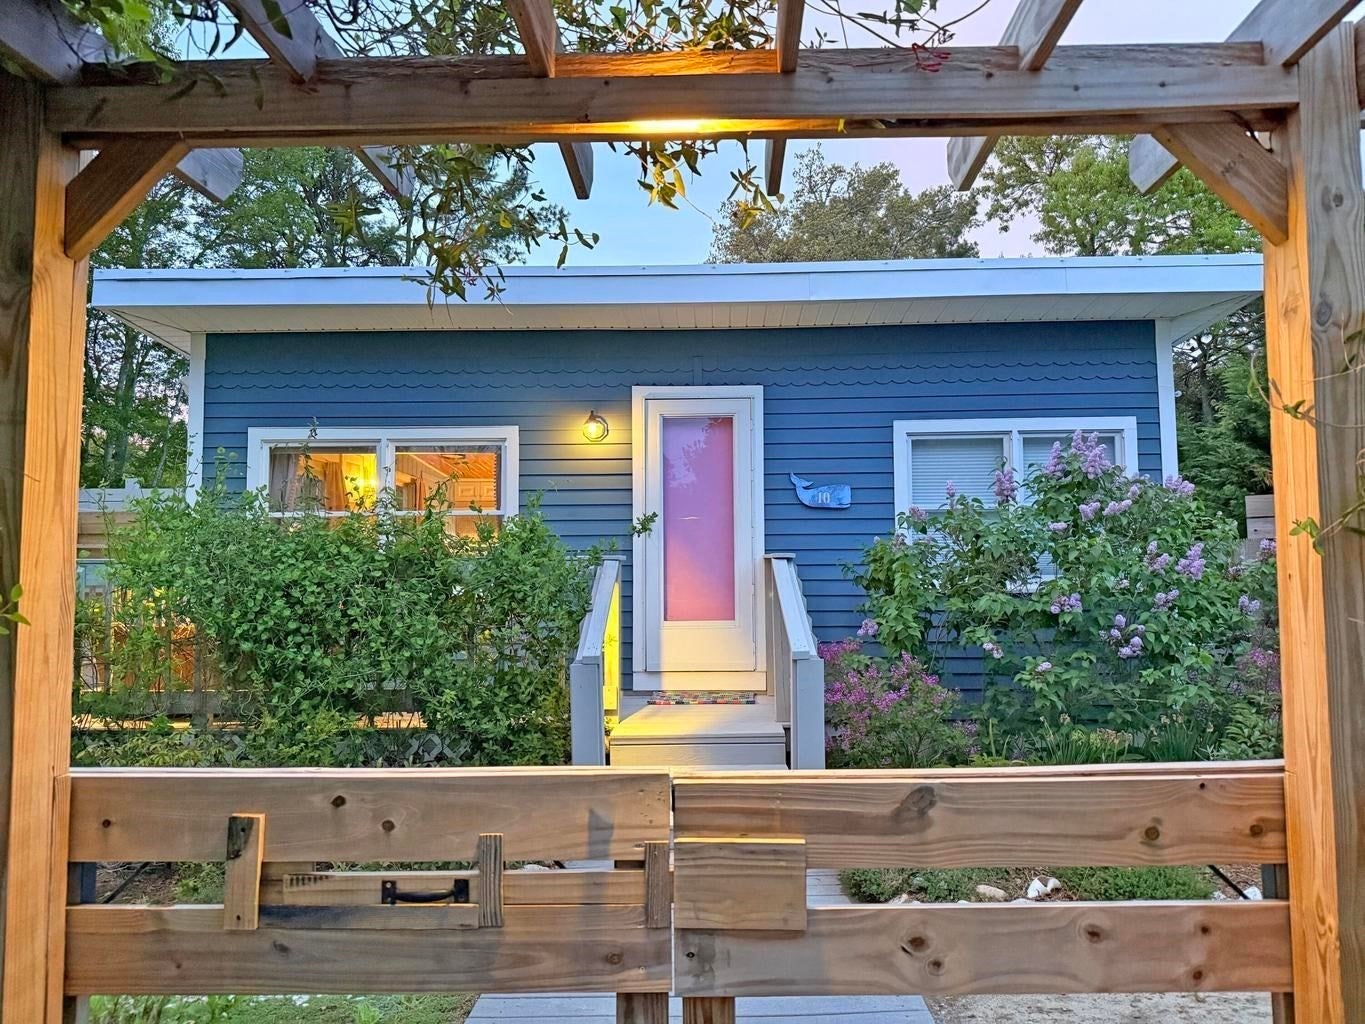
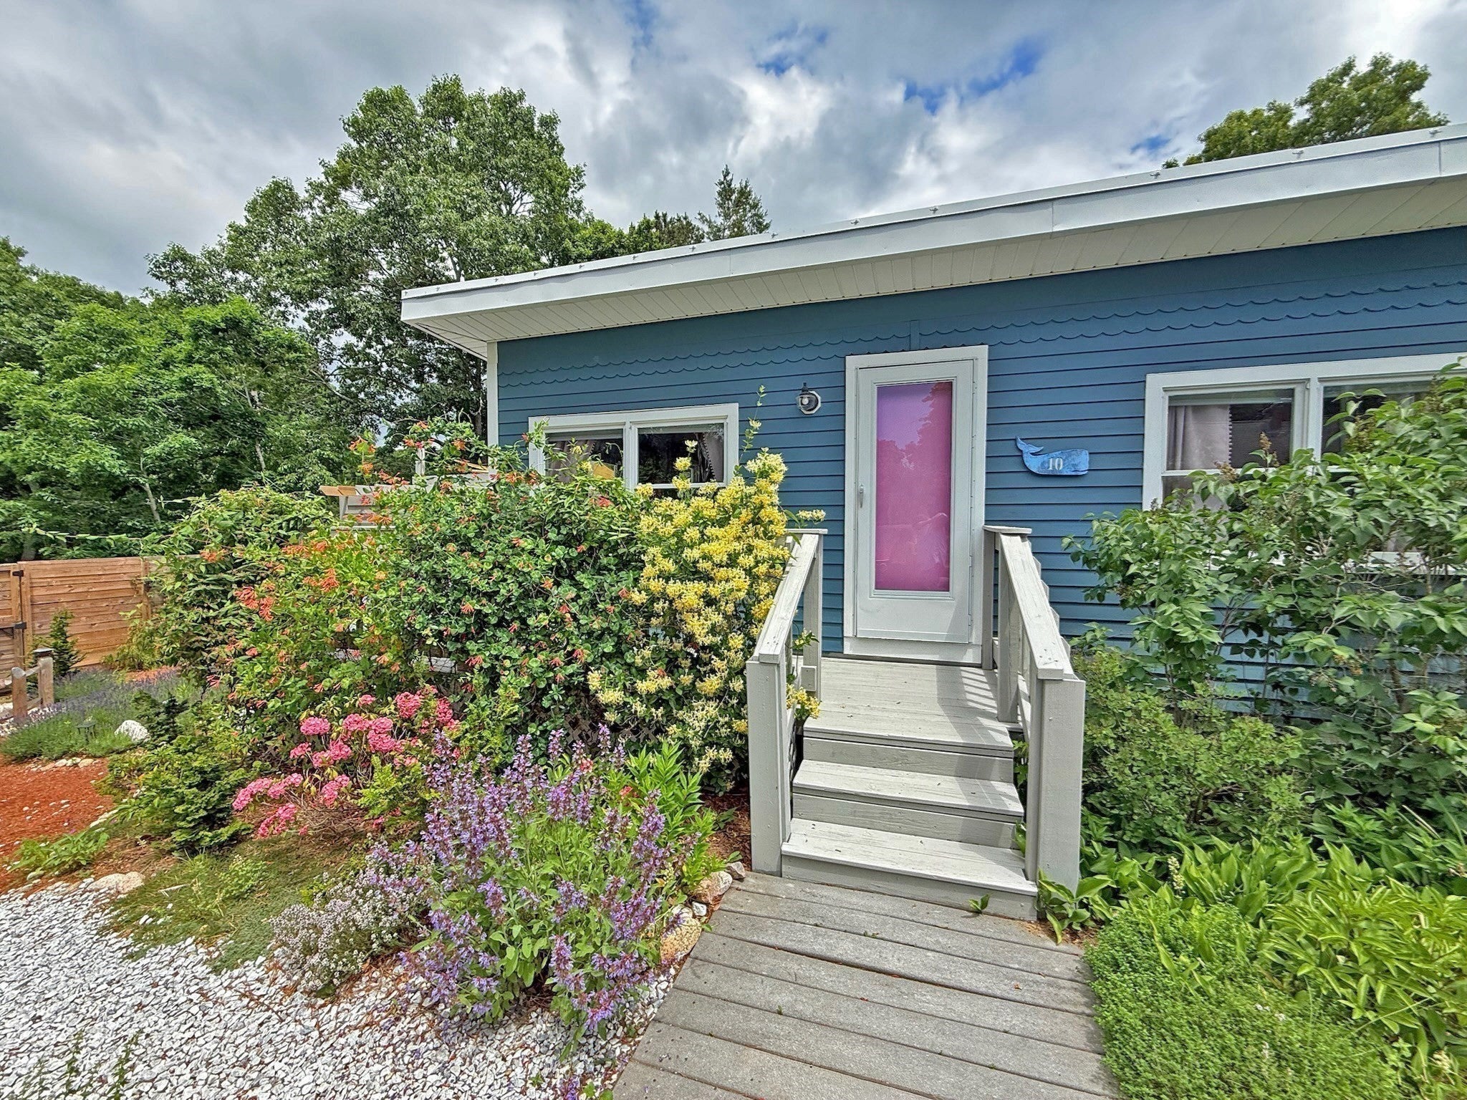
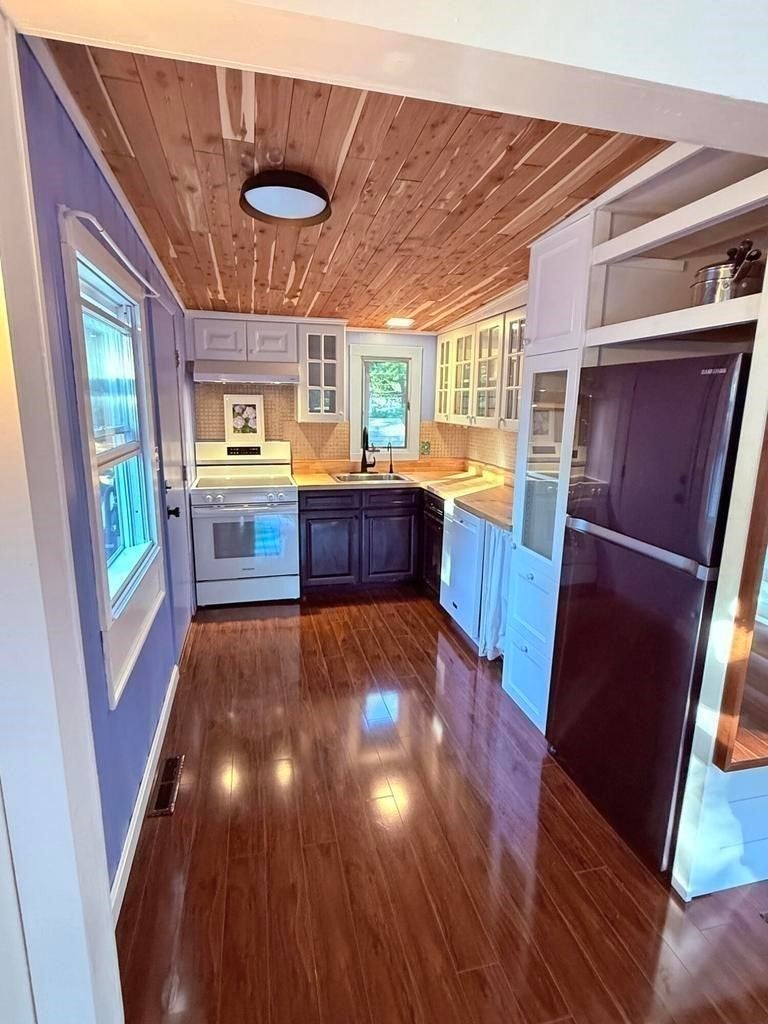
Enter an interest rate to see your estimated monthly payment.Mid-century modern home on the Seacoast Shores peninsula. Set on a quiet corner lot next to conservation land, this turnkey house is a short walk to deeded water access on Eel Pond, the Childs River and a private beach. Designed for an indoor-outdoor Cape Cod lifestyle, the property features a wrap-around deck with an oversized outdoor shower, gravel driveways, a gated arbor, curated gardens and a private backyard with a shed. Inside, the layout is intentional, with abundant natural light and refined nautical style. Highlights include premium flooring, shiplap walls, cedar ceilings, built-ins, brass lighting and a custom tile bathroom. The kitchen is equipped with new countertops, pantry, appliances, filtration and ventilation (2024). Interior access to an additional 576 sq ft of laundry, storage and workspace in a pristine sealed and painted concrete basement. Major upgrades add peace of mind, comfort and energy efficiency: all new 3-bed Title V (2022), whole-home heat pump climate control system, hybrid water heater and fresh air ERV (2022). Plus a durable EPDM single-slope roof and freshly stained exterior. Optional clubhouse membership offers dining, tennis and pool amenities.
| 3 hours ago | Listing updated with changes from the MLS® | |
| 3 hours ago | Listing first seen on site |

The property listing data and information, or the Images, set forth herein were provided to MLS Property Information Network, Inc. from third party sources, including sellers, lessors, landlords, and public records, and were compiled by MLS Property Information Network, Inc. The property listing data and information, and the Images, are for the personal, non-commercial use of consumers having a good faith interest in purchasing, leasing or renting listed properties of the type displayed to them and may not be used for any purpose other than to identify prospective properties which such consumers may have a good faith interest in purchasing, leasing or renting. MLS Property Information Network, Inc. and its subscribers disclaim any and all representations and warranties as to the accuracy of the property listing data and information, or as to the accuracy of any of the Images, set forth herein.
Last checked 2026-10-09 11:58 PM UTC