
Property Search
46 Barnard RdMarlborough, MA 01752
Mortgage Calculator
Monthly Payment (Est.)
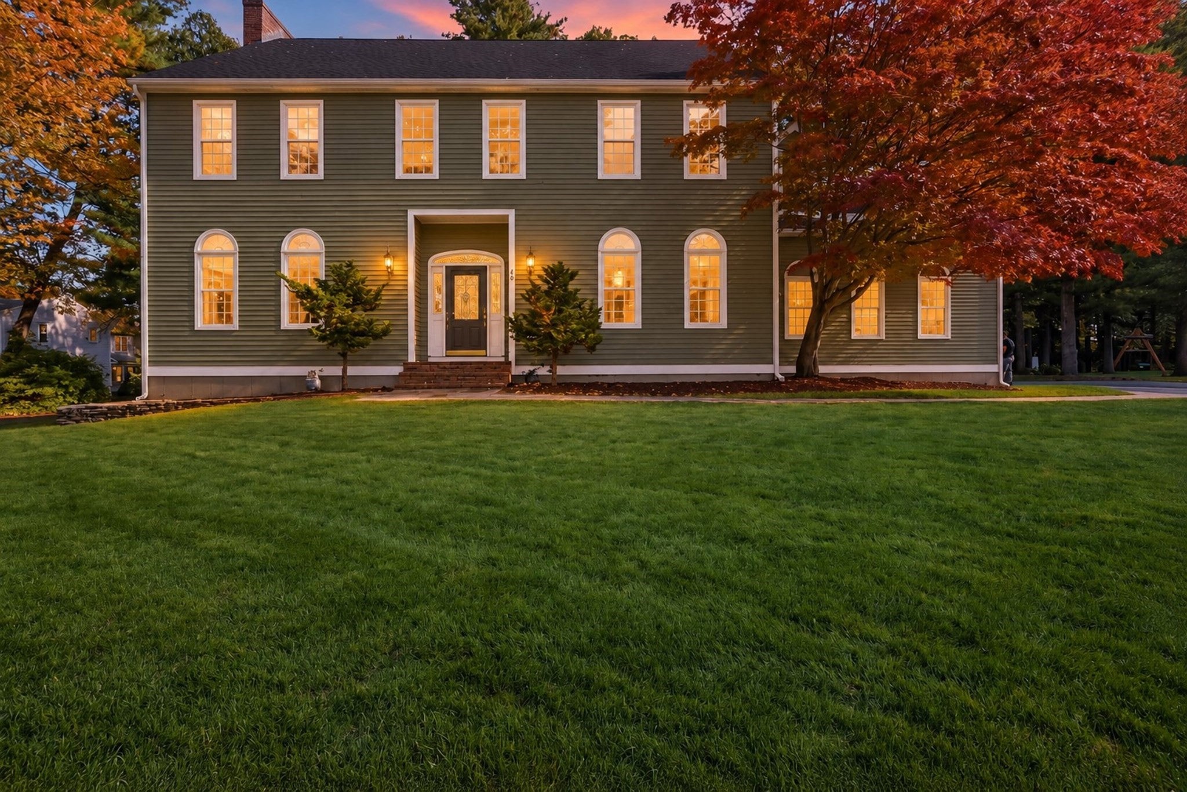
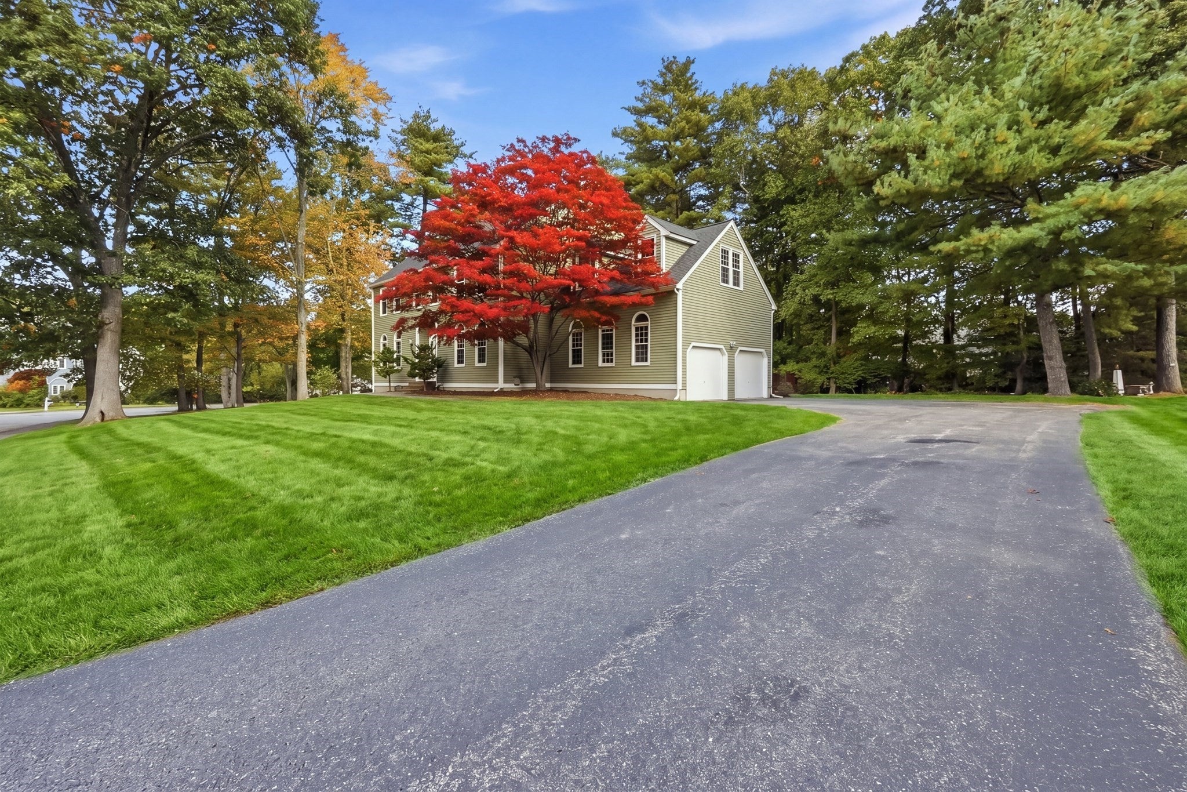
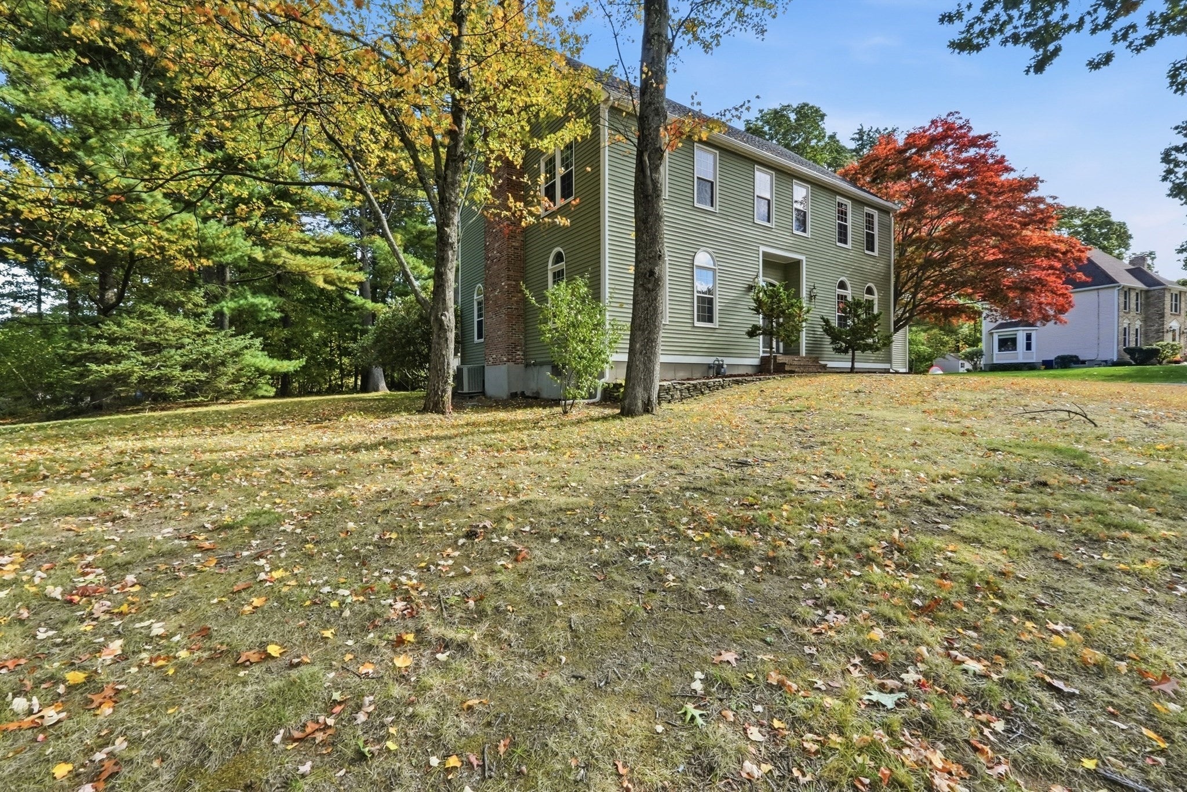
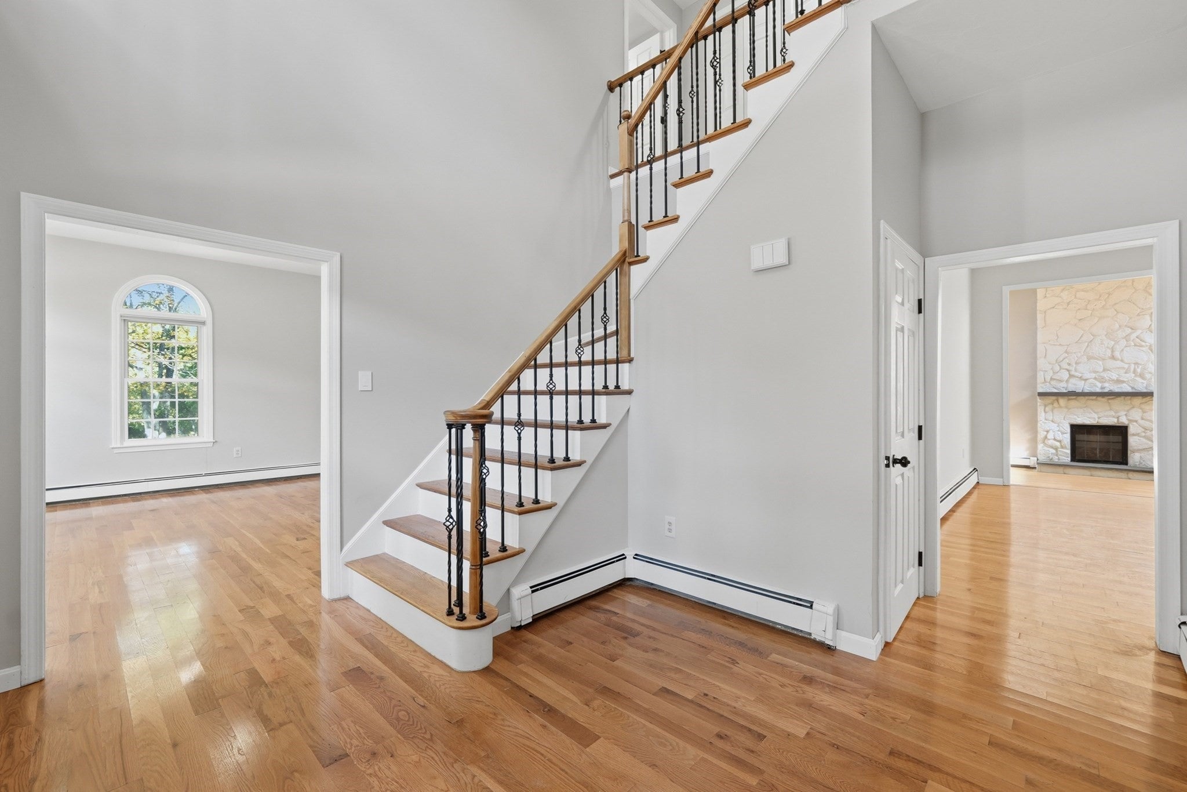
Enter an interest rate to see your estimated monthly payment.Welcome to this impressive, spacious single-family home nestled in one of the town’s most desirable neighborhoods! This property has undergone an extensive renovation, offering a fresh, modern feel while maintaining the warmth and character of a classic home. The updates include a beautifully renovated kitchen, refreshed bathrooms, new flooring, fresh paint, updated doors, modern lighting, and much more. Gleaming hardwood floors extend throughout the home, complementing the generous living spaces and exceptionally large living room, perfect for entertaining and everyday comfort. Featuring four fireplaces, this home offers a unique blend of charm and elegance. The finished basement provides valuable additional living space, ideal for a family room, home office, gym, or recreation area. Outside, enjoy a spacious yard and two decks, creating the perfect setting for outdoor gatherings, relaxation, and entertaining. Completing this exceptional property is a two-car garage offering convenient parking and additional storage. A rare opportunity to own a beautifully renovated, generously sized home in a sought-after neighborhood!
| 3 hours ago | Listing updated with changes from the MLS® | |
| 3 hours ago | Listing first seen on site |

The property listing data and information, or the Images, set forth herein were provided to MLS Property Information Network, Inc. from third party sources, including sellers, lessors, landlords, and public records, and were compiled by MLS Property Information Network, Inc. The property listing data and information, and the Images, are for the personal, non-commercial use of consumers having a good faith interest in purchasing, leasing or renting listed properties of the type displayed to them and may not be used for any purpose other than to identify prospective properties which such consumers may have a good faith interest in purchasing, leasing or renting. MLS Property Information Network, Inc. and its subscribers disclaim any and all representations and warranties as to the accuracy of the property listing data and information, or as to the accuracy of any of the Images, set forth herein.
Last checked 2026-10-09 11:52 PM UTC