
Property Search
324 Wildwood AveWorcester, MA 01603
Mortgage Calculator
Monthly Payment (Est.)
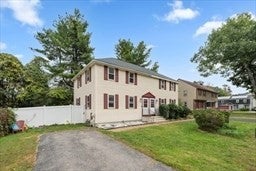
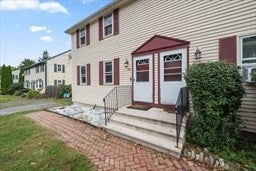
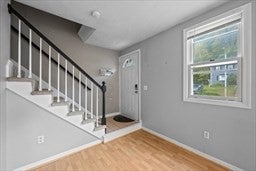
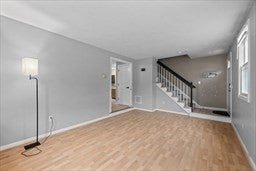
Enter an interest rate to see your estimated monthly payment.Welcome to Wildwood Ave, where comfort, convenience, and the opportunity to make a home your own come together! Tucked into a desirable Worcester neighborhood, this home offers an inviting layout with plenty of natural light and room to grow. The sunken living room creates a cozy space to unwind, while the spacious kitchen features granite countertops, ample cabinet space, and an easy flow for everyday living and entertaining. Upstairs, you'll find two generously sized bedrooms, including a primary with double closets. The recently finished lower level offers flexible bonus space, perfect for a home office, gym, playroom, or whatever fits your lifestyle! Step outside to enjoy your private back patio and fenced in yard, an ideal spot for morning coffee or relaxing at the end of the day. With major updates already taken care of, including the roof (2019), high-efficiency heating and A/C (2018), exterior paint (2020), and a brand-new hot water tank (2025), you can focus on making this home your own. **No HOA fees**, plus convenient access to highways, shopping, restaurants, and more. A wonderful opportunity to settle in, add your personal touches, and truly feel at home!
| 3 hours ago | Listing updated with changes from the MLS® | |
| 4 hours ago | Listing first seen on site |

The property listing data and information, or the Images, set forth herein were provided to MLS Property Information Network, Inc. from third party sources, including sellers, lessors, landlords, and public records, and were compiled by MLS Property Information Network, Inc. The property listing data and information, and the Images, are for the personal, non-commercial use of consumers having a good faith interest in purchasing, leasing or renting listed properties of the type displayed to them and may not be used for any purpose other than to identify prospective properties which such consumers may have a good faith interest in purchasing, leasing or renting. MLS Property Information Network, Inc. and its subscribers disclaim any and all representations and warranties as to the accuracy of the property listing data and information, or as to the accuracy of any of the Images, set forth herein.
Last checked 2026-10-09 11:58 PM UTC