Property Search

Save
Ask
Tour
Hide
Share
$1,199,900
2 Days On Site

41 Briarwood
Plymouth, MA 02360

For Sale|Single Family Residence|Active
3
Beds
3
Total Baths
3
Full Baths
3,001
SqFt
$400
/SqFt
2020
Built
Subdivision:
Briarwood
County:
Plymouth
Call Now: 781-383-5100
Is this the listing for you? We can help make it yours.
781-383-5100
41 Briarwood41 Briarwood41 Briarwood41 Briarwood
Save
Ask
Tour
Hide
Share

Mortgage Calculator

Monthly Payment (Est.)

Enter an interest rate to see your estimated monthly payment.
Calculator powered by Showcase IDX, a Constellation1 Company. Copyright ©2026 Information is deemed reliable but not guaranteed.

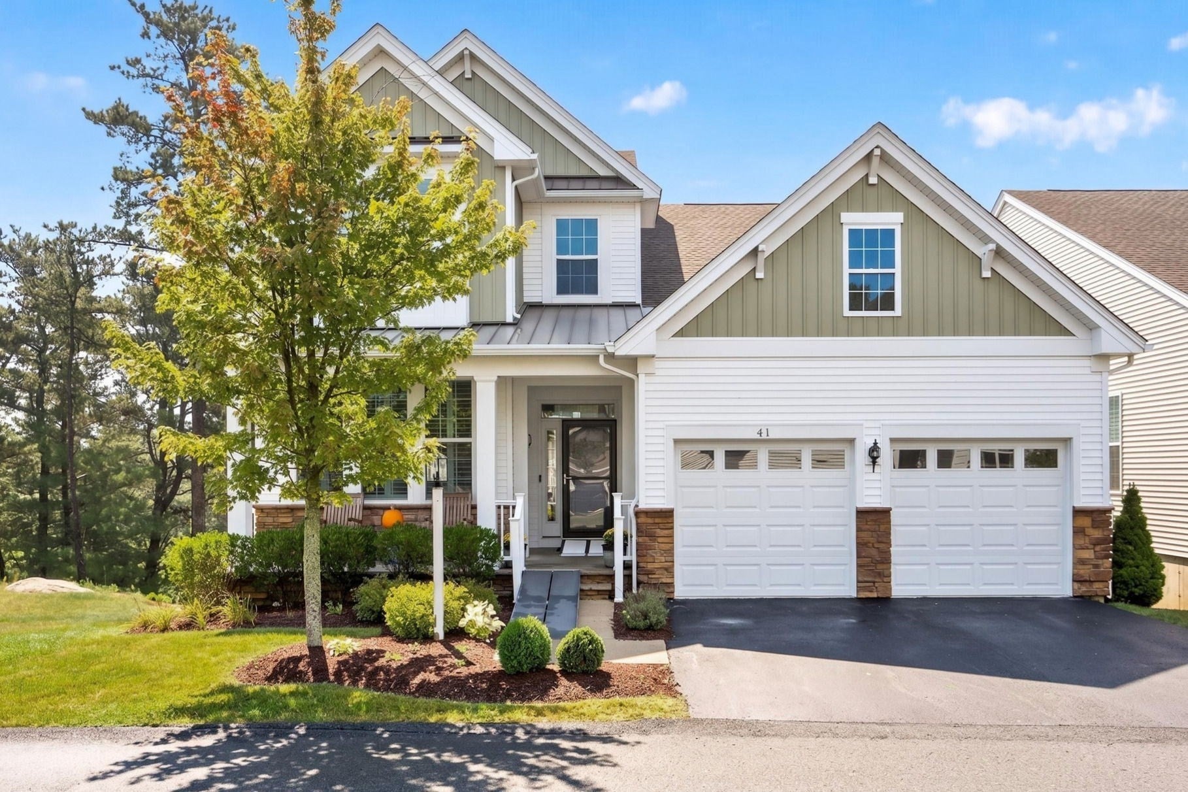
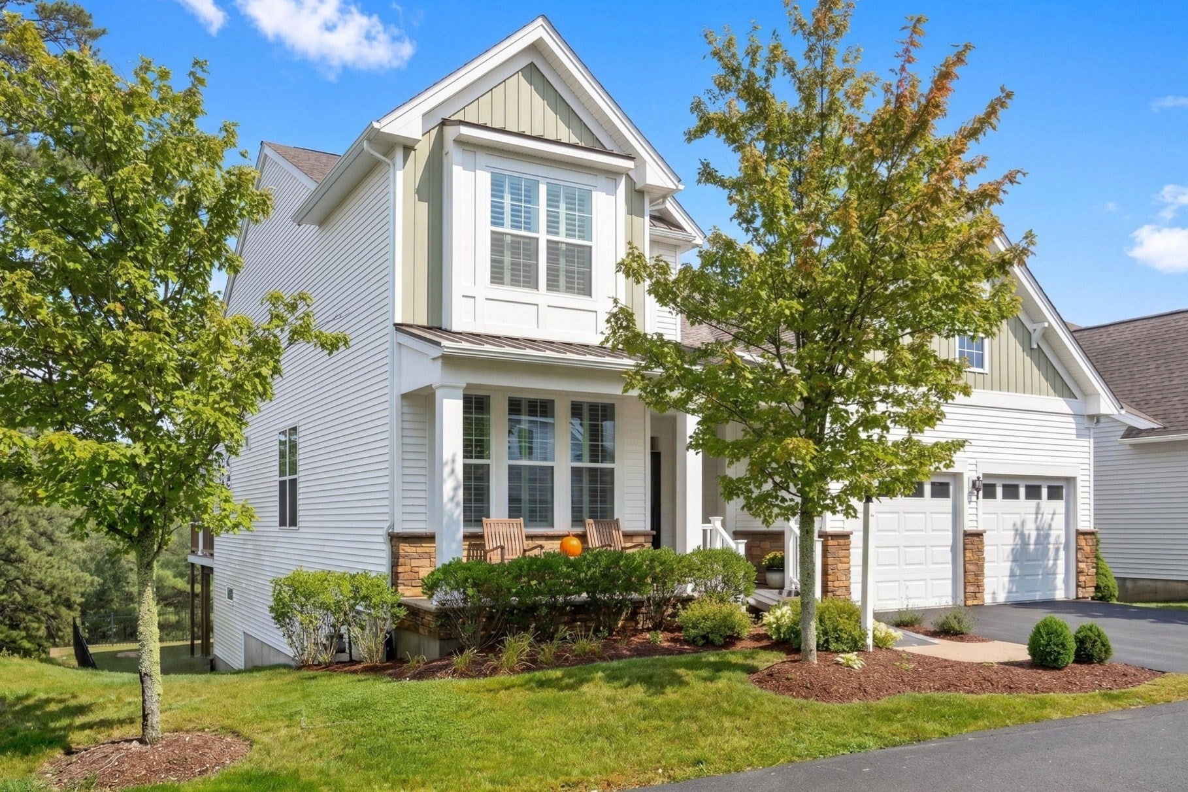
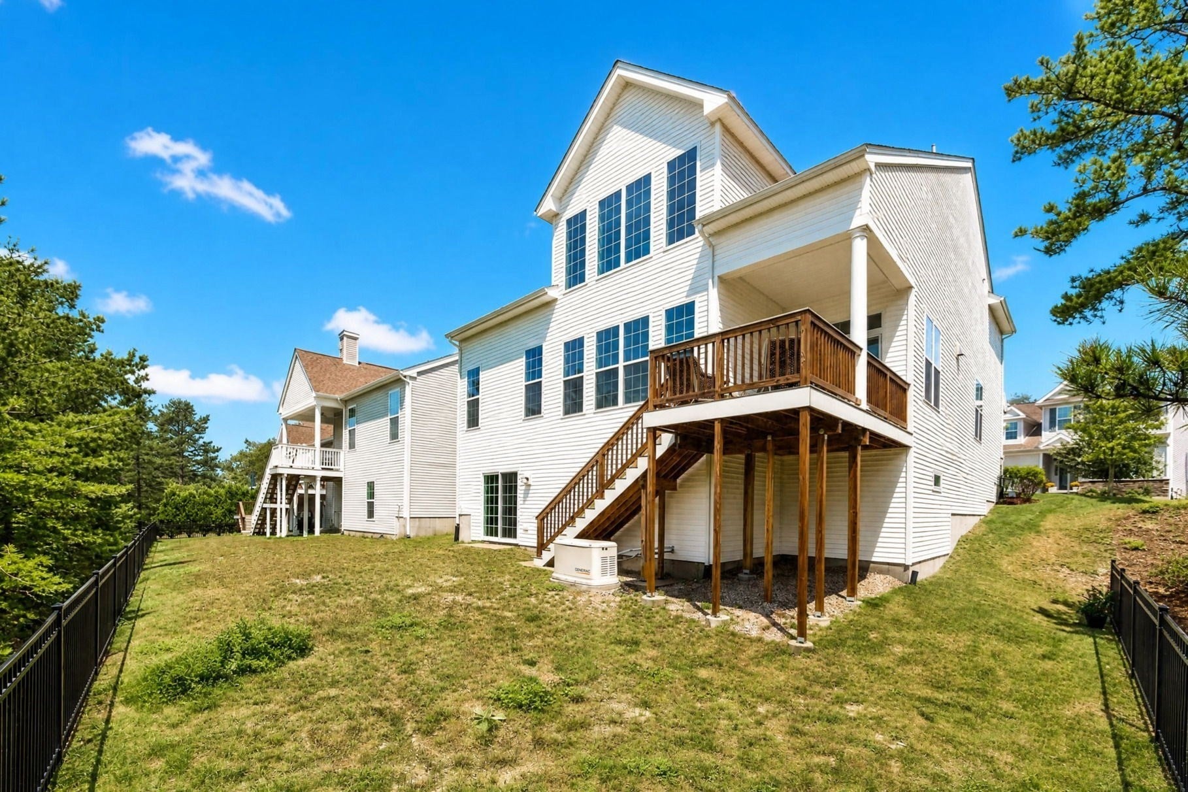
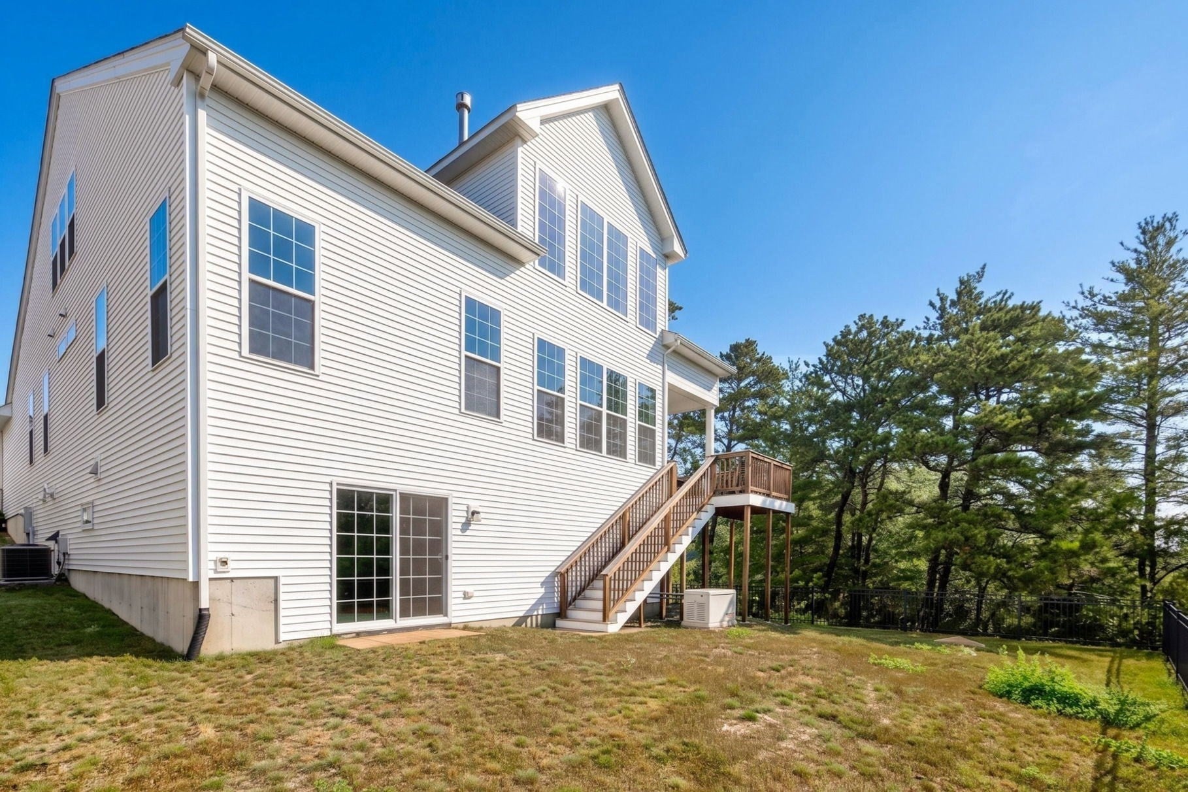
Briarwood Neighborhood Beauty in The Pinehills. Situated on a corner lot at the end of the street This private single-family home delights with soaring ceilings & expansive windows fill the great room with natural light, anchored by a fireplace. The chef’s kitchen flows to a bright breakfast area and a separate dining room for entertaining guests, nicely appointed quartz countertops, stainless steel appliances and warming drawer, upgraded cabinetry. The main-floor primary suite offers a private bathroom and large walk-in closet. A second guest room, an office, full bath and laundry room complete the first floor. Upstairs there is an expansive loft with the third bedroom, a full bathroom with a storage room and beautiful views. The lower level is ready to be finished with a walkout lower level or plenty of storage. This home as a good size backyard for gardening and enjoying the outdoors and a generator. Just minutes from golf, the Village Green, & Mirbeau, this home blends privacy, luxury, & lifestyle in a truly rare setting. Stonebridge club included in HOA; tennis, pools, exercise and club activities. Perfect location and ready for the new owner.

Save
Ask
Tour
Hide
Share
Listing Snapshot
Price 
$1,199,900
Days On Site 
2 Days
Bedrooms 
3
Inside Area (SqFt) 
3,001 sqft
Total Baths 
3
Full Baths 
3
Partial Baths 
N/A
Lot Size 
0.16 Acres
Year Built 
2020
MLS® Number 
73589088
Status 
Active
Property Tax 
$12,826
HOA/Condo/Coop Fees 
$393 monthly
Sq Ft Source 
Public Records
Friends & Family
Recent Activity
2 days agoListing updated with changes from the MLS®
2 days agoListing first seen on site
General Features
Acres 
0.16
Disclosures 
Two months HOA fees Capital contribution paid at closing
Foundation 
Concrete Perimeter
Garage 
Yes
Garage Spaces 
2
Parking Spaces 
4
Property Sub Type 
Single Family Residence
Sewer 
Other
SqFt Above 
3001
SqFt Total 
3001
Style 
Colonial
Water Source 
Private
Zoning 
OSMUD
Interior Features
Appliances 
OvenDishwasherDisposalMicrowaveRangeRefrigerator
Basement 
FullUnfinished
Cooling 
Central AirZoned
Electric 
200+ Amp Service
Fireplace 
Yes
Fireplace Features 
Living Room
Fireplaces 
1
Flooring 
TileCarpet
Heating 
Natural GasForced AirZoned
Interior 
Master DownstairsWalk-In Closet(s)Vaulted Ceiling(s)Recessed Lighting
Laundry Features 
Main Level
Main Level Bedrooms 
2
Bathroom 1 
Level - Main
Bathroom 2 
Level - Main
Bathroom 3 
Level - Second
Bedroom 2 
Dimensions - 11.4x10.6Level - MainArea - 120
Bedroom 3 
Dimensions - 12x11.6Level - SecondArea - 139
Dining Room 
Dimensions - 14.2x11.6Level - MainArea - 164
Kitchen 
Dimensions - 13.7x11.6Level - MainArea - 158
Living Room 
Dimensions - 24.2x18.4Level - MainArea - 445
Master Bedroom 
Dimensions - 20x13Level - MainArea - 260
Office 
Dimensions - 10.6x10.9Level - MainArea - 115
Save
Ask
Tour
Hide
Share
Exterior Features
Construction Details 
Frame
Exterior 
Rain Gutters
Frontage 
Golf Course
Lot Features 
On Golf CourseLandscaped
Patio And Porch 
Deck
Roof 
Shingle
Waterfront Features 
Ocean Front
Community Features
Association Fee 
$393.0
Association Fee Frequency 
Monthly
MLS Area 
Pinehills
Listing courtesy of Pinehills Resale team of Pinehills Brokerage Services LLC


The property listing data and information, or the Images, set forth herein were provided to MLS Property Information Network, Inc. from third party sources, including sellers, lessors, landlords, and public records, and were compiled by MLS Property Information Network, Inc. The property listing data and information, and the Images, are for the personal, non-commercial use of consumers having a good faith interest in purchasing, leasing or renting listed properties of the type displayed to them and may not be used for any purpose other than to identify prospective properties which such consumers may have a good faith interest in purchasing, leasing or renting. MLS Property Information Network, Inc. and its subscribers disclaim any and all representations and warranties as to the accuracy of the property listing data and information, or as to the accuracy of any of the Images, set forth herein.

Last checked 2026-10-12 12:25 AM UTC

Neighborhood & Commute
Source: Walkscore
Disclosure: Community information and market data powered by Constellation Data Labs. Information is deemed reliable but not guaranteed.
Save
Ask
Tour
Hide
Share