Property Search

Save
Ask
Tour
Hide
Share
$285,000
New Listing

15 Chapel Hill Dr 12
Plymouth, MA 02360

For Sale|Condominium|Active
2
Beds
1
Total Bath
1
Full Bath
895
SqFt
$318
/SqFt
1970
Built
County:
Plymouth
Call Now: 781-383-5100
Is this the listing for you? We can help make it yours.
781-383-5100
15 Chapel Hill Dr 1215 Chapel Hill Dr 1215 Chapel Hill Dr 1215 Chapel Hill Dr 12
Save
Ask
Tour
Hide
Share

Mortgage Calculator

Monthly Payment (Est.)

Enter an interest rate to see your estimated monthly payment.
Calculator powered by Showcase IDX, a Constellation1 Company. Copyright ©2026 Information is deemed reliable but not guaranteed.

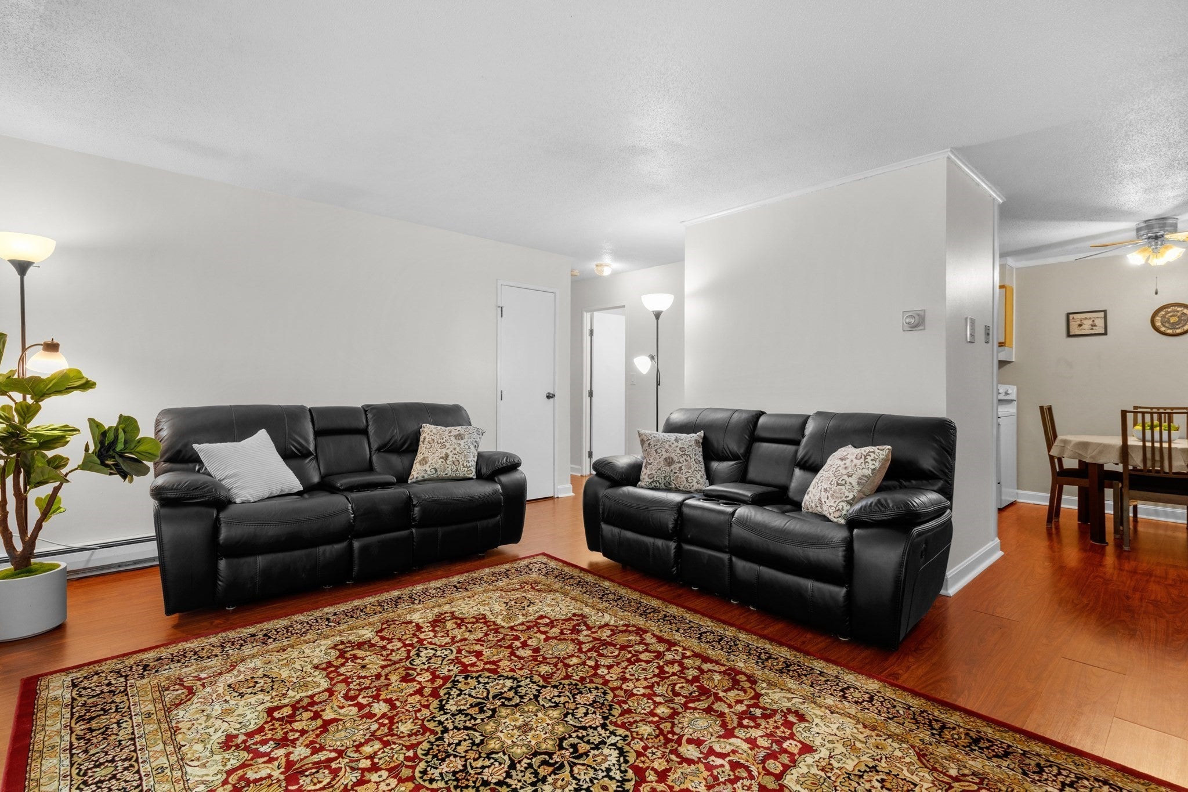
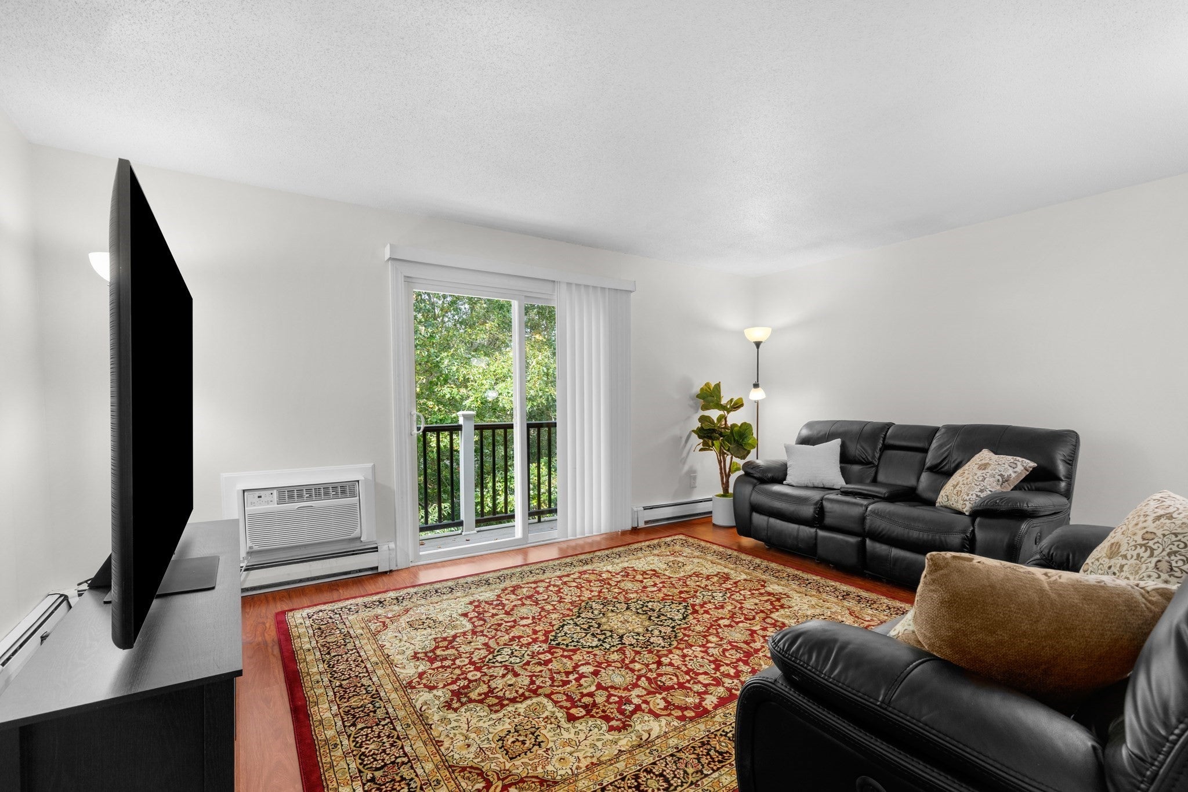
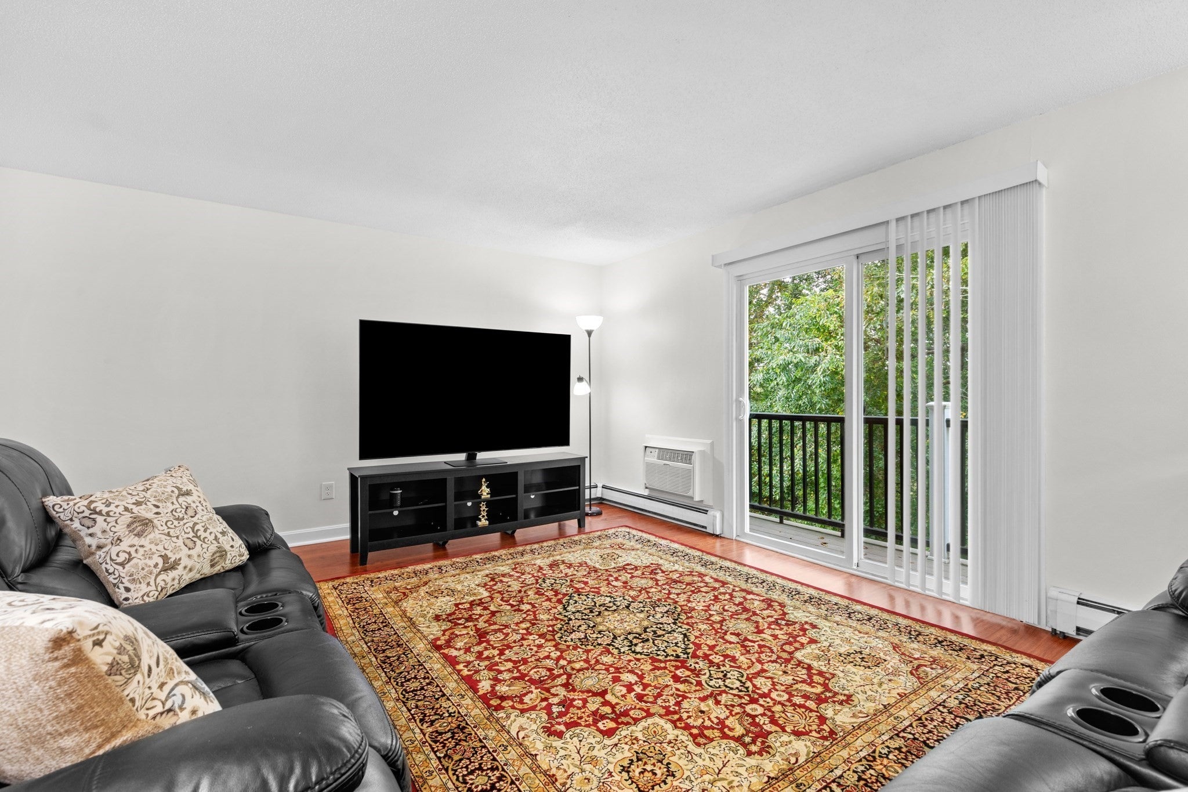
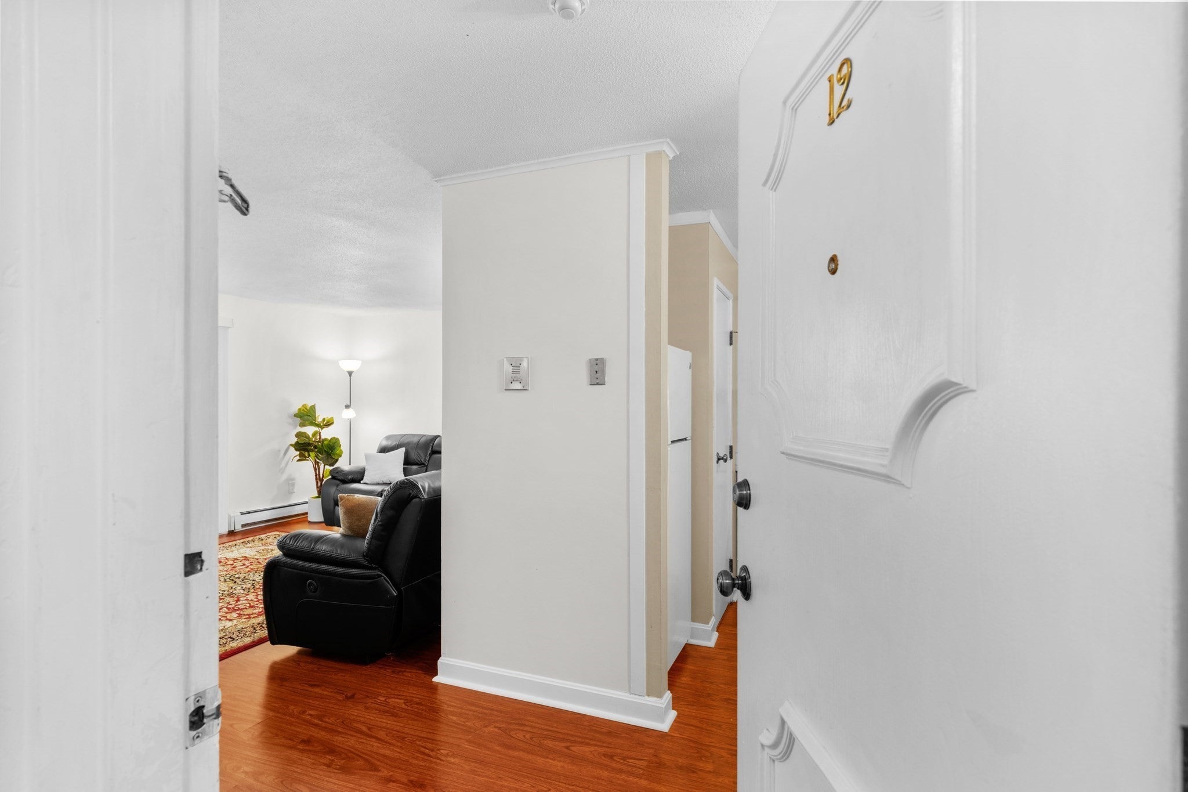
Welcome to easy, low-maintenance condo living at Chapel Hill in Plymouth, MA! This 2-bedroom, 1-bath condo is tucked toward the back of the complex, facing the woods, for a peaceful, private setting. Inside, you’ll find updated windows and slider, fresh paint, and a bright, well-kept interior that shows beautifully and is ready for a quick close. The HOA fee includes heat and hot water, plus a swimming pool, dog area, playground, snow removal and trash pickup, so many everyday maintenance items are already taken care of. Recent exterior updates to the building include a new roof, decks and siding. The location is close to downtown Plymouth, area beaches, Route 3, shopping and dining. Whether you’re buying your first home, downsizing, or looking for an investment property on the South Shore, this 2-bedroom Plymouth condo combines a convenient location with an easy lifestyle.

Save
Ask
Tour
Hide
Share
Listing Snapshot
Price 
$285,000
Days On Site 
0 Days
Bedrooms 
2
Inside Area (SqFt) 
895 sqft
Total Baths 
1
Full Baths 
1
Partial Baths 
N/A
Lot Size 
N/A
Year Built 
1970
MLS® Number 
73588976
Status 
Active
Property Tax 
$2,972
HOA/Condo/Coop Fees 
$618 monthly
Sq Ft Source 
Public Records
Friends & Family
Recent Activity
6 hours agoListing updated with changes from the MLS®
6 hours agoListing first seen on site
General Features
Number Of Stories 
2
Parking 
Assigned
Parking Spaces 
2
Pets 
Yes
Property Sub Type 
Condominium
Sewer 
Public Sewer
SqFt Above 
895
SqFt Total 
895
Water Source 
Public
Zoning 
R20M
Interior Features
Appliances 
Refrigerator
Cooling 
Window Unit(s)
Flooring 
Laminate
Heating 
BaseboardOil
Interior 
Pantry
Laundry Features 
Common Area
Bathroom 1 
Dimensions - 7.8x4.11Area - 32
Bedroom 2 
Dimensions - 10.8x10.5Area - 113
Dining Room 
Dimensions - 7.8x6.4Area - 49
Kitchen 
Dimensions - 11.8x8Area - 94
Living Room 
Dimensions - 15.9x17.3Area - 275
Master Bedroom 
Dimensions - 10.5x13.9Area - 145
Save
Ask
Tour
Hide
Share
Exterior Features
Frontage 
Bay/Harbor
Patio And Porch 
Deck
Pool Features 
AssociationIn Ground
Roof 
Shingle
Waterfront Features 
Ocean Front
Community Features
Association Amenities 
Hot WaterPoolTennis Court(s)Playground
Association Fee 
$618.0
Association Fee Frequency 
Monthly
Community Features 
PoolTennis Court(s)ParkStable(s)Golf
Building Access 
Unit Placement(Upper)
Schools
School District
Unknown
Elementary School
Unknown
Middle School
Pcis
High School
North
Listing courtesy of Sandra Smith of Gibson Sotheby's International Realty


The property listing data and information, or the Images, set forth herein were provided to MLS Property Information Network, Inc. from third party sources, including sellers, lessors, landlords, and public records, and were compiled by MLS Property Information Network, Inc. The property listing data and information, and the Images, are for the personal, non-commercial use of consumers having a good faith interest in purchasing, leasing or renting listed properties of the type displayed to them and may not be used for any purpose other than to identify prospective properties which such consumers may have a good faith interest in purchasing, leasing or renting. MLS Property Information Network, Inc. and its subscribers disclaim any and all representations and warranties as to the accuracy of the property listing data and information, or as to the accuracy of any of the Images, set forth herein.

Last checked 2026-10-09 10:35 PM UTC

Neighborhood & Commute
Source: Walkscore
Disclosure: Community information and market data powered by Constellation Data Labs. Information is deemed reliable but not guaranteed.
Save
Ask
Tour
Hide
Share