
Property Search
105 Shallow Pond LanePlymouth, MA 02360
Mortgage Calculator
Monthly Payment (Est.)
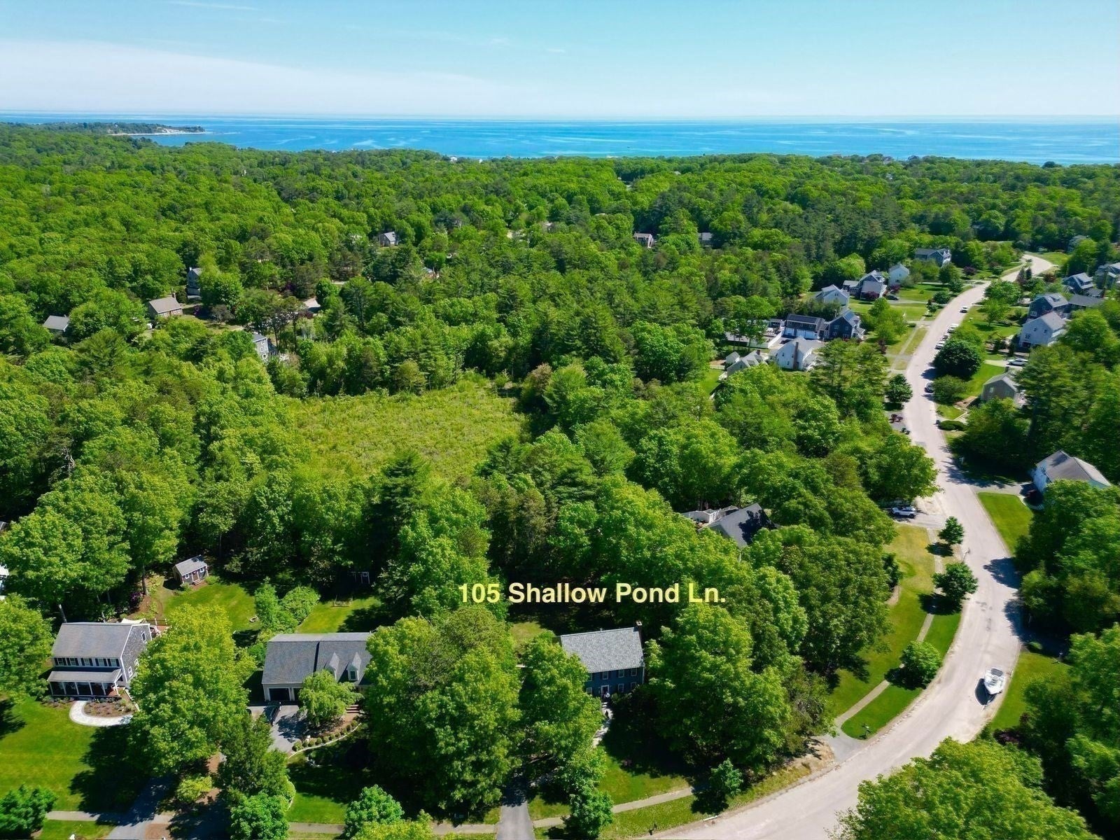
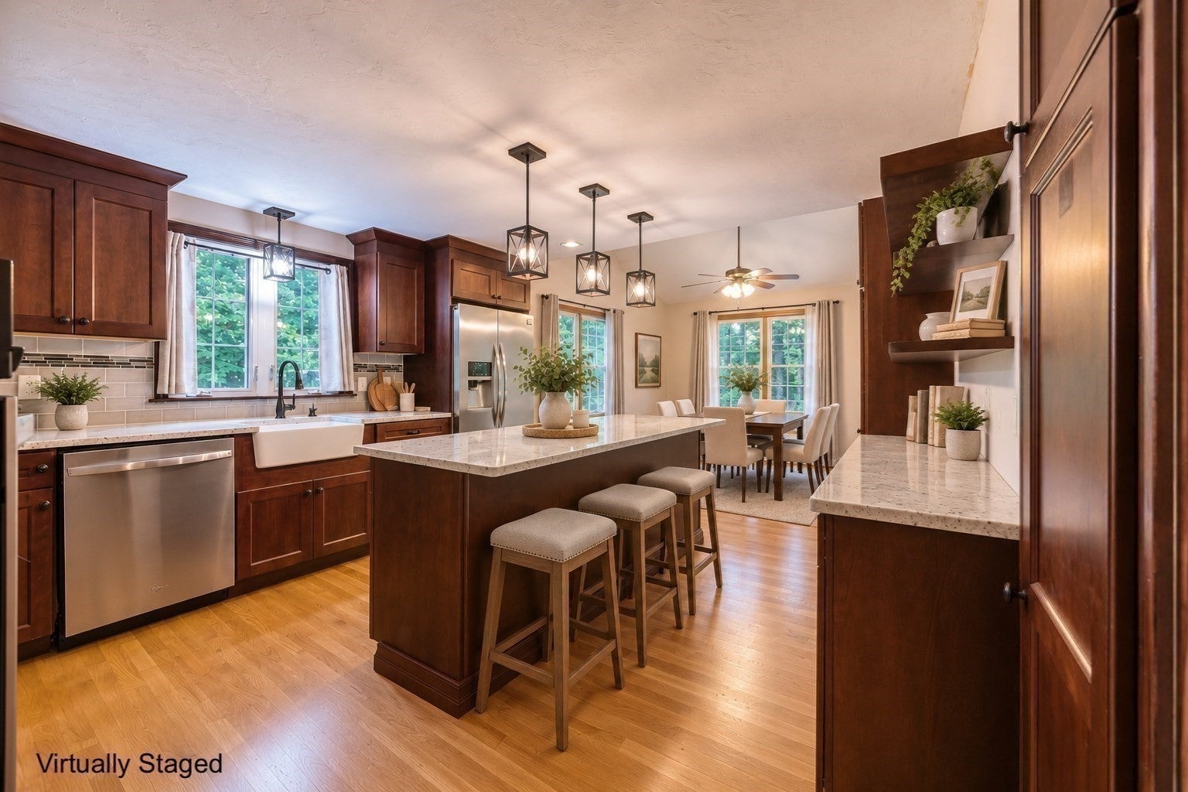
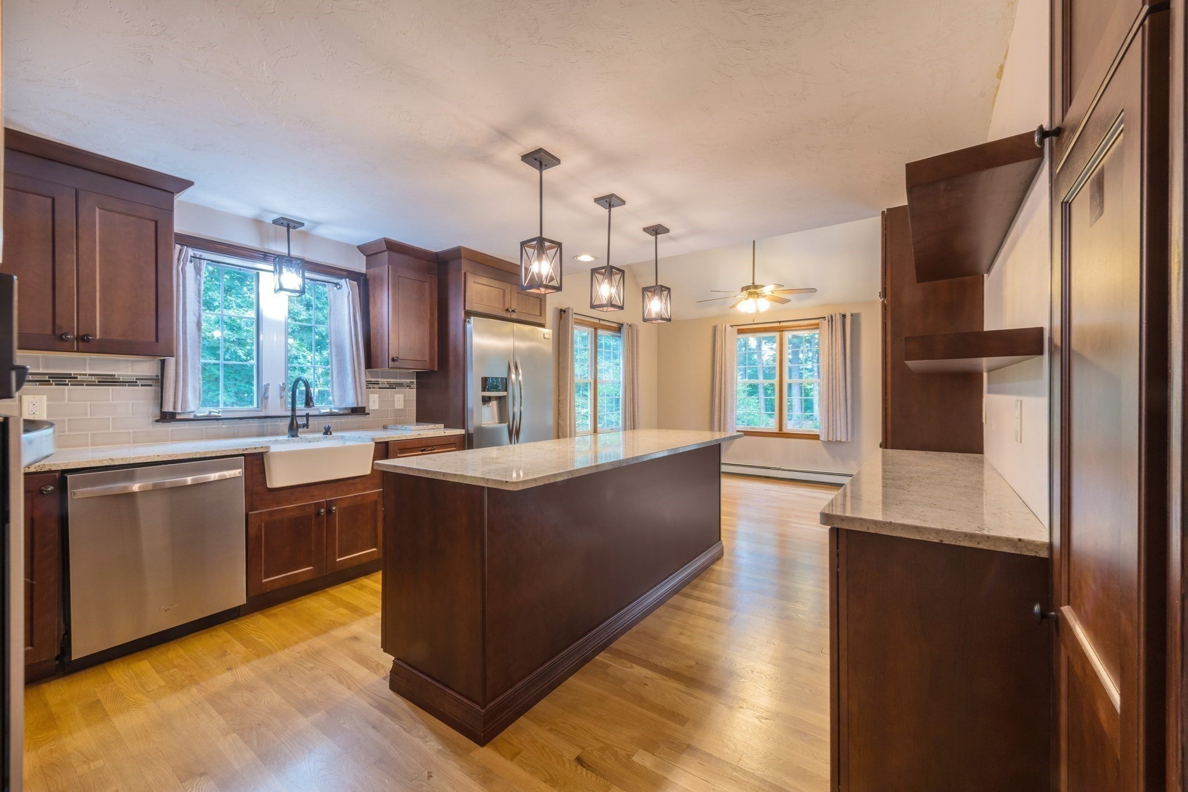
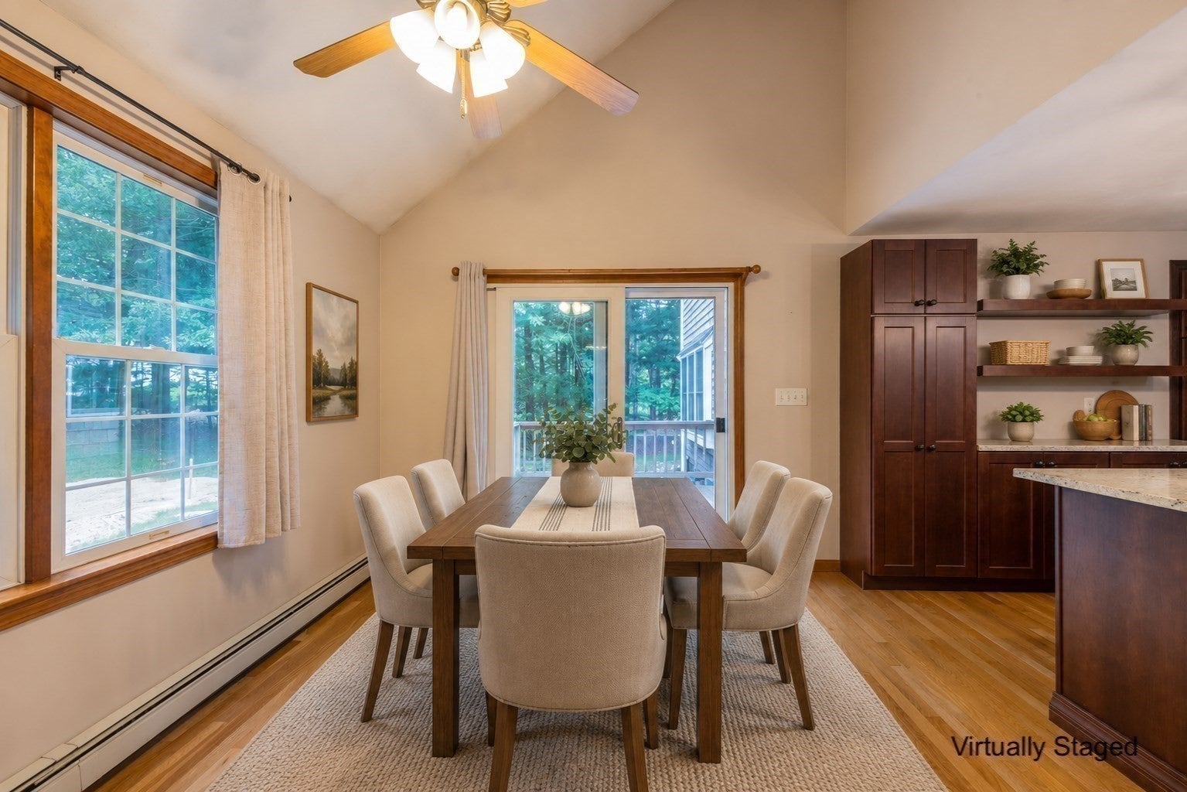
Enter an interest rate to see your estimated monthly payment.**BRAND NEW 4 bedroom septic, new oil tank ('26), new hot water tank ('25), newer roof ('23), all new hardscaping ('22), newer renovated kitchen ('16), furnace ('12)** All the big ticket items are completed! Just move in and enjoy the beautiful community! Welcome to Shallow Pond Estates, one of the area's most desirable neighborhoods, where comfort, space, and thoughtful updates come together in this beautifully maintained Saltbox-style home. Designed for today's lifestyle, this 4-bedroom, 2.5-bath home offers a flexible floor plan with room to grow, work, and entertain. At the heart of the home is the renovated kitchen featuring a large center island, farmhouse sink, double ovens, stainless steel appliances, hardwood flooring, and a dedicated coffee bar. The adjoining dining area showcases vaulted ceilings and opens to the deck overlooking a level, private backyard, creating an ideal setting for gatherings both indoors and out. The spacious front-to-back family room is warm and inviting with hardwood flooring and a wood-burning fireplace. An additional first-floor room provides endless possibilities as a home office, playroom, guest room, or den. A convenient first-floor laundry area and half bath complete the main level. Upstairs, the generous primary suite offers a walk-in closet and a private bath with an upgraded tiled shower. Two additional oversized bedrooms with double closets share a full bath, providing comfortable accommodations for family or guests. Major improvements provide peace of mind, including a freshly painted exterior, extensive hardscaping, a 2023 roof, a 2026 oil tank, mini split system, irrigation, and a brand-NEW 4-bedroom septic system to be installed before closing. If you've been searching for a move-in ready home in an established neighborhood with flexible living space, quality updates, and exceptional value, this is one you won't want to miss.
| 7 hours ago | Listing updated with changes from the MLS® | |
| 7 hours ago | Listing first seen on site |

The property listing data and information, or the Images, set forth herein were provided to MLS Property Information Network, Inc. from third party sources, including sellers, lessors, landlords, and public records, and were compiled by MLS Property Information Network, Inc. The property listing data and information, and the Images, are for the personal, non-commercial use of consumers having a good faith interest in purchasing, leasing or renting listed properties of the type displayed to them and may not be used for any purpose other than to identify prospective properties which such consumers may have a good faith interest in purchasing, leasing or renting. MLS Property Information Network, Inc. and its subscribers disclaim any and all representations and warranties as to the accuracy of the property listing data and information, or as to the accuracy of any of the Images, set forth herein.
Last checked 2026-10-09 10:40 PM UTC