Property Search

Save
Ask
Tour
Hide
Share
$500,000
New Listing

16 Tarkiln Rd
Kingston, MA 02364

For Sale|Single Family Residence|Active
3
Beds
2
Total Baths
2
Full Baths
2,304
SqFt
$217
/SqFt
1976
Built
County:
Plymouth
Call Now: 781-383-5100
Is this the listing for you? We can help make it yours.
781-383-5100
Upcoming Open Houses
Sat, Oct 10, 11:00 AM - 12:30 PM
16 Tarkiln Rd16 Tarkiln Rd16 Tarkiln Rd16 Tarkiln Rd
Save
Ask
Tour
Hide
Share

Mortgage Calculator

Monthly Payment (Est.)

Enter an interest rate to see your estimated monthly payment.
Calculator powered by Showcase IDX, a Constellation1 Company. Copyright ©2026 Information is deemed reliable but not guaranteed.

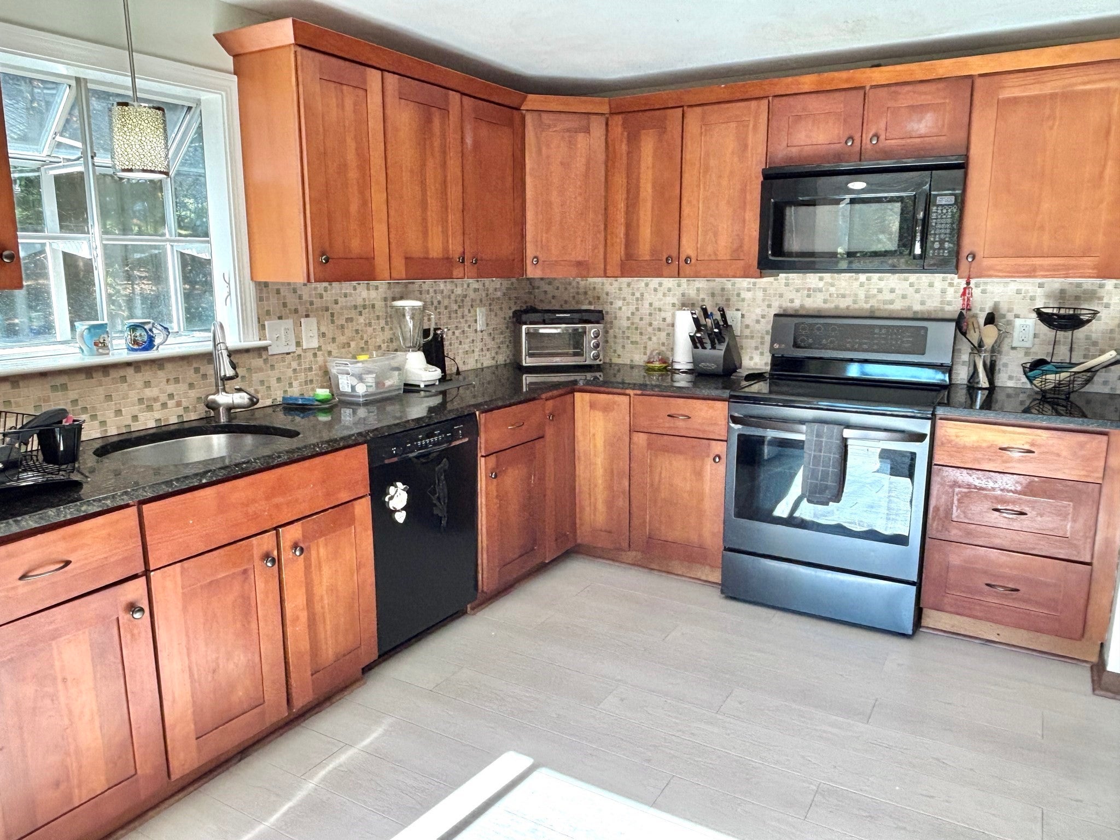
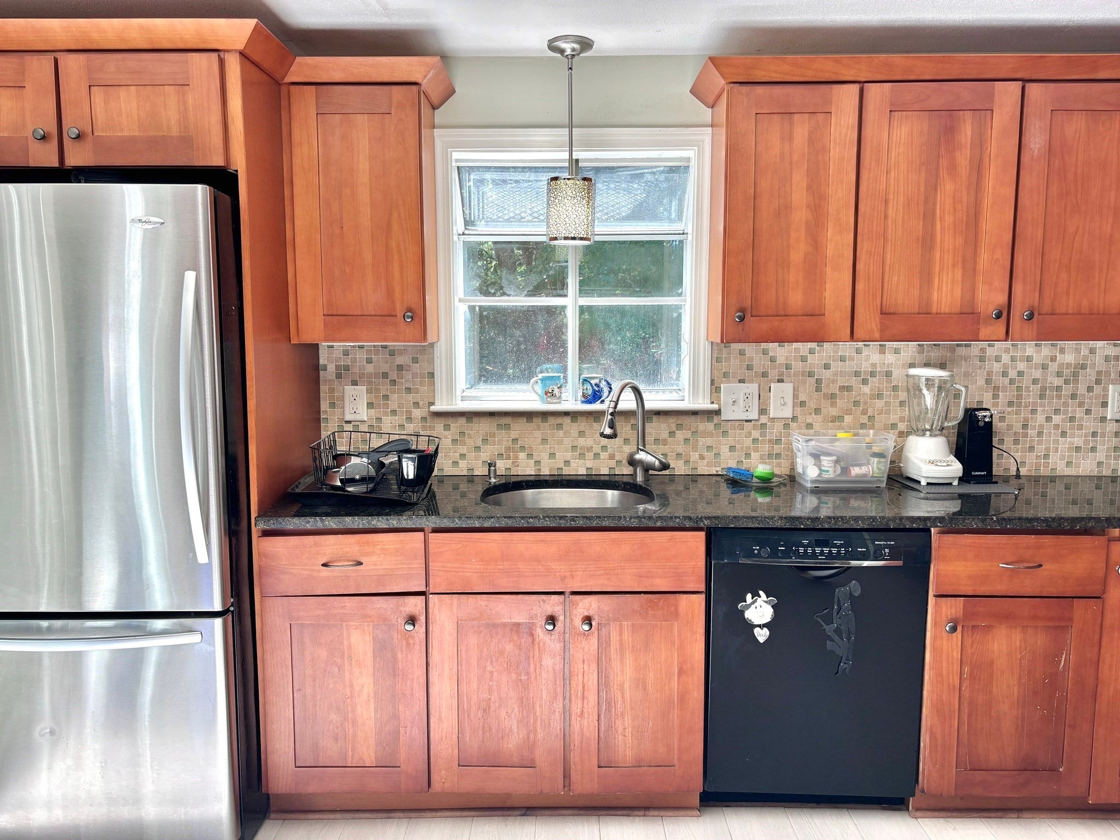
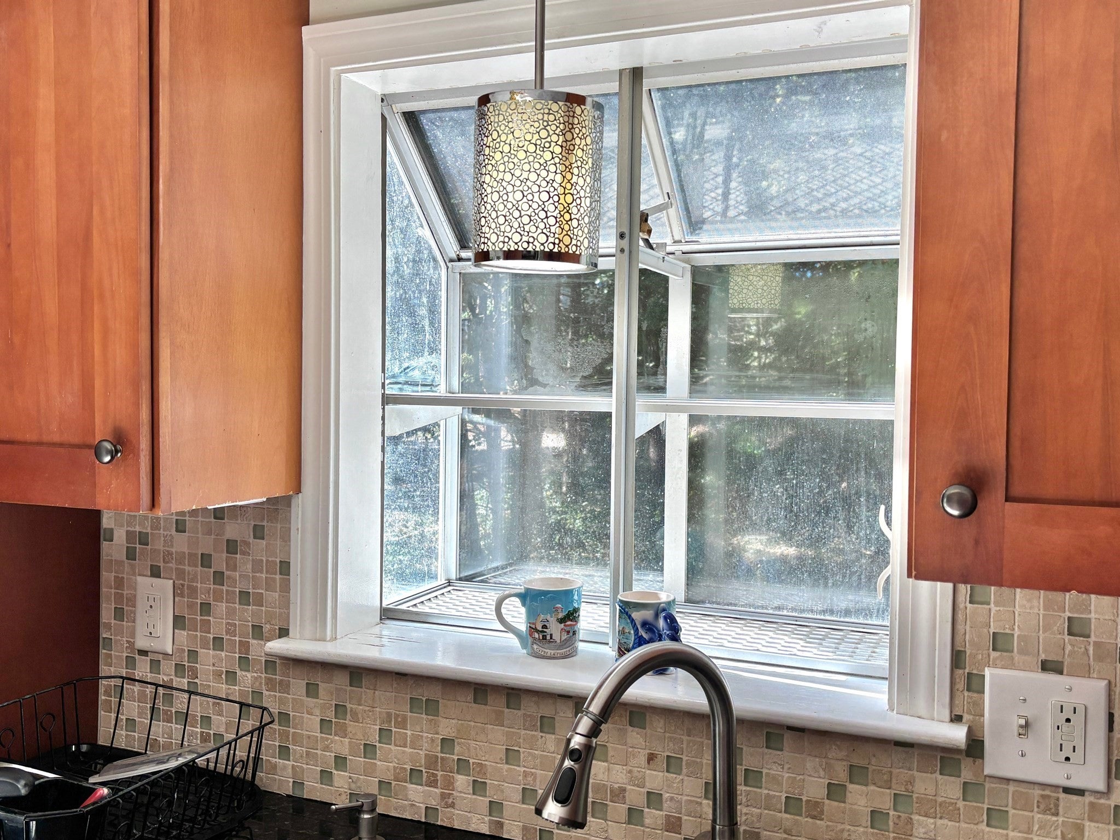
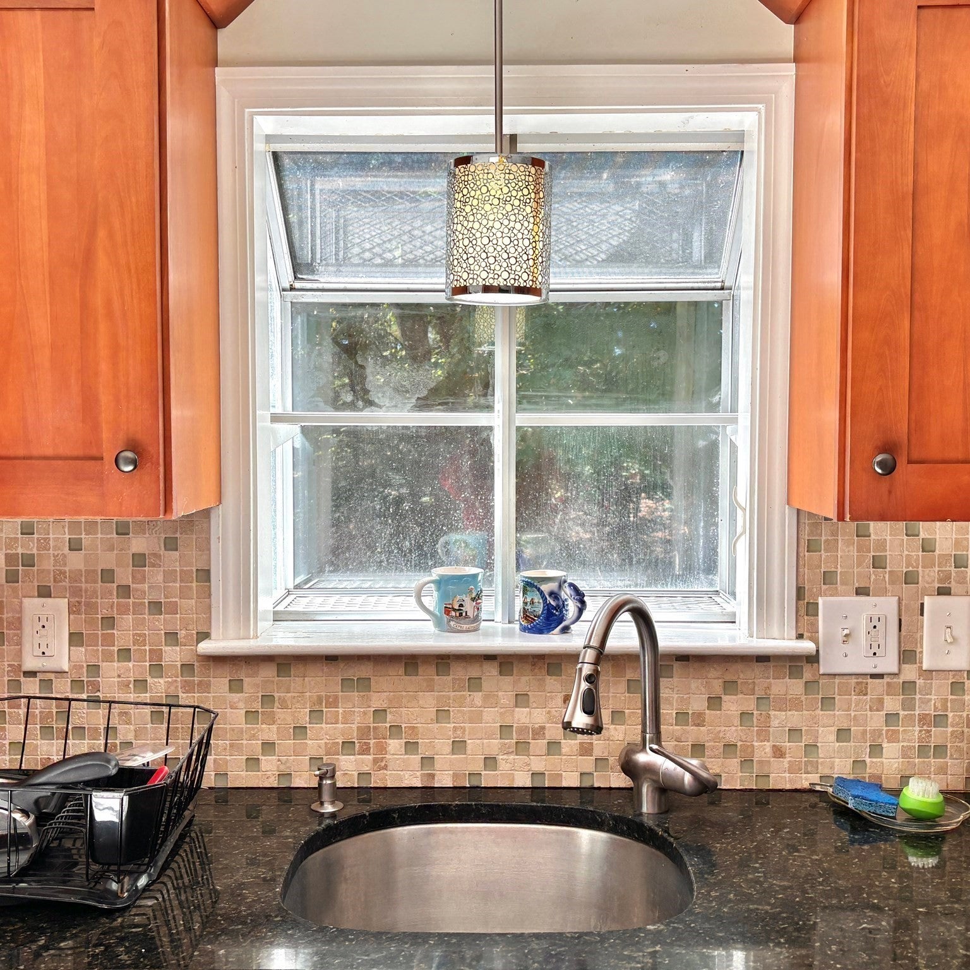
Looking for an opportunity to call the great town of Kingston home? This 3-bedroom, 2-full-bath Cape, situated on a half-acre lot, offers potential for buyers willing to add their personal touches! A NEW 3-bedroom septic system will be installed prior to closing! The sun-filled, front-to-back living room features a cozy fireplace and the kitchen offers maple cabinetry, black granite countertops, and a charming garden box window. The dining room is ready for holiday gatherings! Upstairs, all three bedrooms feature beautiful wide pine flooring, a favorite of the listing agent! Need more space? The finished basement offers additional room to spread out. Route 3 (Exit 20) and shopping are less than a mile away, while popular Gray's Beach Park is less than 4 miles away, offering a beach, playground, tennis and basketball courts, and picnic areas. Washer, dryer, and refrigerator may remain as gifts with no assigned value. The seller says, "Please forgive the mess, you're paying less!" Priced to reflect the TLC needed, this home presents a wonderful opportunity to build fast equity. Schedule your private showing or visit our OPEN HOUSE Saturday, October 10, from 11:00–12:30! Be sure to check out the walkthrough video!

Save
Ask
Tour
Hide
Share
Listing Snapshot
Price 
$500,000
Days On Site 
0 Days
Bedrooms 
3
Inside Area (SqFt) 
2,304 sqft
Total Baths 
2
Full Baths 
2
Partial Baths 
N/A
Lot Size 
0.46 Acres
Year Built 
1976
MLS® Number 
73588859
Status 
Active
Property Tax 
$6,856
HOA/Condo/Coop Fees 
N/A
Sq Ft Source 
Other
Friends & Family
Recent Activity
10 hours agoListing updated with changes from the MLS®
10 hours agoListing first seen on site
General Features
Acres 
0.46
Disclosures 
Living is flooring is buckled Price reflects some TLC that is needed (flooringpaintingcloset doorssiding). Measurements are approximatebuyer/buyer's agent to due diligence. Septic will be replaced prior to closing. Subt to seller finding suitable rental. AC works on 1F only.
Foundation 
Concrete Perimeter
Parking 
PavedOff Street
Parking Spaces 
4
Property Sub Type 
Single Family Residence
Sewer 
Private Sewer
SqFt Above 
1605
SqFt Below 
699
SqFt Total 
2304
Style 
Cape
Water Source 
Public
Zoning 
Res
Interior Features
Appliances 
RangeDishwasherMicrowaveRefrigeratorWasherDryer
Basement 
FullFinishedWalk-Out AccessInterior Entry
Cooling 
Central Air
Fireplace 
Yes
Fireplace Features 
Living Room
Fireplaces 
1
Flooring 
Wood
Heating 
Natural GasForced AirZoned
Interior 
Recessed LightingCeiling Fan(s)
Laundry Features 
In BasementElectric Dryer HookupWasher Hookup
Bathroom 1 
Dimensions - 8x8Level - FirstArea - 64
Bathroom 2 
Dimensions - 7x6Level - SecondArea - 42
Bedroom 2 
Dimensions - 11x10Level - SecondArea - 110
Bedroom 3 
Dimensions - 14x11Level - SecondArea - 154
Dining Room 
Dimensions - 11x12Level - FirstArea - 132
Family Room 
Dimensions - 15x24Level - BasementArea - 360
Kitchen 
Dimensions - 12x12Level - FirstArea - 144
Living Room 
Dimensions - 15x24Level - FirstArea - 360
Master Bedroom 
Dimensions - 22x10Level - SecondArea - 220
Save
Ask
Tour
Hide
Share
Exterior Features
Construction Details 
Frame
Exterior 
Storage
Lot Features 
Corner Lot
Other Structures 
Storage
Patio And Porch 
Deck
Roof 
Shingle
Community Features
Roads 
Paved
Schools
School District
Unknown
Elementary School
Kingston
Middle School
Silver Lake
High School
Silver Lake
Listing courtesy of Kathleen Keegan of KKeegan Realty


The property listing data and information, or the Images, set forth herein were provided to MLS Property Information Network, Inc. from third party sources, including sellers, lessors, landlords, and public records, and were compiled by MLS Property Information Network, Inc. The property listing data and information, and the Images, are for the personal, non-commercial use of consumers having a good faith interest in purchasing, leasing or renting listed properties of the type displayed to them and may not be used for any purpose other than to identify prospective properties which such consumers may have a good faith interest in purchasing, leasing or renting. MLS Property Information Network, Inc. and its subscribers disclaim any and all representations and warranties as to the accuracy of the property listing data and information, or as to the accuracy of any of the Images, set forth herein.

Last checked 2026-10-09 10:35 PM UTC

Neighborhood & Commute
Source: Walkscore
Disclosure: Community information and market data powered by Constellation Data Labs. Information is deemed reliable but not guaranteed.
Save
Ask
Tour
Hide
Share