Property Search

Save
Ask
Tour
Hide
Share
$750,000
New Listing

Pinehills - Winslowe's View
78 Holbeck Corner 78
Plymouth, MA 02360

For Sale|Condominium|Active
3
Beds
2
Total Baths
2
Full Baths
2,085
SqFt
$360
/SqFt
2004
Built
County:
Plymouth
Call Now: 781-383-5100
Is this the listing for you? We can help make it yours.
781-383-5100
Upcoming Open Houses
Sat, Oct 10, 1:30 PM - 3:30 PM
Sun, Oct 11, 3:00 PM - 5:00 PM
Thu, Oct 15, 12:00 PM - 2:00 PM
Sun, Oct 18, 3:00 PM - 5:00 PM
78 Holbeck Corner 7878 Holbeck Corner 7878 Holbeck Corner 7878 Holbeck Corner 78
Save
Ask
Tour
Hide
Share

Mortgage Calculator

Monthly Payment (Est.)

Enter an interest rate to see your estimated monthly payment.
Calculator powered by Showcase IDX, a Constellation1 Company. Copyright ©2026 Information is deemed reliable but not guaranteed.

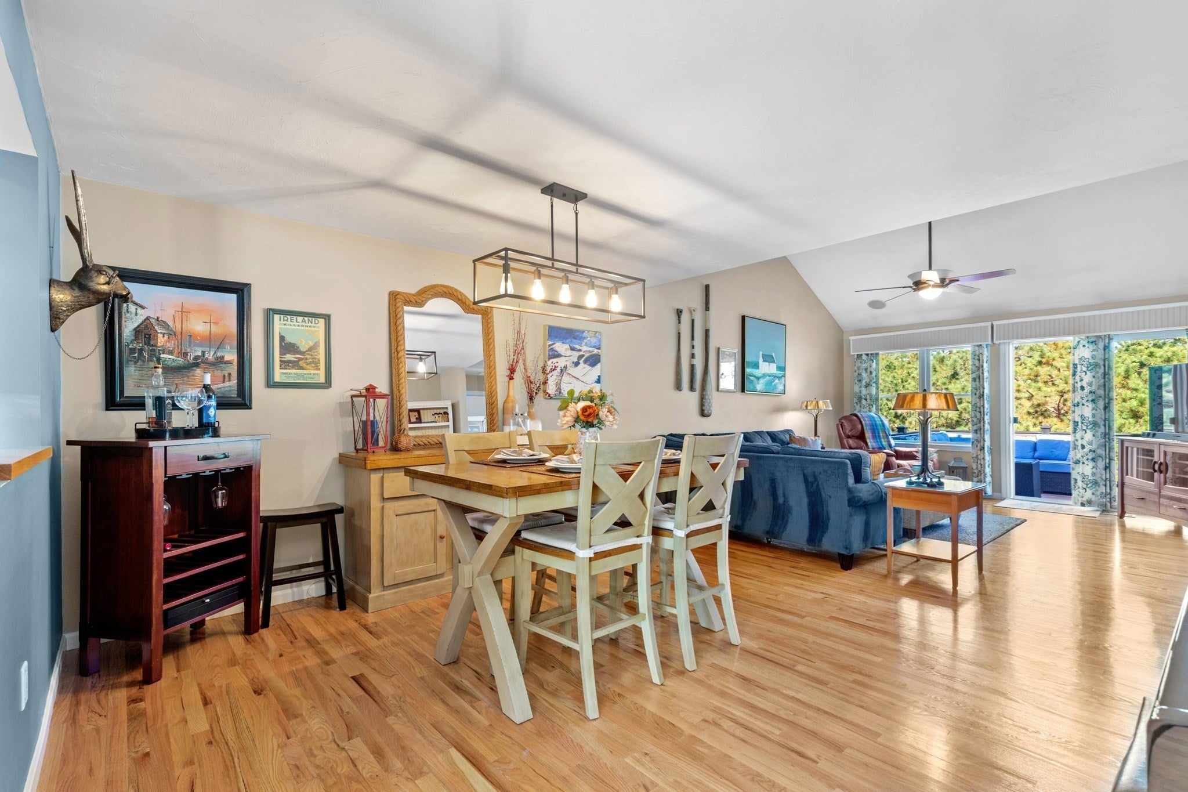
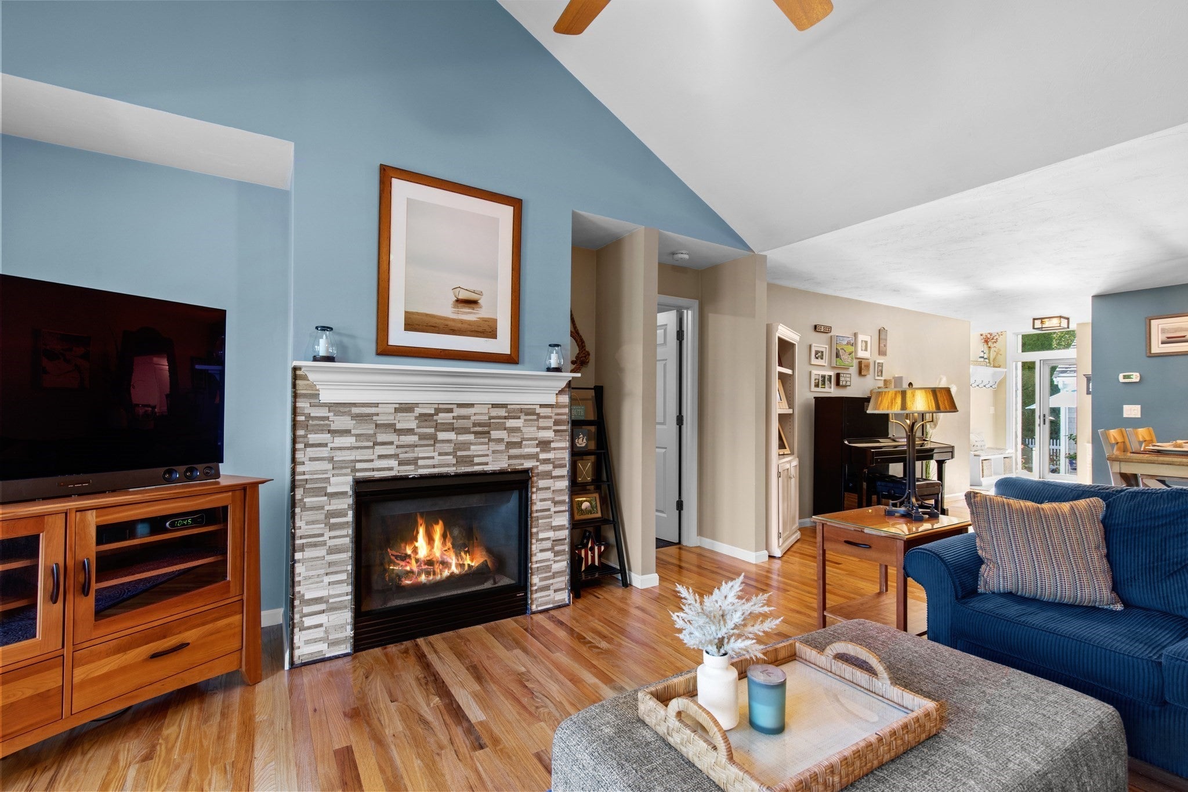
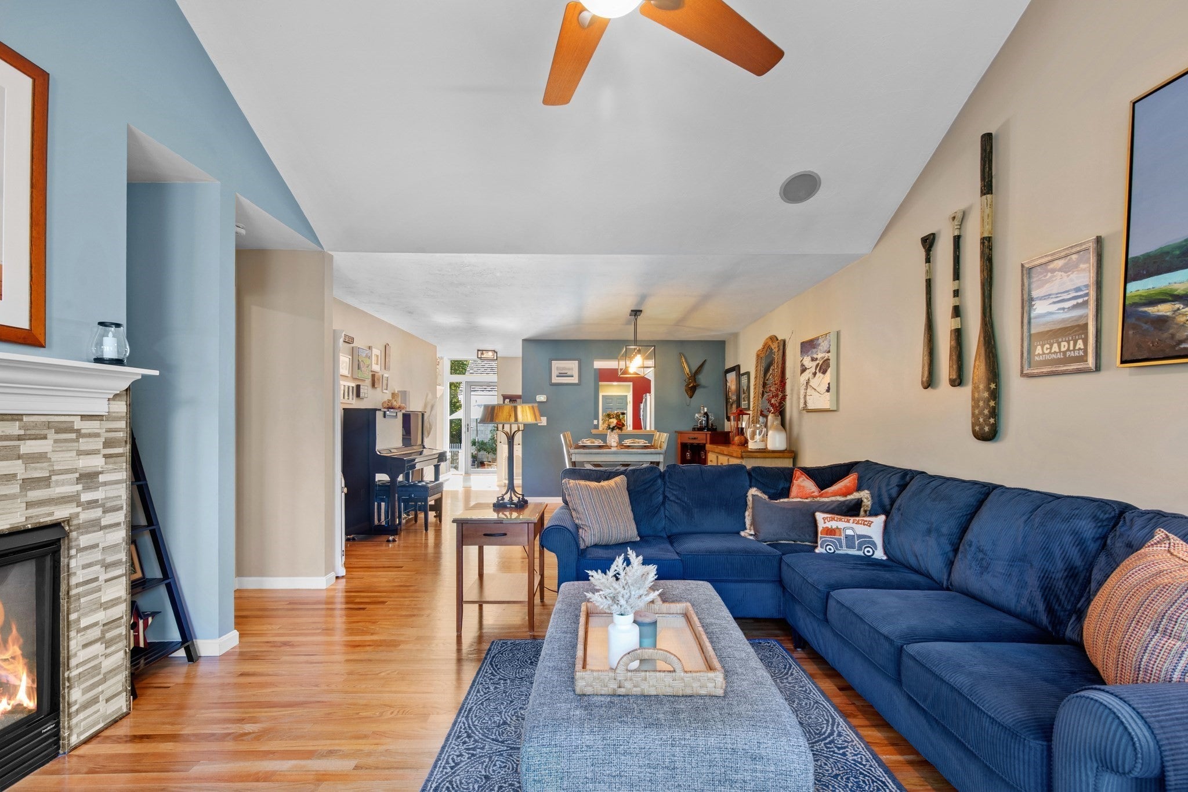
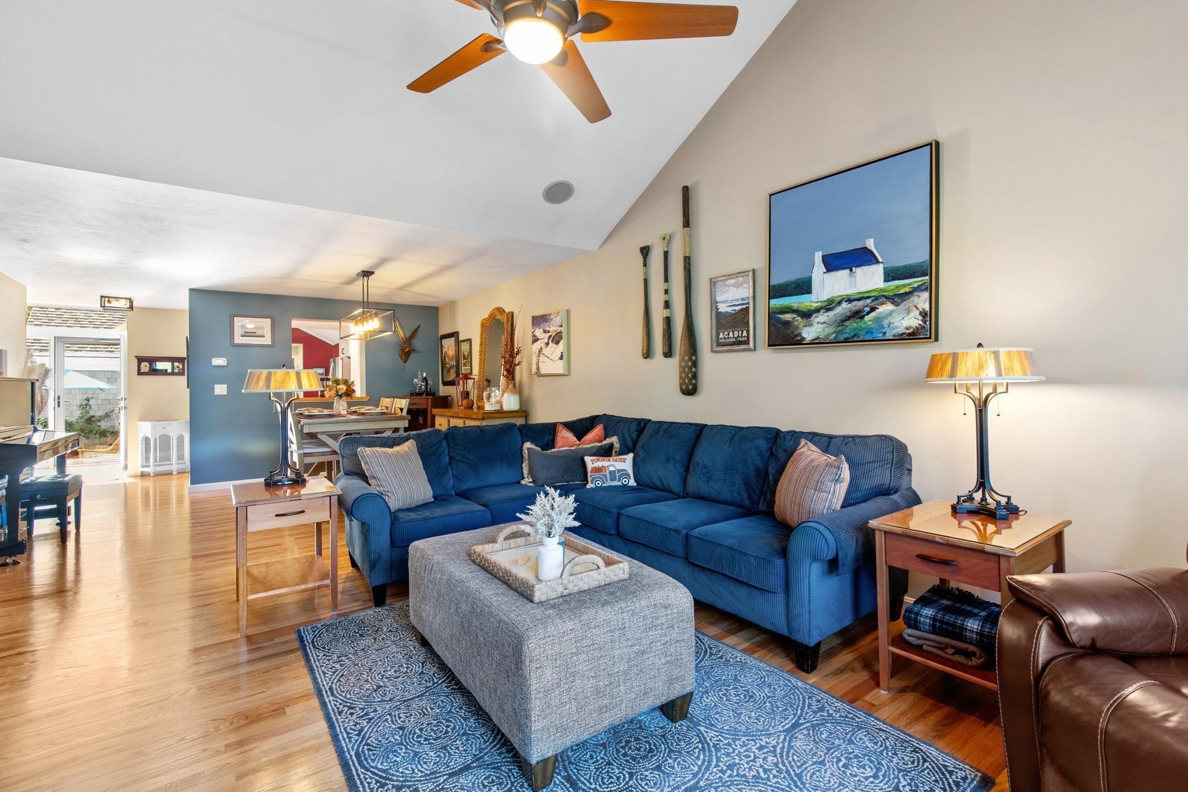
Welcome to this beautifully updated and meticulously maintained 3 bedroom, 2 bathroom 2 car garage home with brand new building envelope (roof, windows, sliders, siding, trim, and vapor barrier), new 28 foot private azek rear deck overlooking the pines, and front courtyard and gardens with new pavers - where no expenses have been spared - in the amenity-packed Winslowe's View neighborhood within The Pinehills. 78 Holbeck in The Pinehills is the clear winner when it comes to available homes for sale for various reasons - most notably its attractive price, quality, condition, location, and space, which are all second-to-none! This home offers easy one-level living with a newly renovated lower level guest suite (plumbed for third full bathroom) and entertainment space. The fully renovated kitchen features new cabinetry with pull-out-drawers, Silestone Quartz countertops, brand-new refrigerator, Whirlpool Gold appliances, under-cabinet lighting, recessed lighting, refinished white oak hardwood floors, and surround sound speakers. Gleaming white oak floors throughout have been recently refinished, and all other flooring has been replaced within the past eight years, such as the updated tile floors in the bathrooms and laundry room, luxury vinyl plank floors in the lower level, and plush new carpeting in the oversized primary bedroom, guest bedroom, and stairway between both floors. The first floor primary suite offers a comfortable retreat with vaulted ceiling, ceiling fan, headboard, beadboard wall, two LARGE closets renovated by Closets By Design, new tile and fixtures in the ensuite bath, and a beautifully appointed ADA compliant Kohler shower. Additional features include granite fireplace, Levelor blinds/window treatments throughout, 4-speaker surround sound, barn-door slider, and a freshly painted lower level with a slider to the backyard, and two closets for added storage. Major improvements within the last few years include Harvey windows, new roof, exterior envelope updates, Azek deck, and a brand-new front entry walkway. The HVAC system is regularly serviced and features two zones w/ corresponding Nest thermostats, and a dehumidifier for added comfort. The water heater is approximately five years old. Outside, enjoy privacy as you are strategically hidden behind beautiful mature landscaping including a Japanese maple, rose bushes, hydrangeas, and other perennials which offer private, inviting outdoor spaces designed for easy enjoyment & entertaining.

Save
Ask
Tour
Hide
Share
Listing Snapshot
Price 
$750,000
Days On Site 
0 Days
Bedrooms 
3
Inside Area (SqFt) 
2,085 sqft
Total Baths 
2
Full Baths 
2
Partial Baths 
N/A
Lot Size 
N/A
Year Built 
2004
MLS® Number 
73588820
Status 
Active
Property Tax 
$6,905
HOA/Condo/Coop Fees 
$793 monthly
Sq Ft Source 
Public Records
Friends & Family
Recent Activity
11 hours agoListing updated with changes from the MLS®
19 hours agoListing first seen on site
General Features
Attached Garage 
Yes
Disclosures 
Two months of HOA fees for capital contribution collected at closing. Pinehills sewer system is provided under a groundwater discharge permit issued by MA DEP. Water provided by Aquarion Water Co - MAa private water utility company. Monthly HOA fee includes $68 Pinehills Landowners Fee.
Garage 
Yes
Garage Spaces 
2
Number Of Stories 
2
Parking 
AttachedGarage Door OpenerStorageWorkshop in GarageGarage Faces SideOff StreetPavedGarage
Parking Spaces 
4
Pets 
Yes
Property Sub Type 
Condominium
Sewer 
Private Sewer
SqFt Above 
1568
SqFt Below 
517
SqFt Total 
2085
Style 
Shingle
Water Source 
Private
Zoning 
OSMUD
Interior Features
Appliances 
RangeDishwasherDisposalMicrowaveRefrigeratorFreezerWasherDryerENERGY STAR Qualified RefrigeratorENERGY STAR Qualified DryerENERGY STAR Qualified DishwasherENERGY STAR Qualified WasherOven
Cooling 
Central AirZoned
Electric 
200+ Amp Service
Fireplace 
Yes
Fireplace Features 
Dining RoomLiving Room
Fireplaces 
1
Flooring 
WoodTileHardwoodVinyl
Heating 
Natural GasCentralForced AirZoned
Interior 
Entrance FoyerOpen FloorplanRecessed LightingStorageWired for SoundMaster DownstairsPantryWalk-In Closet(s)Cathedral Ceiling(s)Ceiling Fan(s)Vaulted Ceiling(s)
Laundry Features 
Main LevelWasher HookupIn Unit
Main Level Bedrooms 
2
Window Features 
Insulated WindowsScreens
Bathroom 1 
Dimensions - 11.5x7Level - MainArea - 80
Bathroom 2 
Dimensions - 8.5x5Level - MainArea - 42
Bedroom 2 
Dimensions - 11x12Level - MainArea - 132
Bedroom 3 
Dimensions - 11x17Level - BasementArea - 187
Dining Room 
Dimensions - 14.5x13Level - MainArea - 188
Family Room 
Dimensions - 17x12Level - MainArea - 204
Kitchen 
Dimensions - 12x9Level - MainArea - 108
Living Room 
Dimensions - 14.5x16Level - MainArea - 232
Master Bedroom 
Dimensions - 14.5x20.5Level - MainArea - 297
Save
Ask
Tour
Hide
Share
Exterior Features
Construction Details 
Frame
Exterior 
CourtyardGardenRain Gutters
Fencing 
Fenced
Frontage 
Bay/Harbor
Lot Features 
Landscaped
Patio And Porch 
DeckPatioEnclosed
Pool Features 
AssociationIn GroundHeated
Roof 
ShingleAsphalt
Waterfront Features 
Ocean FrontRiver FrontBeach AccessCreekWaterfront Access
Windows/Doors 
Insulated WindowsScreens
Community Features
Association Amenities 
PoolTennis Court(s)ParkRecreation FacilitiesFitness CenterTrail(s)Clubhouse
Association Fee 
$793.0
Association Fee Frequency 
Monthly
Community Features 
PoolTennis Court(s)ParkStable(s)Golf
MLS Area 
Pinehills
Schools
School District
Unknown
Elementary School
Nathaniel Morton Elementary
Middle School
Plymouthcommunityintermediate
High School
Plymouth North High School
Listing courtesy of Jesse Greenstein of Gibson Sotheby's International Realty


The property listing data and information, or the Images, set forth herein were provided to MLS Property Information Network, Inc. from third party sources, including sellers, lessors, landlords, and public records, and were compiled by MLS Property Information Network, Inc. The property listing data and information, and the Images, are for the personal, non-commercial use of consumers having a good faith interest in purchasing, leasing or renting listed properties of the type displayed to them and may not be used for any purpose other than to identify prospective properties which such consumers may have a good faith interest in purchasing, leasing or renting. MLS Property Information Network, Inc. and its subscribers disclaim any and all representations and warranties as to the accuracy of the property listing data and information, or as to the accuracy of any of the Images, set forth herein.

Last checked 2026-10-09 10:35 PM UTC

Neighborhood & Commute
Source: Walkscore
Disclosure: Community information and market data powered by Constellation Data Labs. Information is deemed reliable but not guaranteed.
Save
Ask
Tour
Hide
Share