
Property Search
Birchwood Condominiums20 Chapman St 102Weymouth, MA 02189
Mortgage Calculator
Monthly Payment (Est.)
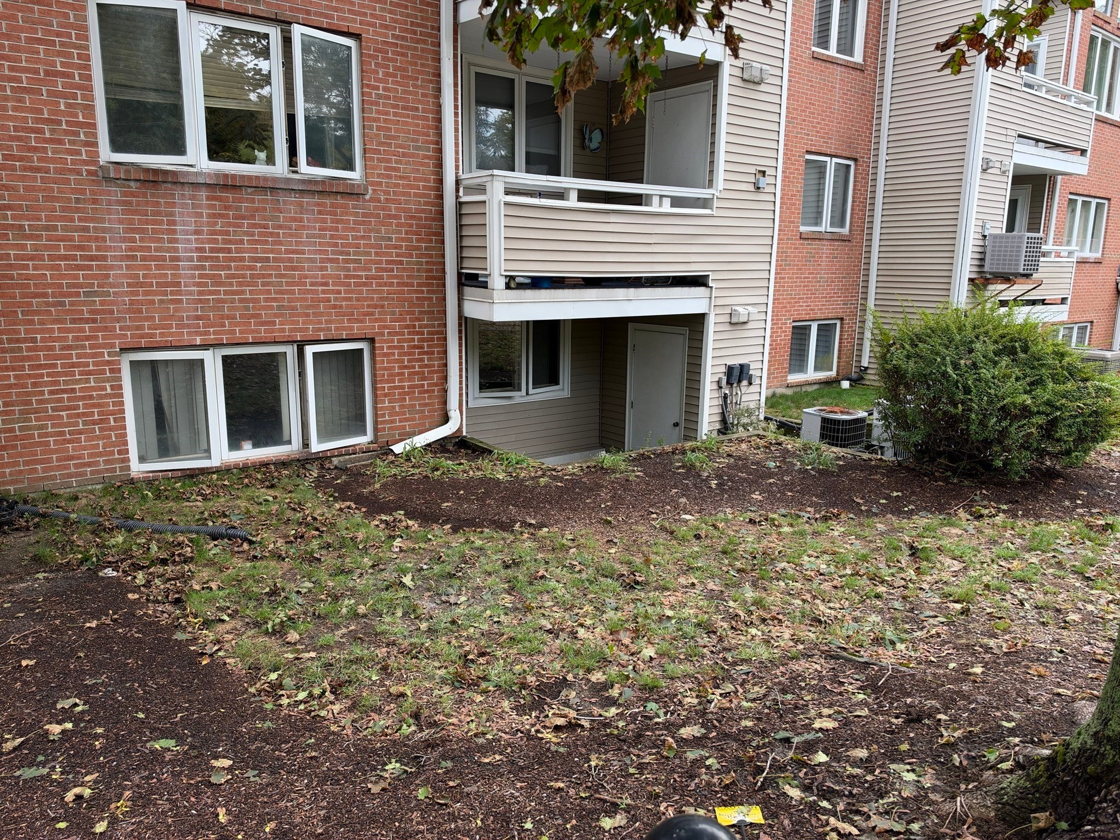
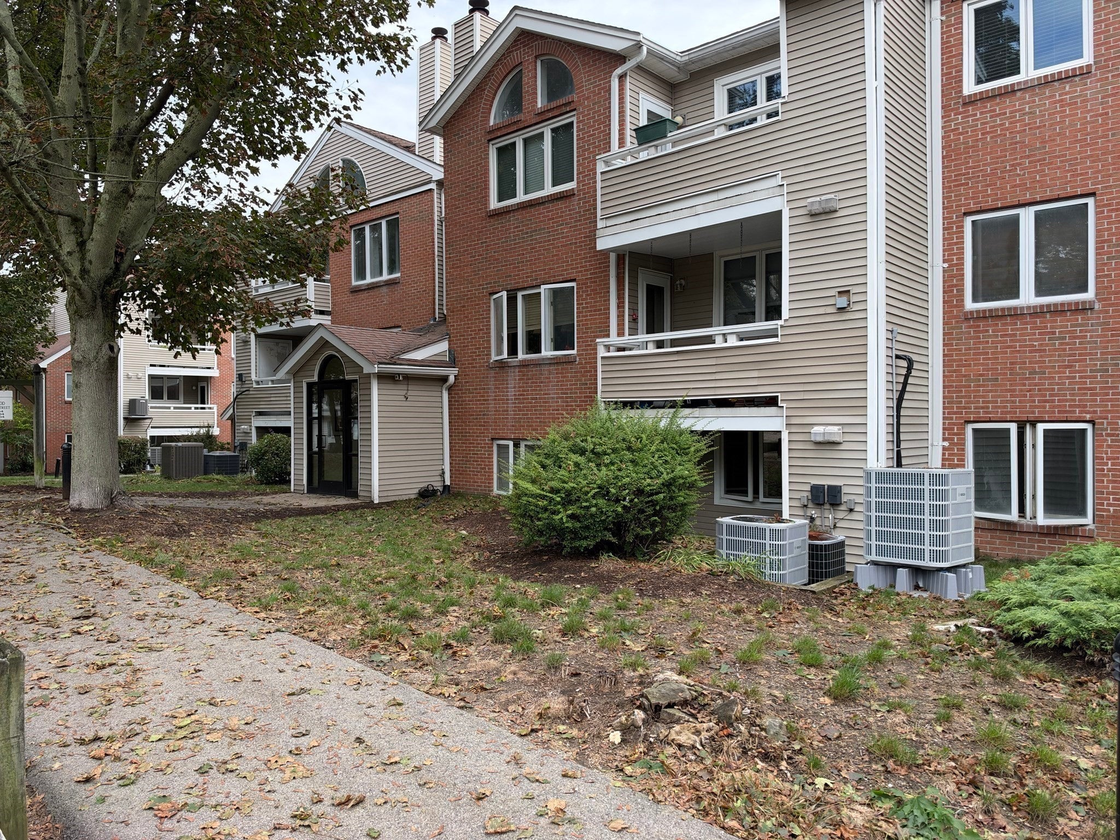
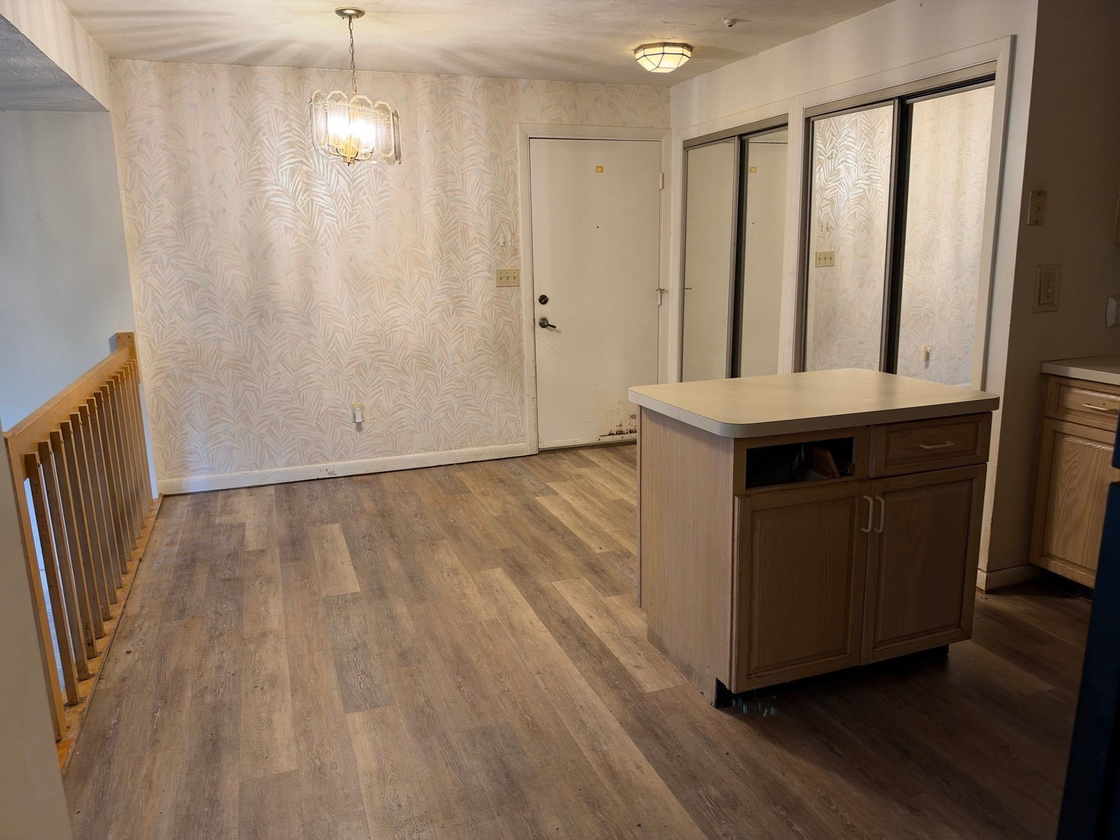
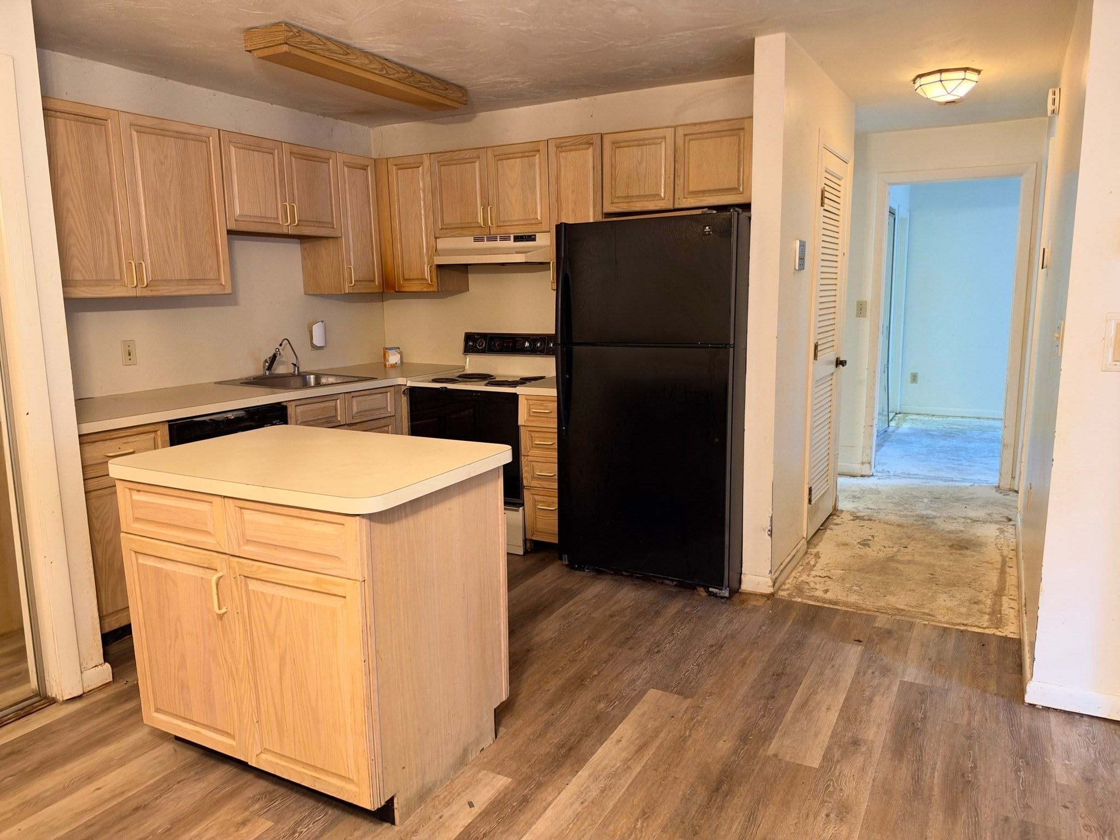
Enter an interest rate to see your estimated monthly payment.ATTENTION CONTRACTORS & INVESTORS! Opportunity to bring this 2 bedroom, 1.5 bath, garden level unit at Birchwood Condominiums back to life. The unit needs a total renovation, making it a blank canvas to finish to your own taste. The layout is functional: an open kitchen with island flows into the dining area and a step-down living room with its own exterior door. Two good-sized bedrooms, a full bath, and a half bath round it out. Floors in the living room and bedrooms are already down to the slab, so you're starting fresh. Located in a well-kept brick and vinyl complex with mature landscaping, tucked into a quiet neighborhood yet just 5 minutes to Rt 3 and close to restaurants and shopping. Appliances are included but are not believed to be working. Unit is being sold strictly AS IS. Due to its condition, the unit is unlikely to qualify for conventional financing. Buyers to do their own due diligence.
| 19 hours ago | Listing updated with changes from the MLS® | |
| yesterday | Listing first seen on site |

The property listing data and information, or the Images, set forth herein were provided to MLS Property Information Network, Inc. from third party sources, including sellers, lessors, landlords, and public records, and were compiled by MLS Property Information Network, Inc. The property listing data and information, and the Images, are for the personal, non-commercial use of consumers having a good faith interest in purchasing, leasing or renting listed properties of the type displayed to them and may not be used for any purpose other than to identify prospective properties which such consumers may have a good faith interest in purchasing, leasing or renting. MLS Property Information Network, Inc. and its subscribers disclaim any and all representations and warranties as to the accuracy of the property listing data and information, or as to the accuracy of any of the Images, set forth herein.
Last checked 2026-10-10 02:24 AM UTC