
Property Search
50 Captains Hill RdDuxbury, MA 02332
Mortgage Calculator
Monthly Payment (Est.)
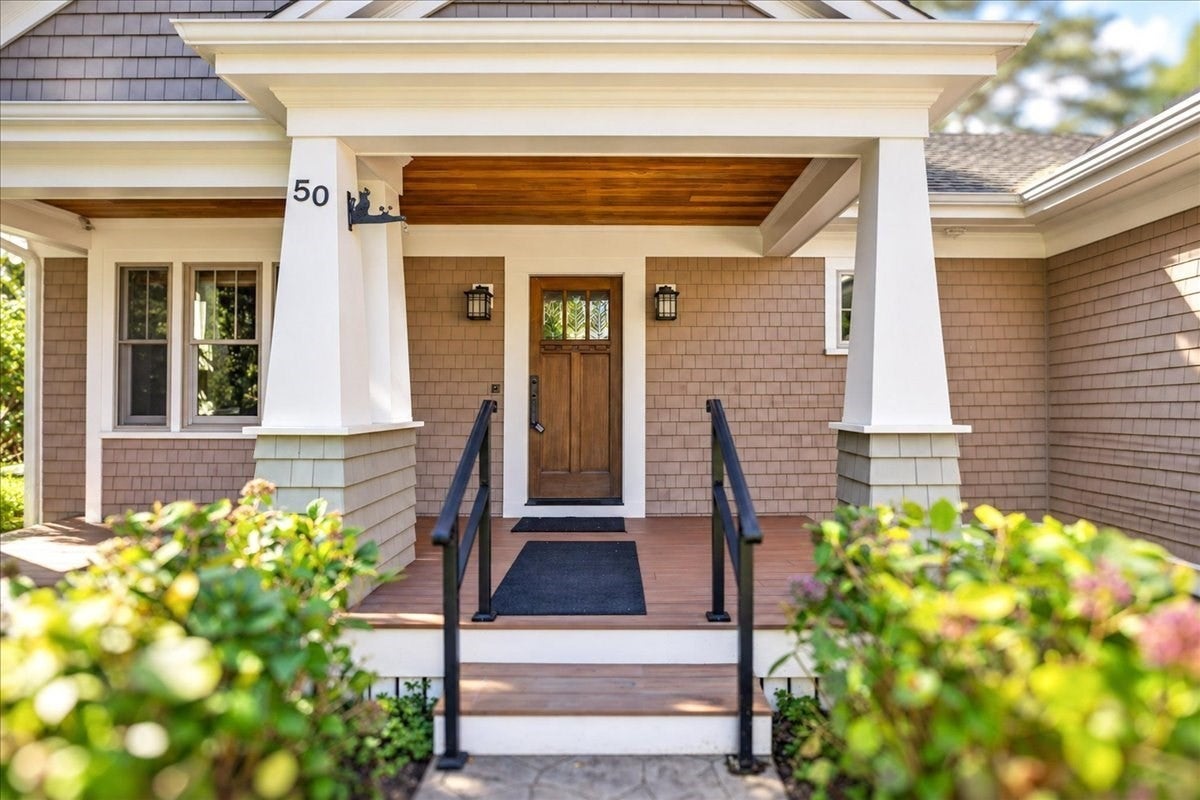
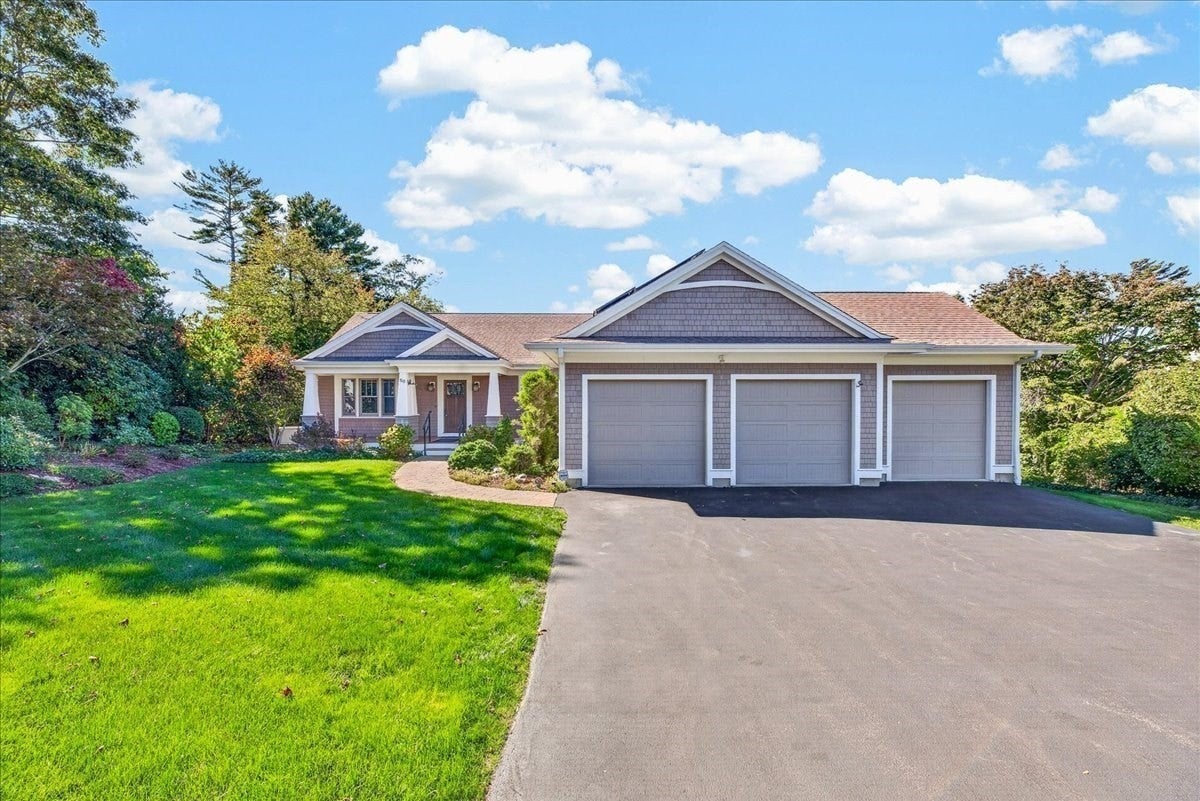
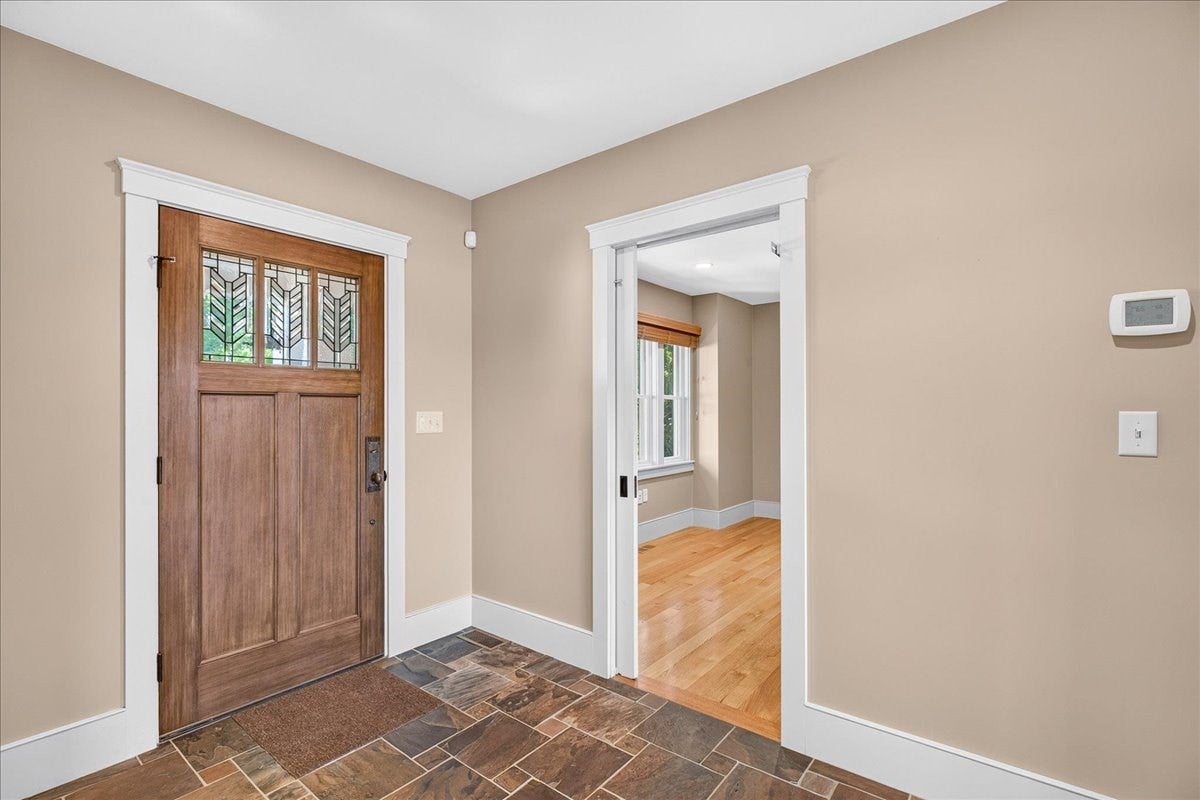
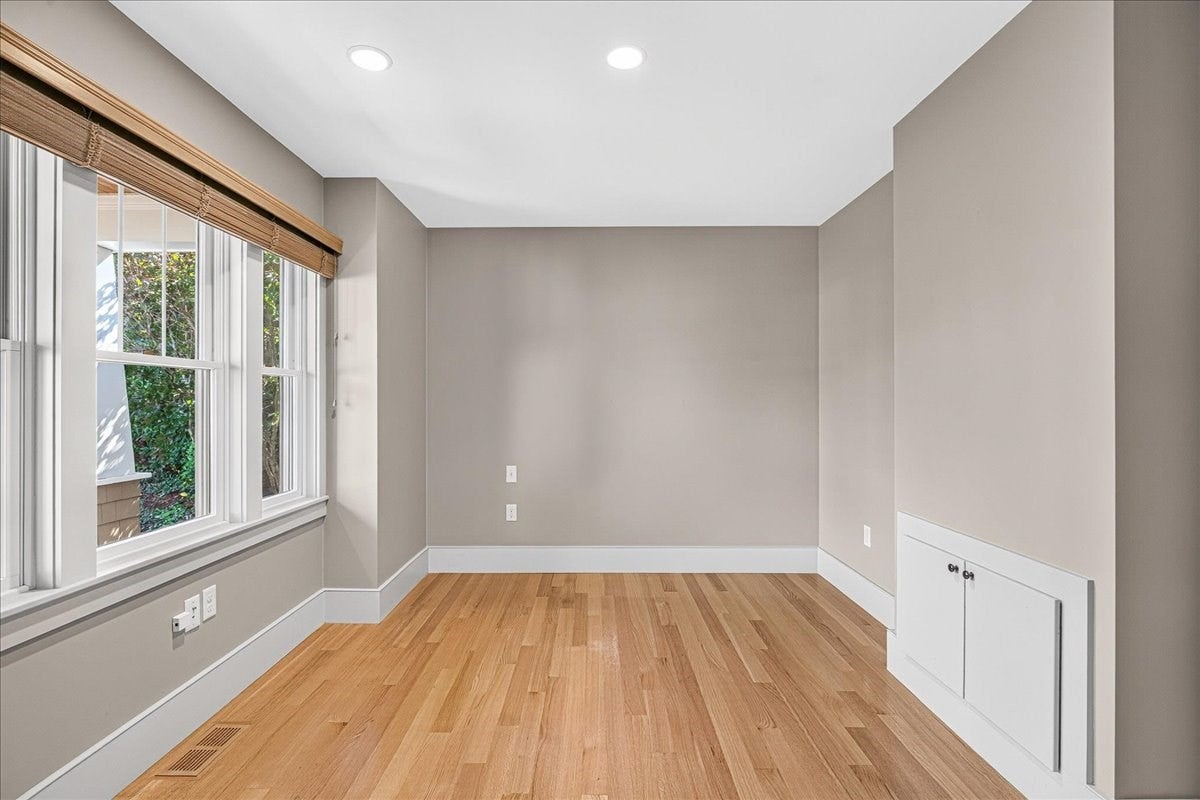
Enter an interest rate to see your estimated monthly payment.Welcome to this distinctive custom expanded ranch, beautifully situated in sought-after Standish Shores and thoughtfully designed for comfortable living and effortless entertaining. Professionally landscaped grounds and peekaboo views of the bay create a special coastal setting, while the home's custom details add warmth and character throughout. Inside, beautiful hardwood flooring and an inviting fireplaced living room featuring coffered ceilings and custom built-ins flow naturally into the open-concept kitchen and dining area, complete with a center island, granite countertops, and stainless-steel appliances—ideal for both everyday living and entertaining. A bright sunroom provides the perfect spot to relax and enjoy the beautiful landscaping. A private main-level office offers a quiet, dedicated workspace, while a convenient first-floor laundry room with built-in shelving adds thoughtful functionality and organization. The main level also offers two bedrooms and two baths, including a spacious primary suite featuring a walk-in closet, private bath with tiled shower and double vanities, and a sliding glass door leading to a private balcony—an inviting retreat to enjoy the fresh coastal air and peaceful surroundings. The partially finished walkout lower level expands the living space with a third bedroom, full bath, and comfortable family room, offering excellent flexibility for guests, extended family, or additional recreation space. An impressive three-car garage provides abundant space for vehicles and storage, while a whole-house generator offers added peace of mind and convenience year-round. Meticulously maintained, this home offers a wonderful combination of thoughtful design, flexible living space, and a desirable coastal location. Conveniently located near Halls Corner and Duxbury's many amenities, local shops, restaurants, and beaches are all just minutes away. Move in and enjoy! Feel the bay breeze, breathe in the salt air, and experience the charm of this quintessential coastal New England home.
| an hour ago | Listing updated with changes from the MLS® | |
| 4 days ago | Listing first seen on site |

The property listing data and information, or the Images, set forth herein were provided to MLS Property Information Network, Inc. from third party sources, including sellers, lessors, landlords, and public records, and were compiled by MLS Property Information Network, Inc. The property listing data and information, and the Images, are for the personal, non-commercial use of consumers having a good faith interest in purchasing, leasing or renting listed properties of the type displayed to them and may not be used for any purpose other than to identify prospective properties which such consumers may have a good faith interest in purchasing, leasing or renting. MLS Property Information Network, Inc. and its subscribers disclaim any and all representations and warranties as to the accuracy of the property listing data and information, or as to the accuracy of any of the Images, set forth herein.
Last checked 2026-10-12 08:18 AM UTC