
Property Search
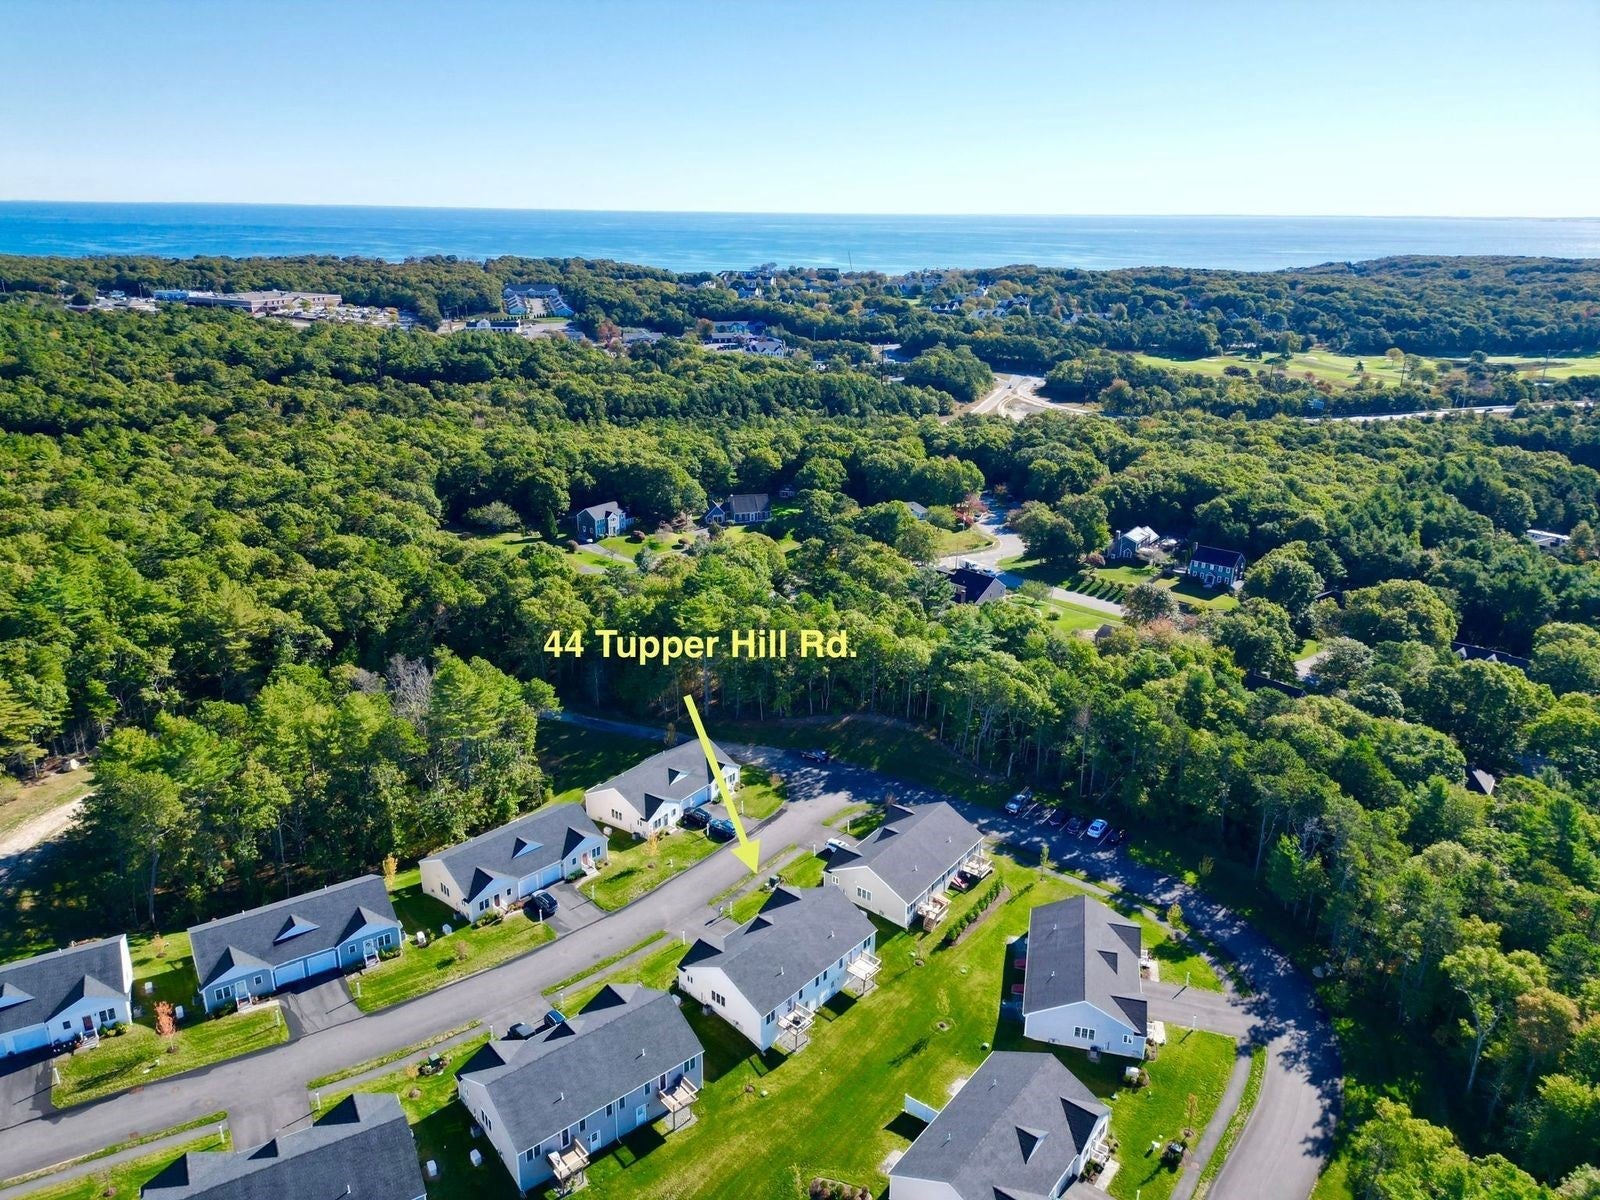
Tupper Hill44 Tupper Hill Rd 44Plymouth, MA 02360

Mortgage Calculator
Monthly Payment (Est.)
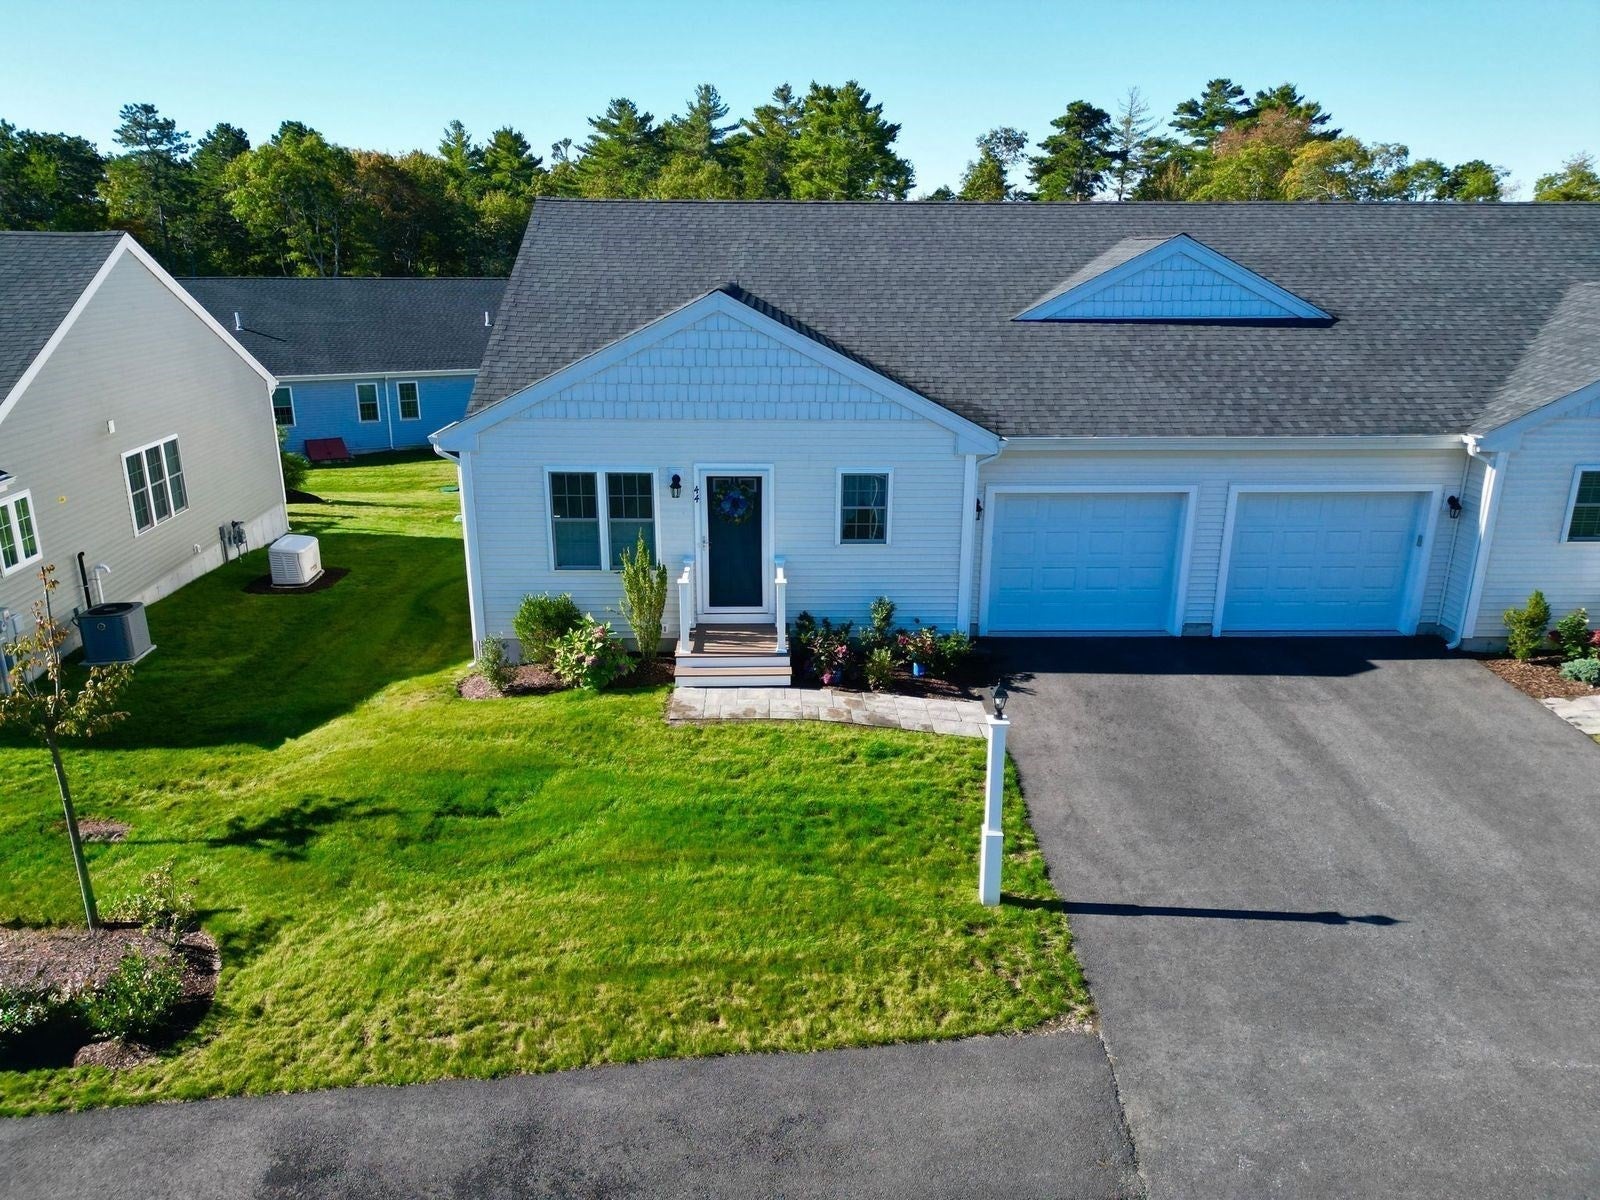
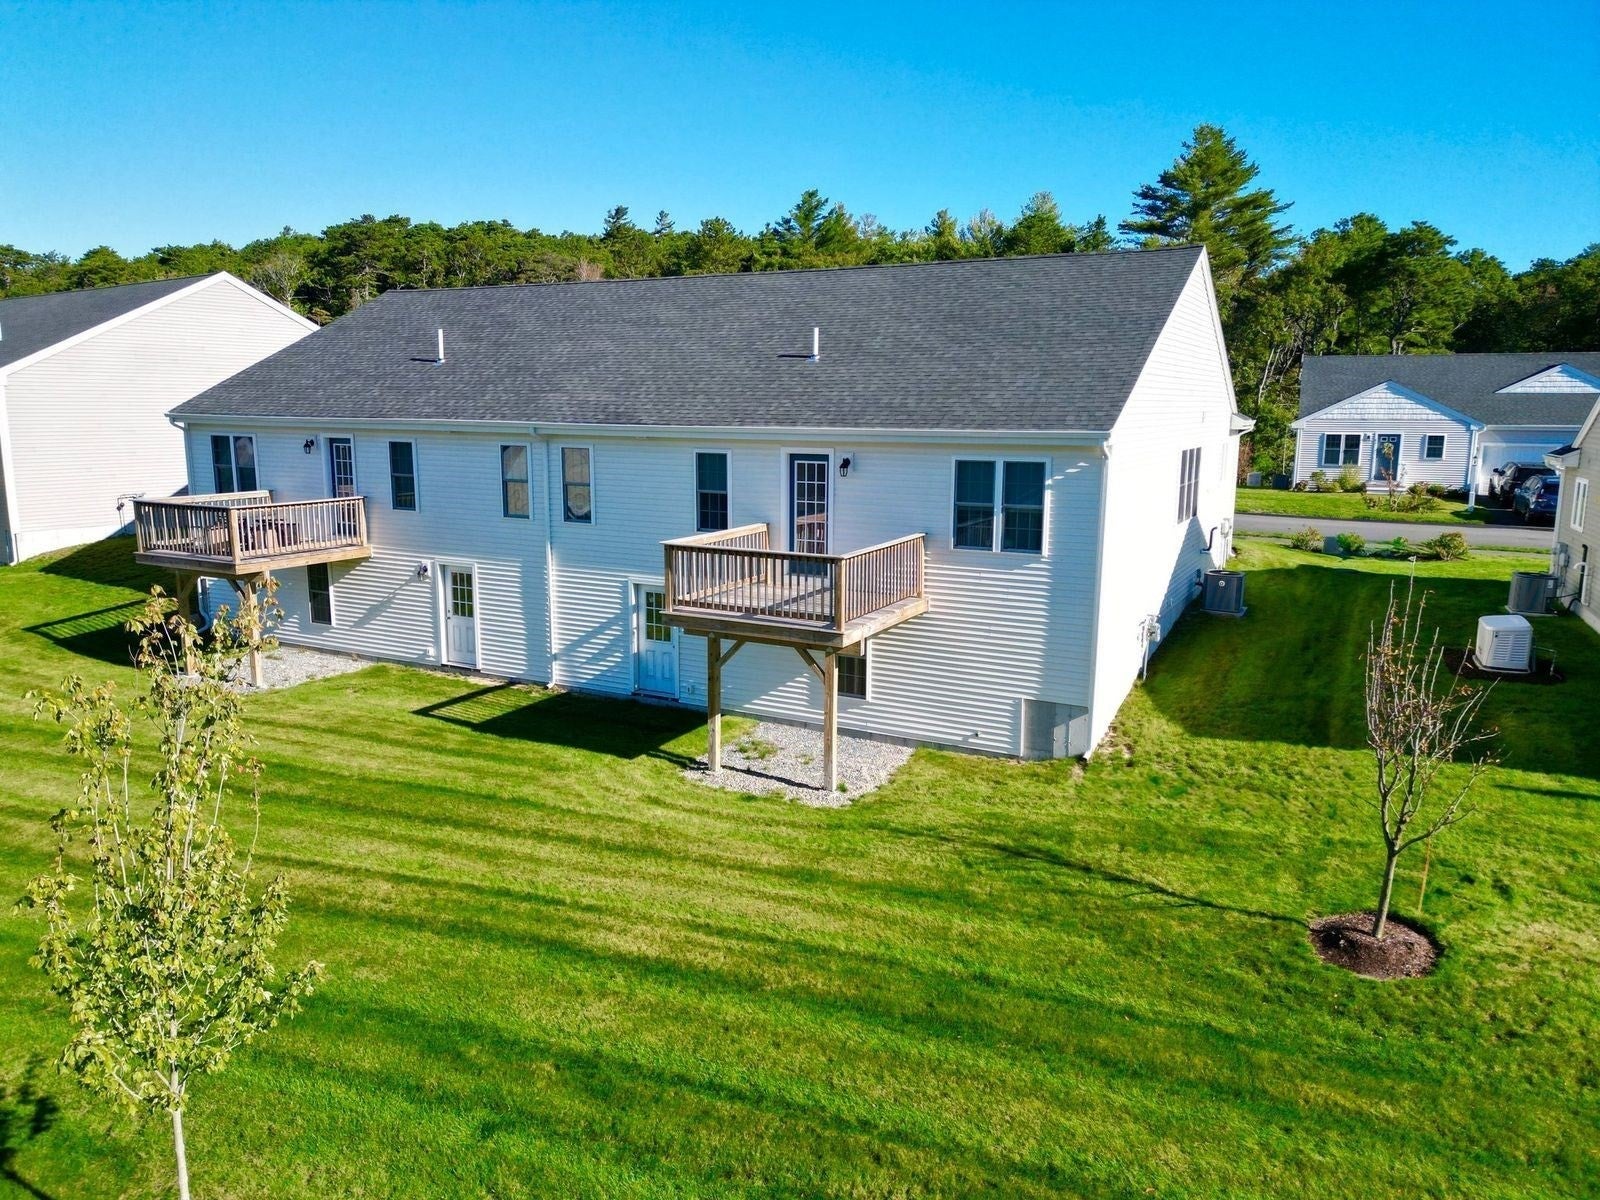
Enter an interest rate to see your estimated monthly payment.Discover an exceptional living experience at 44 Tupper Hill Rd in Plymouth, MA. This 55+ community was Built in 2024, the 1152 sq ft condominium presents a ranch-style aesthetic in like new condition, offering a seamless blend of comfort and modern design on the first floor. The heart of this home is an open-plan kitchen, flowing effortlessly into the living room. It is equipped with stainless steel appliances and stone counters, centered around a large island, perfect for both culinary endeavors and casual gatherings. This condominium features two modern designed bathrooms as well as two well-appointed bedrooms, each providing a private retreat. One of the bedrooms includes an ensuite bathroom, oversized closets for extra storage and walk in shower with built in bench. Further enhancing the functionality of this residence is a dedicated laundry room and an attached one-car garage, providing direct access and additional storage. This thoughtfully designed condominium offers a sophisticated yet comfortable lifestyle; schedule your private viewing today.
| 8 hours ago | Listing updated with changes from the MLS® | |
| 8 hours ago | Listing first seen on site |

The property listing data and information, or the Images, set forth herein were provided to MLS Property Information Network, Inc. from third party sources, including sellers, lessors, landlords, and public records, and were compiled by MLS Property Information Network, Inc. The property listing data and information, and the Images, are for the personal, non-commercial use of consumers having a good faith interest in purchasing, leasing or renting listed properties of the type displayed to them and may not be used for any purpose other than to identify prospective properties which such consumers may have a good faith interest in purchasing, leasing or renting. MLS Property Information Network, Inc. and its subscribers disclaim any and all representations and warranties as to the accuracy of the property listing data and information, or as to the accuracy of any of the Images, set forth herein.
Last checked 2026-10-09 12:30 AM UTC