Property Search

Save
Ask
Tour
Hide
Share
$1,525,000
8 Days On Site

307 Main
Norwell, MA 02061

For Sale|Single Family Residence|Active
4
Beds
3
Total Baths
2
Full Baths
1
Partial Bath
2,600
SqFt
$587
/SqFt
2015
Built
County:
Plymouth
Call Now: 781-383-5100
Is this the listing for you? We can help make it yours.
781-383-5100
Upcoming Open Houses
Sun, Oct 18, 11:00 AM - 1:00 PM
307 Main307 Main307 Main307 Main
Save
Ask
Tour
Hide
Share

Mortgage Calculator

Monthly Payment (Est.)

Enter an interest rate to see your estimated monthly payment.
Calculator powered by Showcase IDX, a Constellation1 Company. Copyright ©2026 Information is deemed reliable but not guaranteed.

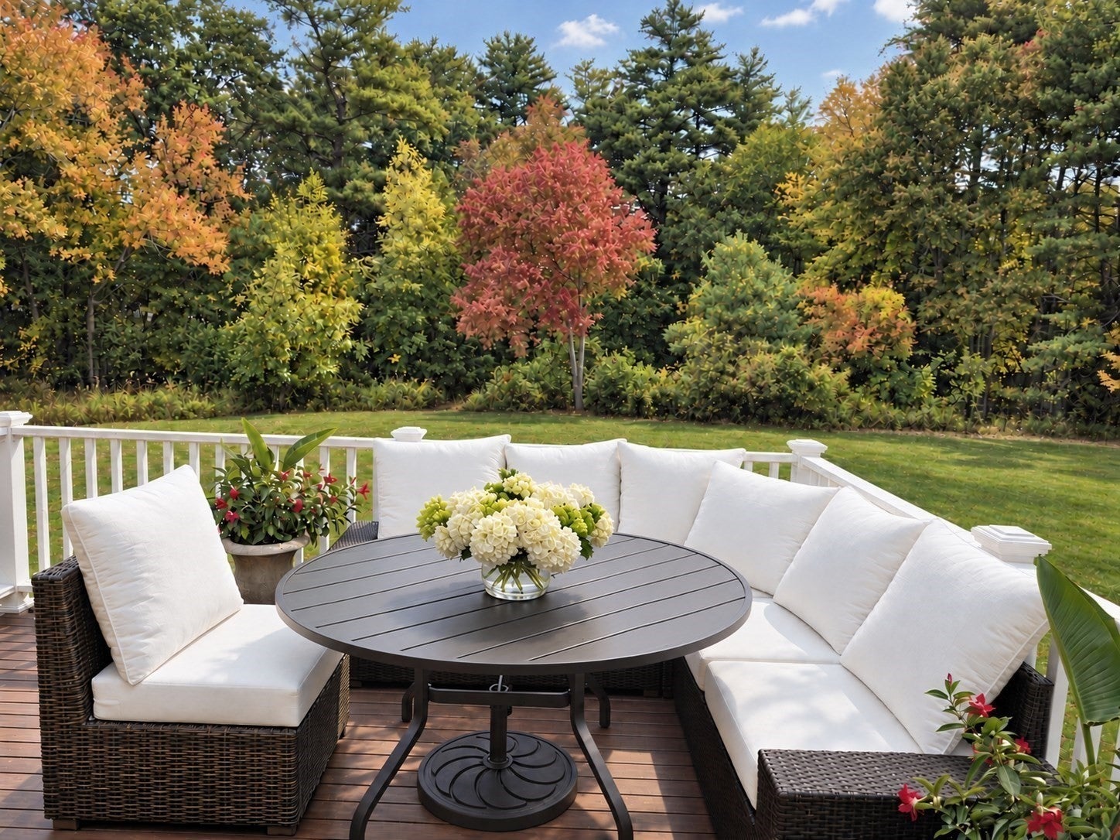
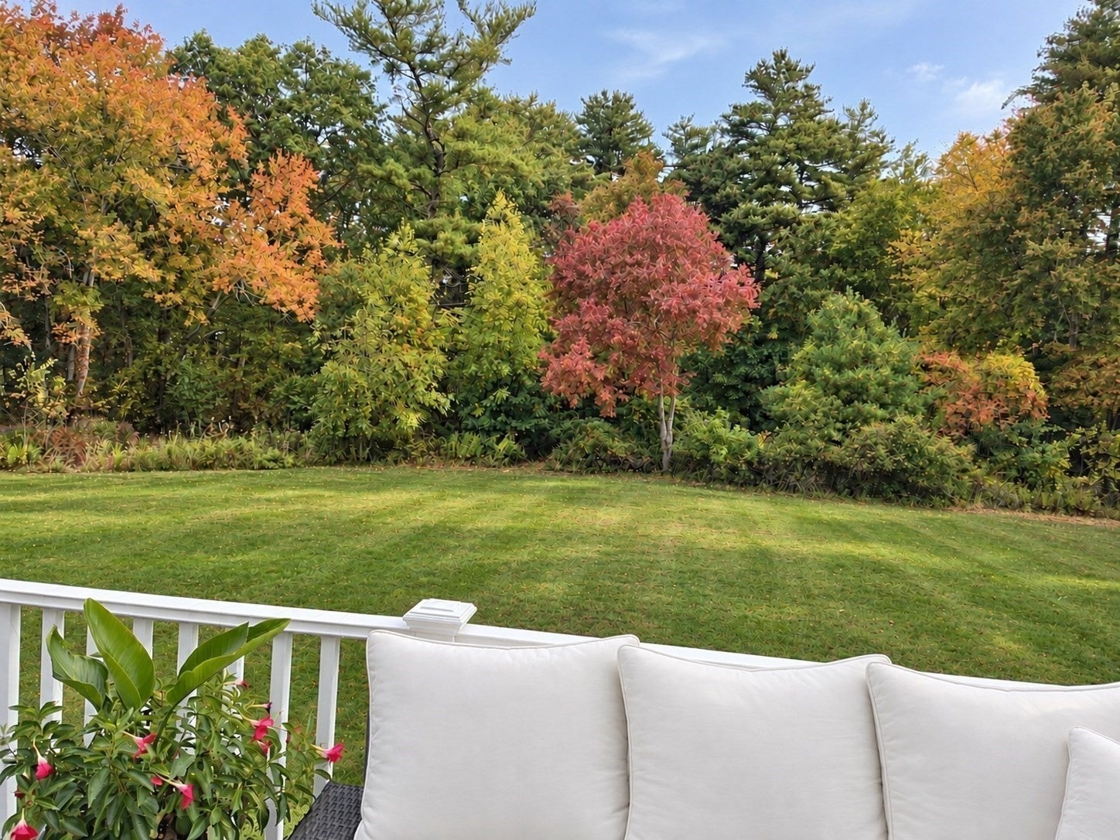
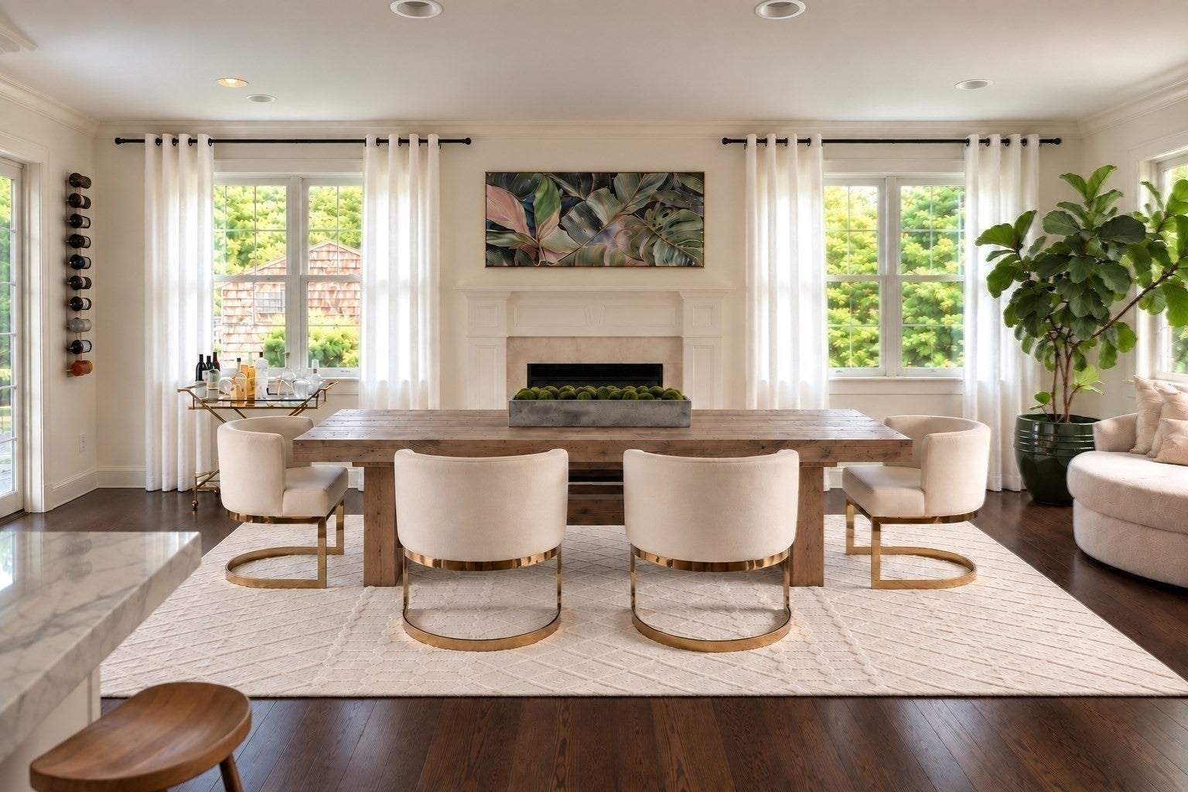
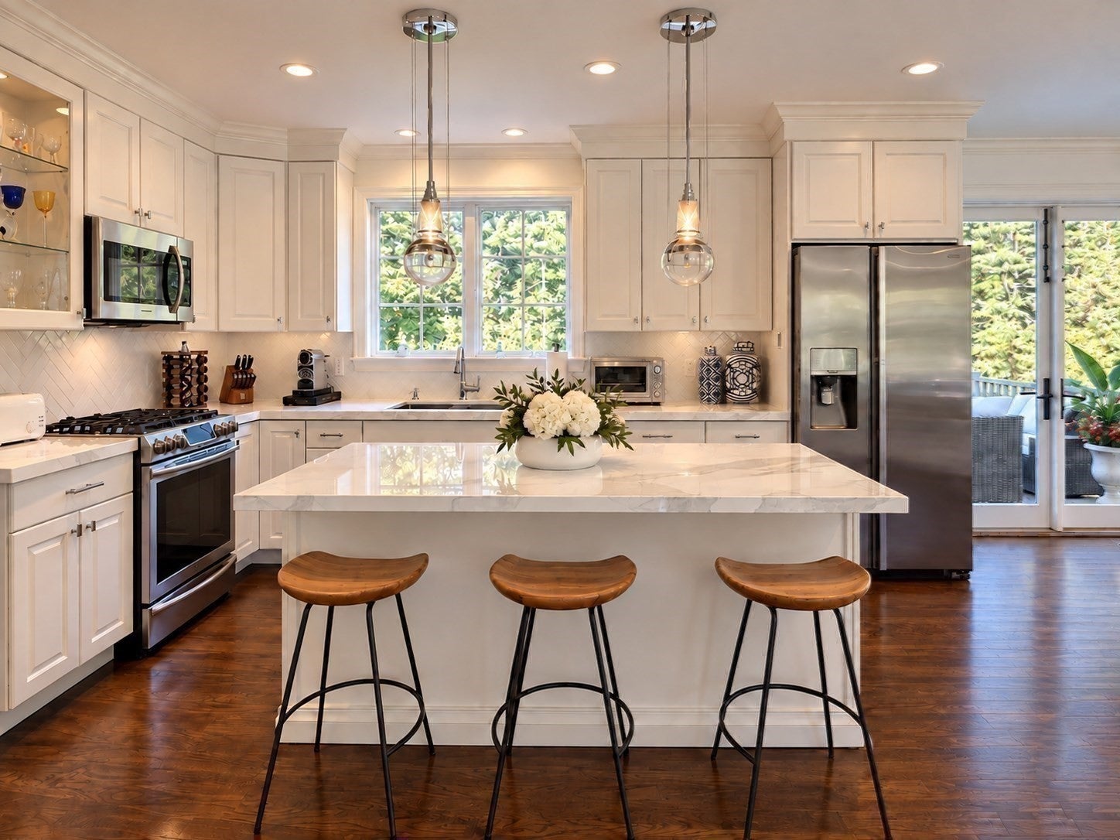
Beautifully designed, turnkey Colonial set back on historic Main St w/picturesque 2.1-acre lot, 5 STAR ENERGY RATED, 2-car attached garage with EV charger. Built in 2015 & meticulously maintained, still feels new! High style & modern amenities rarely found at this price point in desirable Norwell. Stunning curb appeal with illuminated cupola. Private setting yet mins from trails, shops, beaches & acclaimed schools. Open-concept, hardwood floors, fireplace & abundant natural light throughout. Modern kitchen features statement island pendants sourced from German art gallery, marble-style porcelain countertops (lux look of Statuario marble but w/easy porcelain maintenance), SS appl, walk-in pantry & deck off dining area. Cozy “Zen Den” media room offers a sophisticated family room retreat off kitchen. Primary suite w/sitting area, walk-in closet & luxurious, spa-inspired ensuite bath w/frameless glass-enclosed tile shower, separate soaking tub, dual marble vanities, separate toilet room & 2nd-flr laundry. PLUS central vac, central AC, HE tankless water heater & an irrigation system. Approx 900 SF walk-out Lower Level & approx 700 SF attic offer addl flex space & significant value-add potential to expand finished living area with greater total SF.

Save
Ask
Tour
Hide
Share
Listing Snapshot
Price 
$1,525,000
Days On Site 
8 Days
Bedrooms 
4
Inside Area (SqFt) 
2,600 sqft
Total Baths 
3
Full Baths 
2
Partial Baths 
1
Lot Size 
2.1 Acres
Year Built 
2015
MLS® Number 
73588302
Status 
Active
Property Tax 
$13,932
HOA/Condo/Coop Fees 
N/A
Sq Ft Source 
Public Records
Friends & Family
Recent Activity
4 days agoListing updated with changes from the MLS®
a week agoListing first seen on site
General Features
Acres 
2.1
Attached Garage 
Yes
Disclosures 
Agent is Owner. Room sizes are approximate.
Foundation 
Concrete Perimeter
Garage 
Yes
Garage Spaces 
2
Parking 
PavedAttachedGarage Door OpenerGarage
Parking Spaces 
10
Property Sub Type 
Single Family Residence
Sewer 
Private Sewer
SqFt Above 
2600
SqFt Below 
900
SqFt Total 
2600
Style 
Colonial
Water Source 
Public
Zoning 
Residentia
Interior Features
Appliances 
Gas Water HeaterTankless Water HeaterRangeDishwasherMicrowaveRefrigeratorFreezerWasherDryerENERGY STAR Qualified RefrigeratorENERGY STAR Qualified DryerENERGY STAR Qualified WasherOvenPlumbed For Ice Maker
Basement 
FullWalk-Out AccessInterior EntryConcrete
Cooling 
Central AirZoned
Electric 
200+ Amp Service
Fireplace 
Yes
Fireplace Features 
Dining Room
Fireplaces 
1
Flooring 
WoodTileCarpetConcreteHardwood
Heating 
Natural GasCentralENERGY STAR Qualified EquipmentZoned
Interior 
Central VacuumPantryWalk-In Closet(s)Recessed LightingCrown Molding
Laundry Features 
Gas Dryer HookupWasher Hookup
Window Features 
Insulated Windows
Bathroom 1 
Dimensions - 14x9Level - SecondArea - 126
Bathroom 2 
Dimensions - 7x8Level - SecondArea - 56
Bathroom 3 
Dimensions - 7x8Level - MainArea - 56
Bedroom 2 
Dimensions - 12x12Level - SecondArea - 144
Bedroom 3 
Dimensions - 12x12Level - SecondArea - 144
Bedroom 4 
Dimensions - 12x12Level - SecondArea - 144
Dining Room 
Dimensions - 18x14Level - FirstArea - 252
Kitchen 
Dimensions - 20x12Level - MainArea - 240
Living Room 
Dimensions - 14x12Level - FirstArea - 168
Master Bedroom 
Dimensions - 28x20Level - SecondArea - 560
Save
Ask
Tour
Hide
Share
Exterior Features
Construction Details 
Frame
Exterior 
Garden
Lot Features 
WoodedLandscaped
Patio And Porch 
PorchDeck
Roof 
Shingle
Windows/Doors 
Insulated Windows
Community Features
Community Features 
Tennis Court(s)Park
Schools
School District
Unknown
Elementary School
Cole Elementary School
Middle School
Norwell Middle School
High School
Norwell High School
Listing courtesy of Natasha Shinberg of Sterling Properties


The property listing data and information, or the Images, set forth herein were provided to MLS Property Information Network, Inc. from third party sources, including sellers, lessors, landlords, and public records, and were compiled by MLS Property Information Network, Inc. The property listing data and information, and the Images, are for the personal, non-commercial use of consumers having a good faith interest in purchasing, leasing or renting listed properties of the type displayed to them and may not be used for any purpose other than to identify prospective properties which such consumers may have a good faith interest in purchasing, leasing or renting. MLS Property Information Network, Inc. and its subscribers disclaim any and all representations and warranties as to the accuracy of the property listing data and information, or as to the accuracy of any of the Images, set forth herein.

Last checked 2026-10-17 08:15 AM UTC

Neighborhood & Commute
Source: Walkscore
Disclosure: Community information and market data powered by Constellation Data Labs. Information is deemed reliable but not guaranteed.
Save
Ask
Tour
Hide
Share