Property Search

Save
Ask
Tour
Hide
Share
$1,295,000
8 Days On Site

230 South Street
Norwell, MA 02061

For Sale|Single Family Residence|Active Under Contract
5
Beds
5
Total Baths
3
Full Baths
2
Partial Baths
4,342
SqFt
$298
/SqFt
1774
Built
County:
Plymouth
Call Now: 781-383-5100
Is this the listing for you? We can help make it yours.
781-383-5100
230 South Street230 South Street230 South Street230 South Street
Save
Ask
Tour
Hide
Share

Mortgage Calculator

Monthly Payment (Est.)

Enter an interest rate to see your estimated monthly payment.
Calculator powered by Showcase IDX, a Constellation1 Company. Copyright ©2026 Information is deemed reliable but not guaranteed.

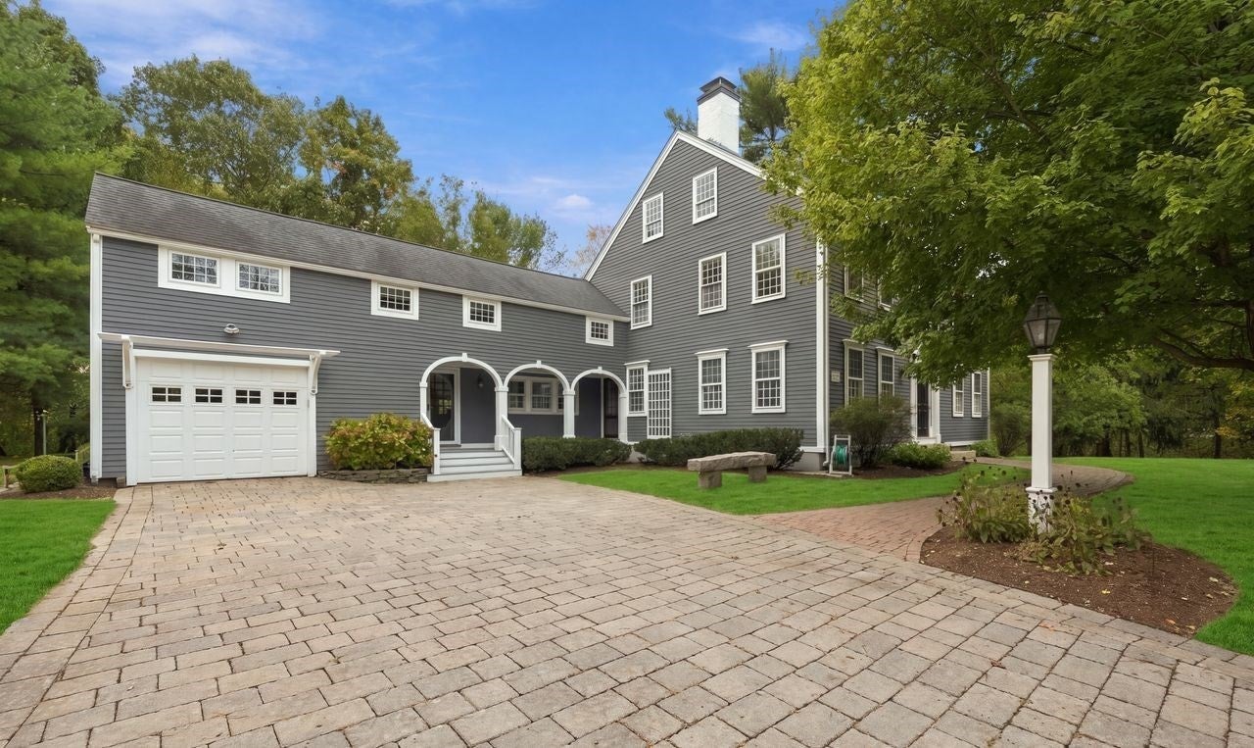
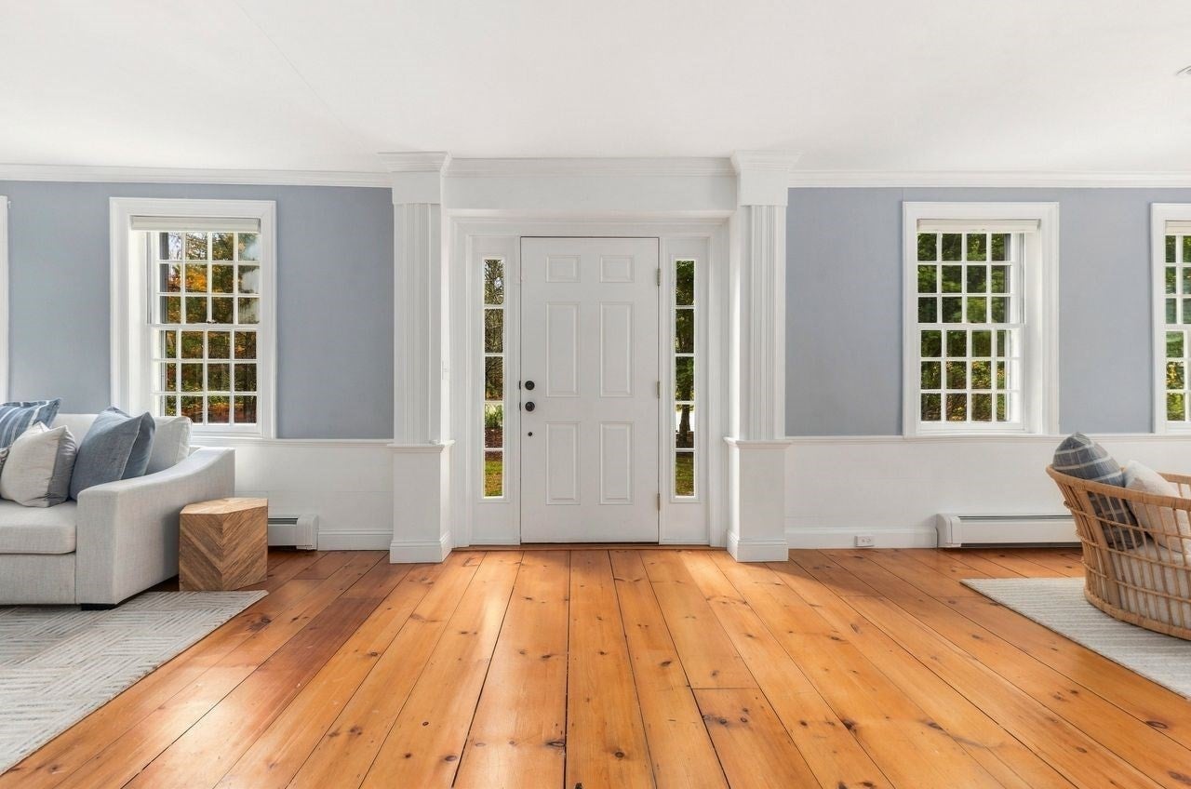
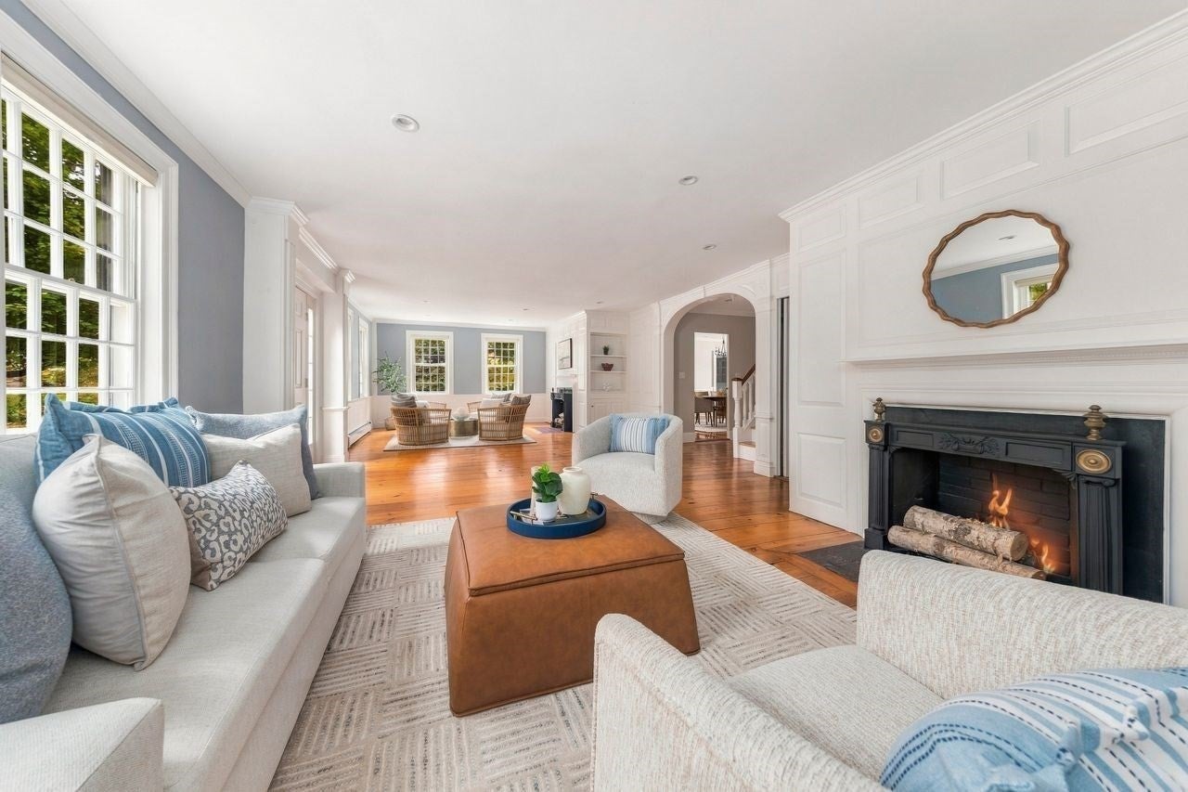
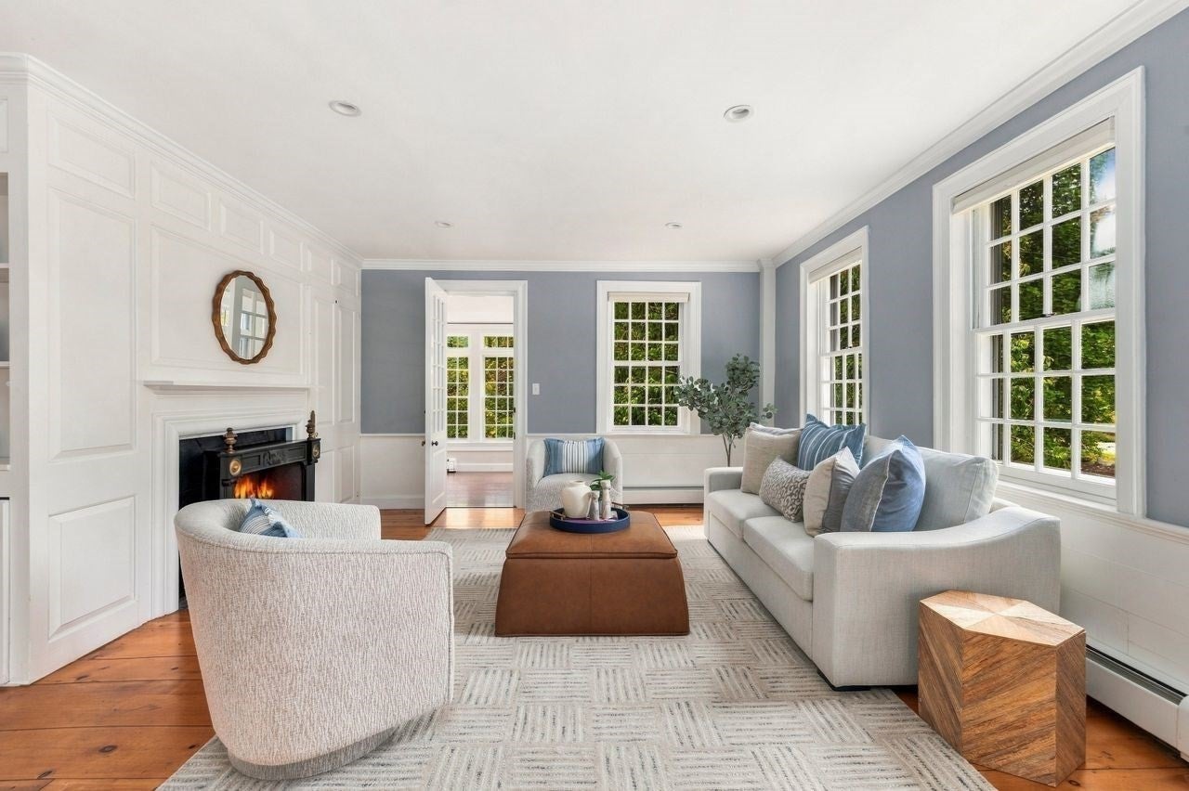
Rich in history and beautifully maintained, this distinctive antique Colonial blends timeless charm with modern comfort in an exceptionally convenient Norwell location. Originally built in 1890, the home offers approximately 4,342 square feet, five bedrooms, three full baths, and two half baths on 1.33 acres. A triple arched porch creates a memorable welcome to inviting interiors filled with stunning woodwork and custom built ins. The beautifully renovated kitchen features cherry cabinetry, marble and soapstone countertops, Bosch and Thermador appliances, and a casual dining area overlooking the meticulously maintained grounds. An elegant dining room with a fireplace and a spacious double sided formal living room with fireplaces provide gracious settings for entertaining. A four season sunroom flows seamlessly into the family room with cathedral ceilings, while a cozy sitting room with a fireplace and built in writing desk offers a quiet retreat. Upstairs, five bedrooms and three full baths include a luxurious primary suite with custom built ins, a huge dressing room with an island and banquettes, and a LUXE renovate bath with soaking tub and oversized shower. Relocated from its original setting, the home benefits from a full poured concrete foundation, a rare feature for an antique of this era. Thoughtful improvements include a new oil heating system, whole house water purification system and fully owned NEW Enphase solar panels, discreetly positioned on the rear roof, that minimize energy costs and also provide backup power during outages. Walkable to the YMCA and Hanover Crossing’s shops, restaurants, and movie theater, and just a minute to Norwell High School, route 3 access and scenic walking trails. You'll LOVE this truly special home offering enduring character, generous living spaces, and an A+ location close to EVERYTHING! Showings begin at OH FRI 11:30-1. Also OH SAT 12-2.

Save
Ask
Tour
Hide
Share
Listing Snapshot
Price 
$1,295,000
Days On Site 
8 Days
Bedrooms 
5
Inside Area (SqFt) 
4,342 sqft
Total Baths 
5
Full Baths 
3
Partial Baths 
2
Lot Size 
1.33 Acres
Year Built 
1774
MLS® Number 
73587949
Status 
Active Under Contract
Property Tax 
$14,468
HOA/Condo/Coop Fees 
N/A
Sq Ft Source 
N/A
Friends & Family
Recent Activity
yesterdayListing updated with changes from the MLS®
yesterdayStatus changed to Active Under Contract
a week agoListing first seen on site
General Features
Acres 
1.33
Attached Garage 
Yes
Foundation 
Concrete Perimeter
Garage 
Yes
Garage Spaces 
1
Green Energy Efficient 
Water HeaterThermostat
Parking 
PavedAttachedGarage Door OpenerWorkshop in GarageOff StreetGarage
Parking Spaces 
7
Property Sub Type 
Single Family Residence
Security 
Security System
Sewer 
Private Sewer
SqFt Above 
4342
SqFt Total 
4342
Style 
Colonial
Water Source 
Public
Zoning 
RES
Interior Features
Appliances 
Solar Hot WaterRangeOvenDishwasherRefrigerator
Basement 
FullWalk-Out AccessInterior EntryConcreteUnfinished
Cooling 
DuctlessOtherZoned
Electric 
200+ Amp Service
Fireplace 
Yes
Fireplace Features 
Dining RoomLiving RoomBedroom
Fireplaces 
7
Flooring 
TileCarpetHardwood
Heating 
Active SolarBaseboardHot WaterOilPropaneDuctlessOtherZoned
Interior 
Cathedral Ceiling(s)Recessed LightingBeamed CeilingsHigh Speed InternetPantryWalk-In Closet(s)Crown MoldingCeiling Fan(s)
Laundry Features 
Main LevelElectric Dryer HookupWasher Hookup
Window Features 
Skylight(s)Insulated WindowsStorm Window(s)
Bathroom 1 
Dimensions - 8x6Level - MainArea - 48
Bathroom 2 
Dimensions - 17x11Level - SecondArea - 187
Bathroom 3 
Dimensions - 8x5Level - SecondArea - 40
Bedroom 2 
Dimensions - 17x14Level - SecondArea - 238
Bedroom 3 
Dimensions - 14x12Level - SecondArea - 168
Bedroom 4 
Dimensions - 17x14Level - SecondArea - 238
Bedroom 5 
Dimensions - 14x11Level - SecondArea - 154
Dining Room 
Dimensions - 20x14Level - FirstArea - 280
Family Room 
Dimensions - 28x16Level - MainArea - 448
Kitchen 
Dimensions - 21x20Level - MainArea - 420
Living Room 
Dimensions - 37x17Level - FirstArea - 629
Master Bedroom 
Dimensions - 25x18Level - SecondArea - 450
Office 
Dimensions - 14x11Level - FirstArea - 154
Save
Ask
Tour
Hide
Share
Exterior Features
Construction Details 
Frame
Exterior 
StorageLightingOther
Fencing 
Stone
Lot Features 
Corner LotWoodedLandscaped
Other Structures 
Storage
Patio And Porch 
Deck
Roof 
Shingle
Windows/Doors 
Skylight(s)Insulated WindowsStorm Window(s)
Community Features
Community Features 
PoolTennis Court(s)
Financing Terms Available 
Contract
Roads 
Paved
Schools
School District
Unknown
Elementary School
Cole
Middle School
Norwell Middle School
High School
Norwell High School
Listing courtesy of Poppy Troupe of Coldwell Banker Realty - Norwell - Hanover Regional Office


The property listing data and information, or the Images, set forth herein were provided to MLS Property Information Network, Inc. from third party sources, including sellers, lessors, landlords, and public records, and were compiled by MLS Property Information Network, Inc. The property listing data and information, and the Images, are for the personal, non-commercial use of consumers having a good faith interest in purchasing, leasing or renting listed properties of the type displayed to them and may not be used for any purpose other than to identify prospective properties which such consumers may have a good faith interest in purchasing, leasing or renting. MLS Property Information Network, Inc. and its subscribers disclaim any and all representations and warranties as to the accuracy of the property listing data and information, or as to the accuracy of any of the Images, set forth herein.

Last checked 2026-10-16 08:11 AM UTC

Neighborhood & Commute
Source: Walkscore
Disclosure: Community information and market data powered by Constellation Data Labs. Information is deemed reliable but not guaranteed.
Save
Ask
Tour
Hide
Share