Property Search

Save
Ask
Tour
Hide
Share
$1,200,000
New Listing

22 Blue Heron Way
Marshfield, MA 02050

For Sale|Single Family Residence|Active
4
Beds
3
Total Baths
3
Full Baths
2,359
SqFt
$509
/SqFt
1998
Built
Subdivision:
Green Harbor
County:
Plymouth
Call Now: 781-383-5100
Is this the listing for you? We can help make it yours.
781-383-5100
Upcoming Open Houses
Fri, Oct 9, 11:00 AM - 1:00 PM
Sat, Oct 10, 11:00 AM - 1:00 PM
22 Blue Heron Way22 Blue Heron Way22 Blue Heron Way22 Blue Heron Way
Save
Ask
Tour
Hide
Share

Mortgage Calculator

Monthly Payment (Est.)

Enter an interest rate to see your estimated monthly payment.
Calculator powered by Showcase IDX, a Constellation1 Company. Copyright ©2026 Information is deemed reliable but not guaranteed.

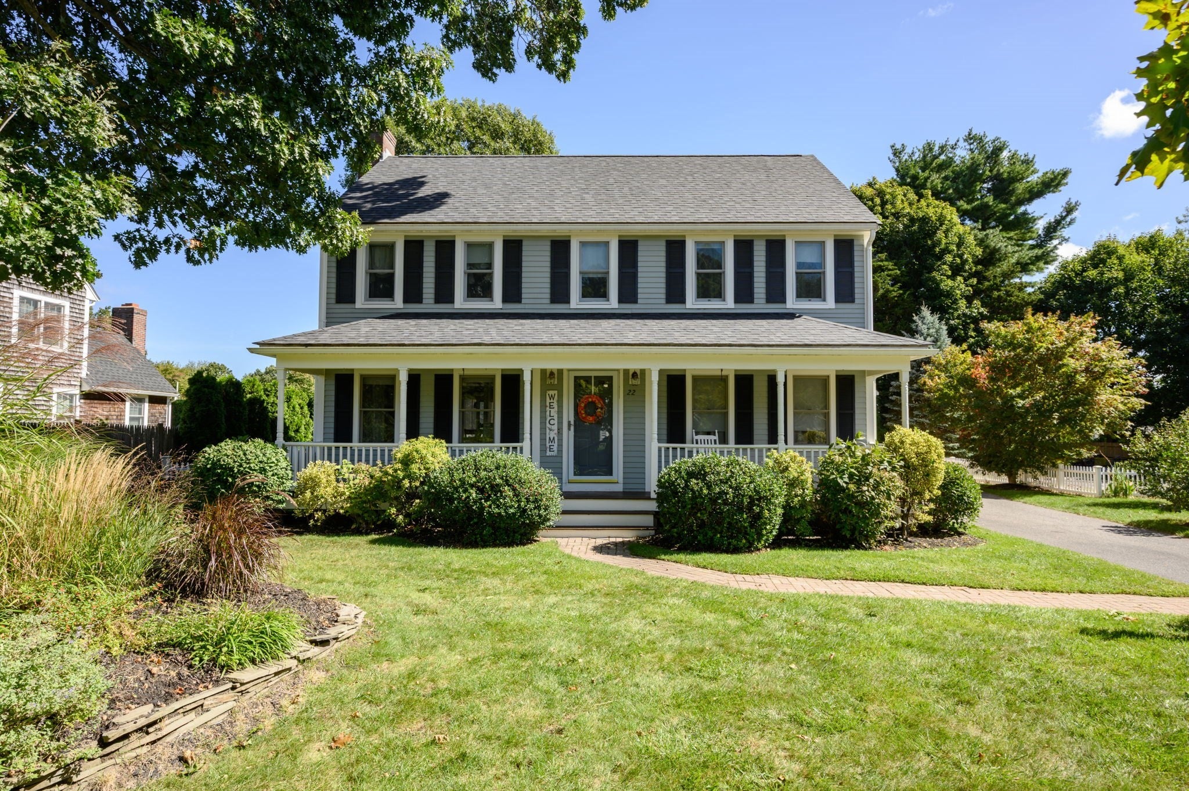
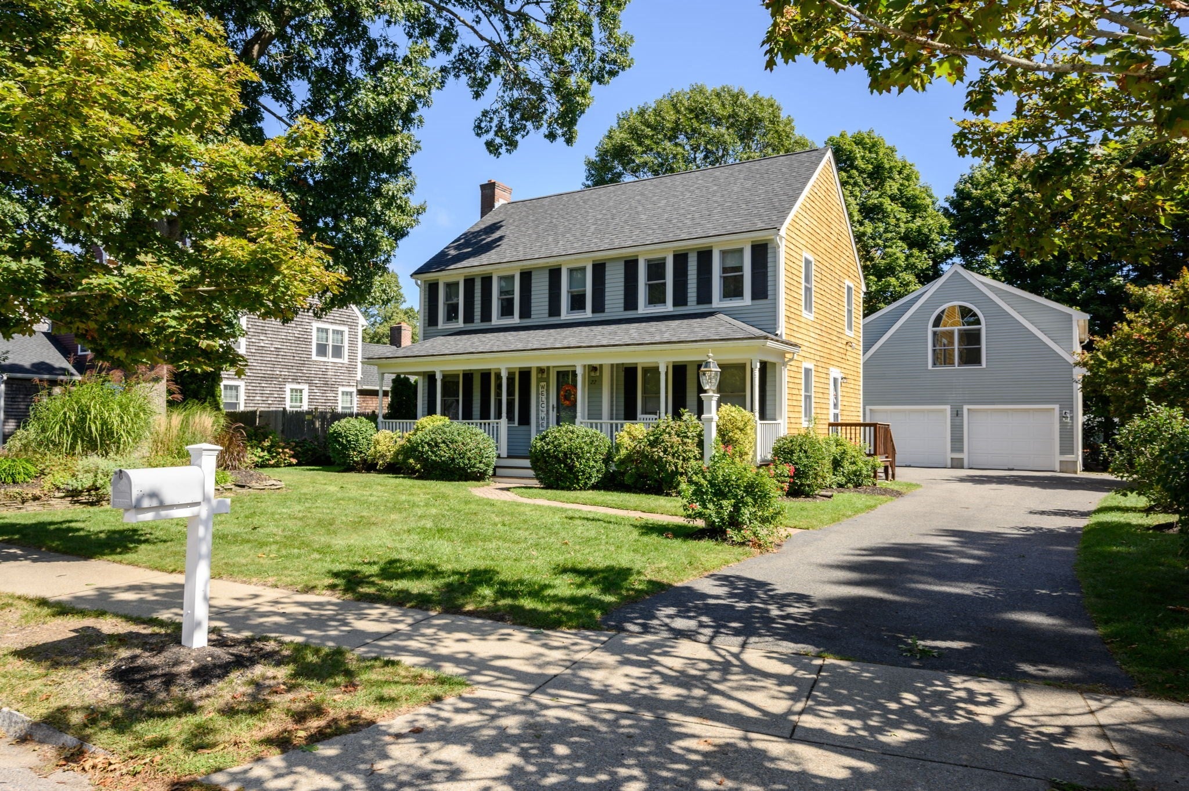
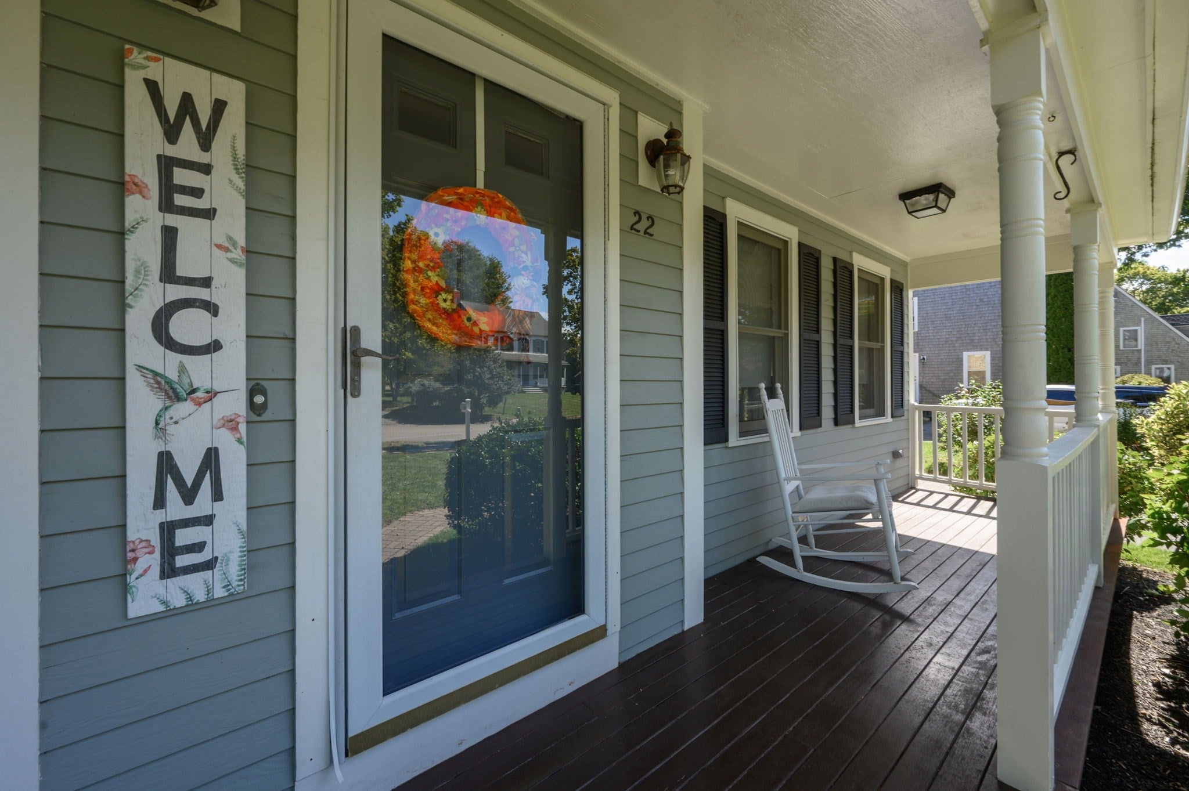
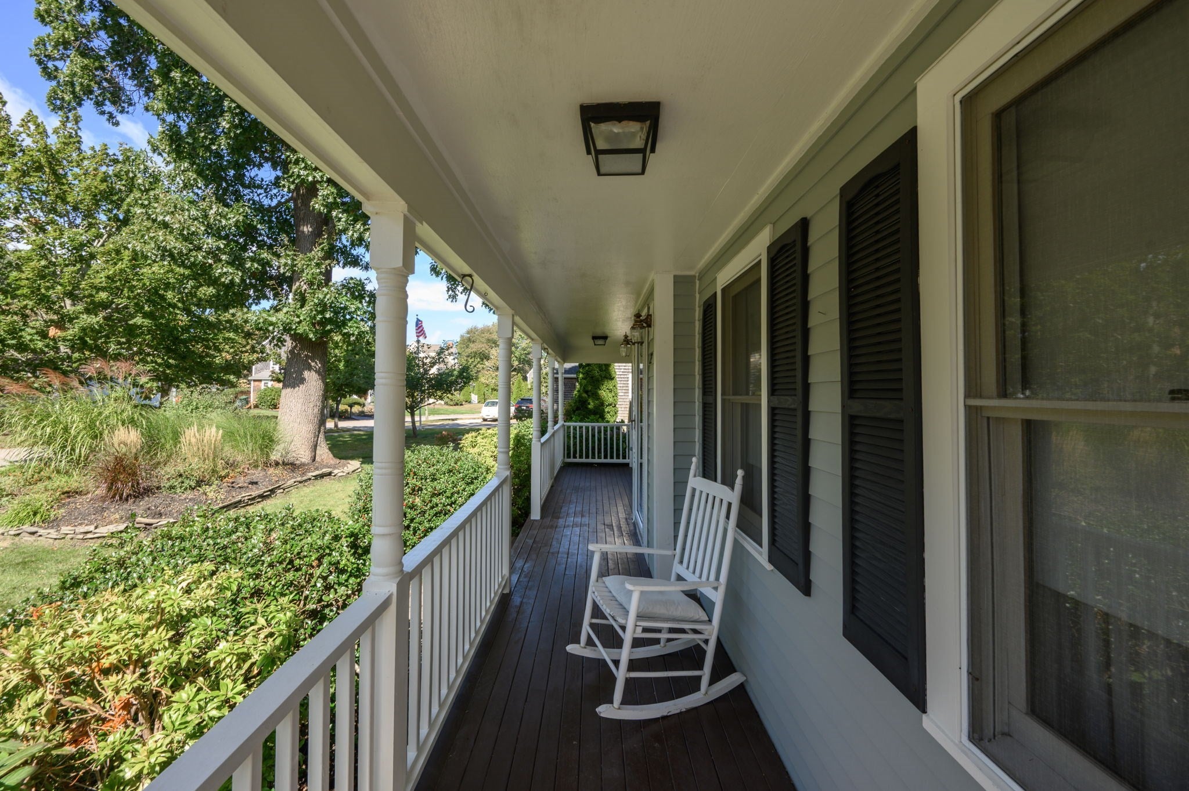
Welcome to 22 Blue Heron Way, a beautifully maintained Colonial with a separate ADU, ideally located in the heart of Marshfield’s sought-after Green Harbor area. Tucked away in a desirable cul-de-sac neighborhood, this home offers the perfect combination of neighborhood living and the coastal lifestyle, with beaches, dining, recreation and local amenities all close by. The main home has been thoughtfully cared for and updated, including a new roof and rear fencing, along with updated kitchens, bathrooms and hardwood flooring within the last ten years. Relax on the welcoming farmer’s porch or enjoy the spacious 25' x 14' composite rear deck overlooking the fenced-in backyard—an ideal setting for pets, play and outdoor entertaining. A large two-car garage adds plenty of storage and convenience. Adding tremendous flexibility is the separate ADU featuring an additional bedroom, full bathroom, kitchen and living room, plus new flooring, new kitchen cabinets and fresh paint throughout. Ideal for extended family, guests or additional living needs. Homes in this neighborhood rarely become available. Don’t miss this opportunity to own a well-loved and meticulously cared-for home in one of Marshfield’s favorite coastal communities.

Save
Ask
Tour
Hide
Share
Listing Snapshot
Price 
$1,200,000
Days On Site 
0 Days
Bedrooms 
4
Inside Area (SqFt) 
2,359 sqft
Total Baths 
3
Full Baths 
3
Partial Baths 
N/A
Lot Size 
0.24 Acres
Year Built 
1998
MLS® Number 
73587869
Status 
Active
Property Tax 
$7,347
HOA/Condo/Coop Fees 
N/A
Sq Ft Source 
Other
Friends & Family
Recent Activity
3 hours agoListing updated with changes from the MLS®
3 hours agoListing first seen on site
General Features
Acres 
0.24
Disclosures 
Fourth bedroom and third bathroom are located in the ADU.
Foundation 
Concrete Perimeter
Garage 
Yes
Garage Spaces 
2
Parking 
PavedDetachedOff Street
Parking Spaces 
12
Property Sub Type 
Single Family Residence
Sewer 
Public Sewer
SqFt Above 
2359
SqFt Total 
2359
Style 
Colonial
Water Source 
Public
Zoning 
R-3
Interior Features
Appliances 
Gas Water HeaterRangeDishwasherMicrowaveRefrigeratorWasherDryer
Basement 
Full
Electric 
Circuit Breakers
Fireplace 
Yes
Fireplace Features 
Living Room
Fireplaces 
1
Flooring 
TileHardwood
Heating 
Natural GasBaseboardZoned
Interior 
Ceiling Fan(s)Vaulted Ceiling(s)Open FloorplanRecessed LightingPantryWalk-In Closet(s)
Laundry Features 
Washer HookupElectric Dryer Hookup
Window Features 
Insulated Windows
Bathroom 1 
Dimensions - 8.2x7.11Level - FirstArea - 58
Bathroom 2 
Dimensions - 8.8x8.2Level - SecondArea - 72
Bedroom 2 
Dimensions - 14.1x11.7Level - SecondArea - 164
Bedroom 3 
Dimensions - 12x11.1Level - SecondArea - 133
Dining Room 
Dimensions - 12x8.8Level - FirstArea - 105
Kitchen 
Dimensions - 12.6x11.1Level - FirstArea - 139
Living Room 
Dimensions - 11.11x15.1Level - FirstArea - 167
Master Bedroom 
Dimensions - 12x18.4Level - SecondArea - 220
Office 
Dimensions - 11.1x11.7Level - FirstArea - 129
Save
Ask
Tour
Hide
Share
Exterior Features
Construction Details 
Frame
Exterior 
Rain GuttersStorage
Fencing 
Fenced
Lot Features 
Level
Other Structures 
Storage
Patio And Porch 
PorchDeck
Roof 
Shingle
Waterfront Features 
Ocean Front
Windows/Doors 
Insulated Windows
Community Features
Community Features 
Tennis Court(s)Golf
MLS Area 
Green Harbor
Schools
School District
Unknown
Elementary School
Gov. Winslow
Middle School
Furnace Brook
High School
Marshefield
Listing courtesy of Ben and Kate Real Estate of Keller Williams Realty Signature Properties


The property listing data and information, or the Images, set forth herein were provided to MLS Property Information Network, Inc. from third party sources, including sellers, lessors, landlords, and public records, and were compiled by MLS Property Information Network, Inc. The property listing data and information, and the Images, are for the personal, non-commercial use of consumers having a good faith interest in purchasing, leasing or renting listed properties of the type displayed to them and may not be used for any purpose other than to identify prospective properties which such consumers may have a good faith interest in purchasing, leasing or renting. MLS Property Information Network, Inc. and its subscribers disclaim any and all representations and warranties as to the accuracy of the property listing data and information, or as to the accuracy of any of the Images, set forth herein.

Last checked 2026-10-07 09:40 PM UTC

Neighborhood & Commute
Source: Walkscore
Disclosure: Community information and market data powered by Constellation Data Labs. Information is deemed reliable but not guaranteed.
Save
Ask
Tour
Hide
Share