Property Search

Save
Ask
Tour
Hide
Share
$389,000
New Listing

Ocean Walk
27 Ocean Walk Dr 206
Plymouth, MA 02360

Condominium|Coming Soon
2
Beds
2
Total Baths
1
Full Bath
1
Partial Bath
900
SqFt
$432
/SqFt
2022
Built
County:
Plymouth
Call Now: 781-383-5100
Is this the listing for you? We can help make it yours.
781-383-5100
Upcoming Open Houses
Sat, Oct 10, 11:00 AM - 1:00 PM
Sun, Oct 11, 11:00 AM - 1:00 PM
27 Ocean Walk Dr 20627 Ocean Walk Dr 20627 Ocean Walk Dr 20627 Ocean Walk Dr 206
Save
Ask
Tour
Hide
Share

Mortgage Calculator

Monthly Payment (Est.)

Enter an interest rate to see your estimated monthly payment.
Calculator powered by Showcase IDX, a Constellation1 Company. Copyright ©2026 Information is deemed reliable but not guaranteed.

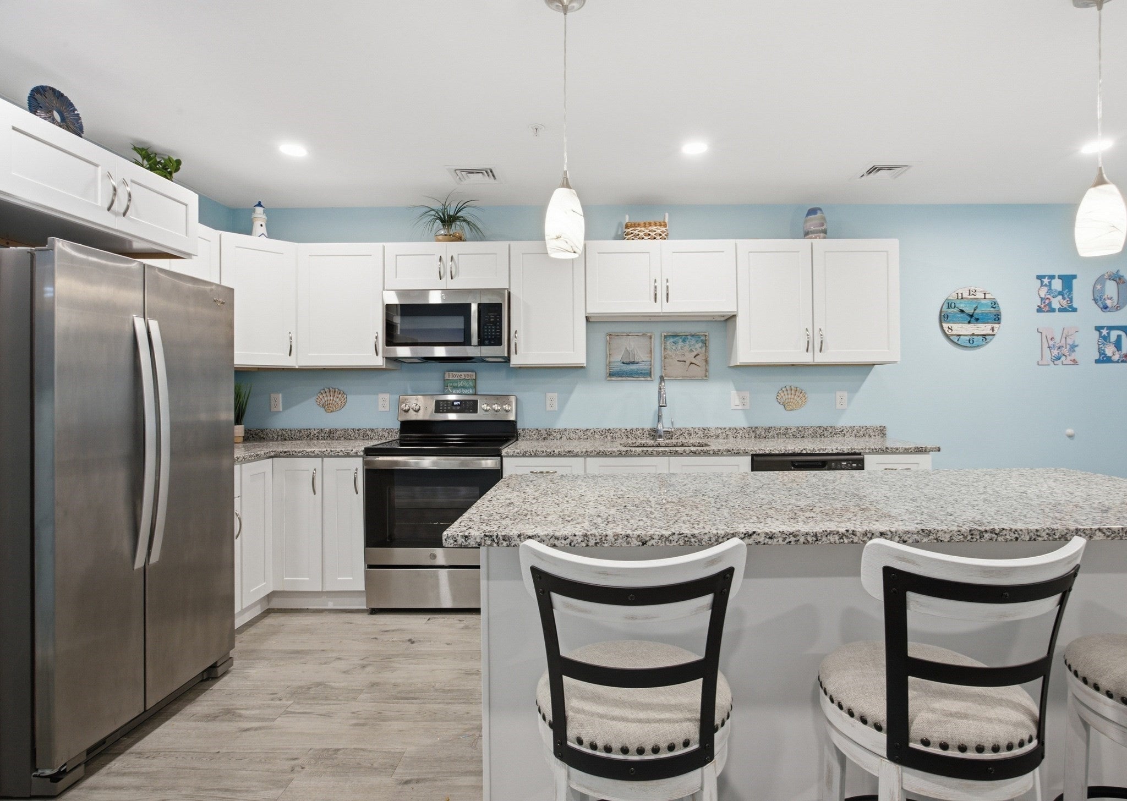
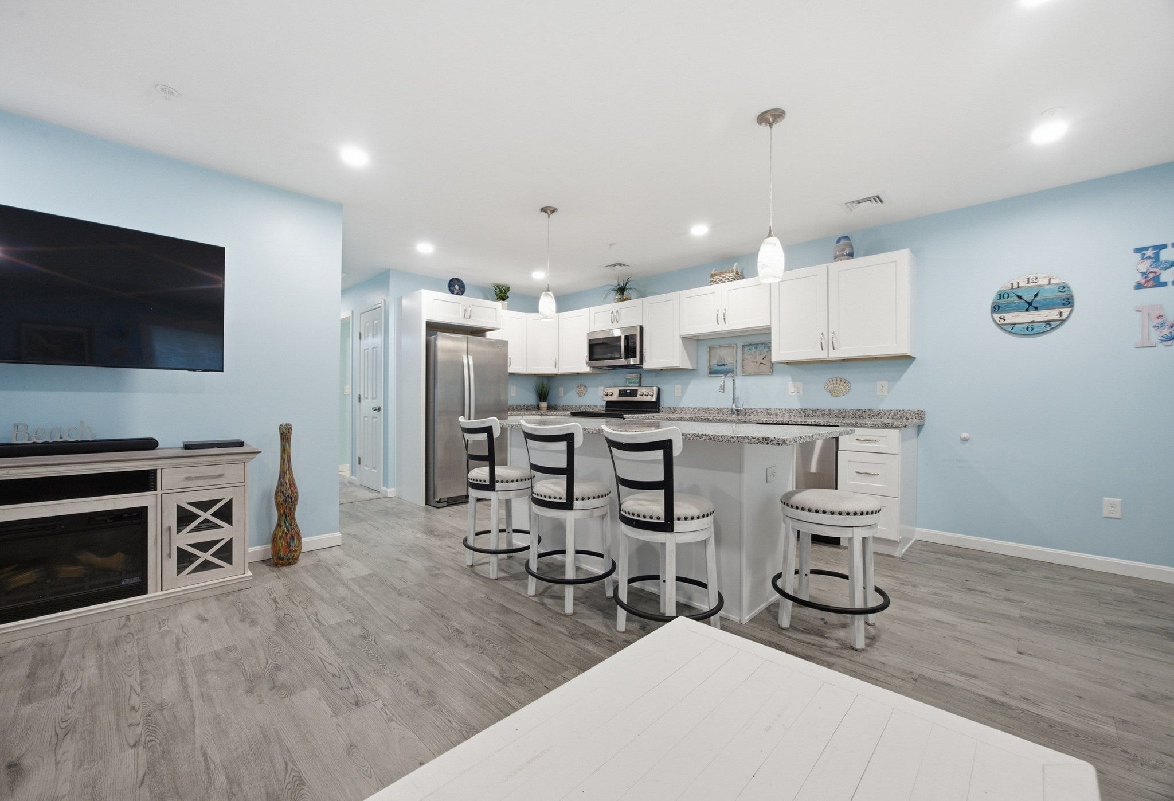
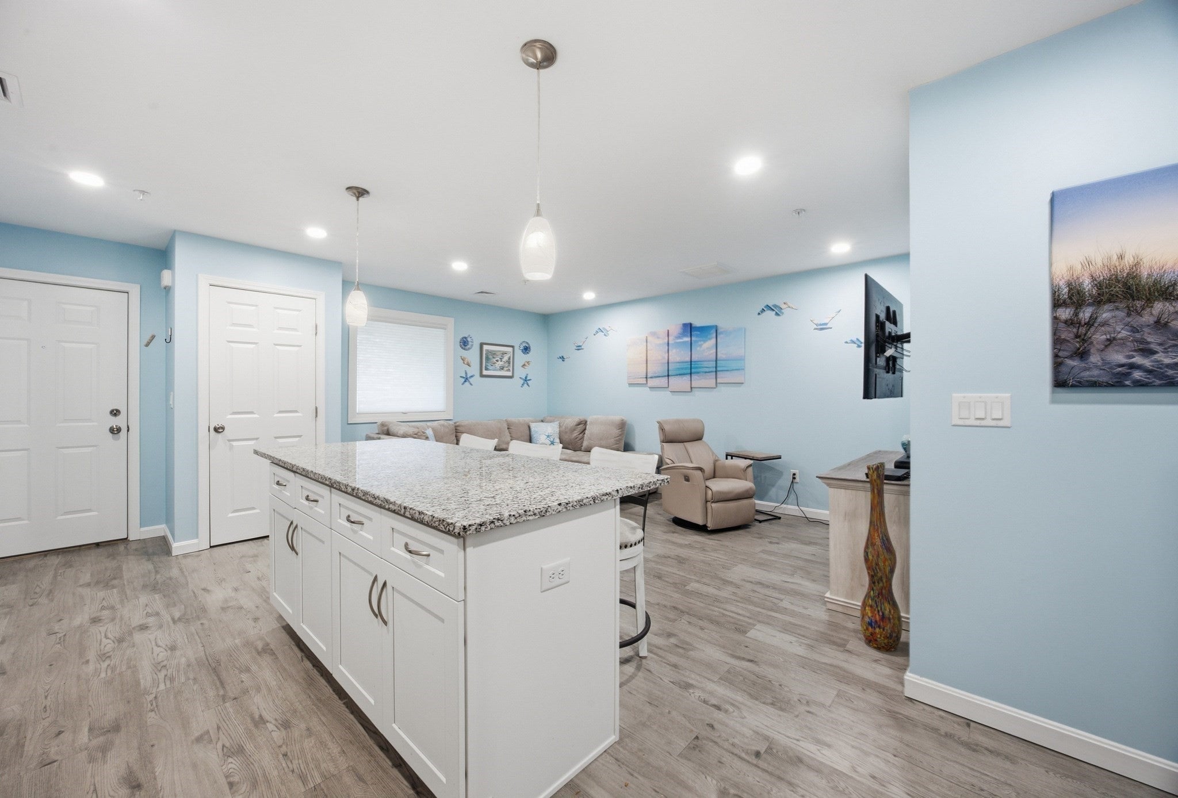
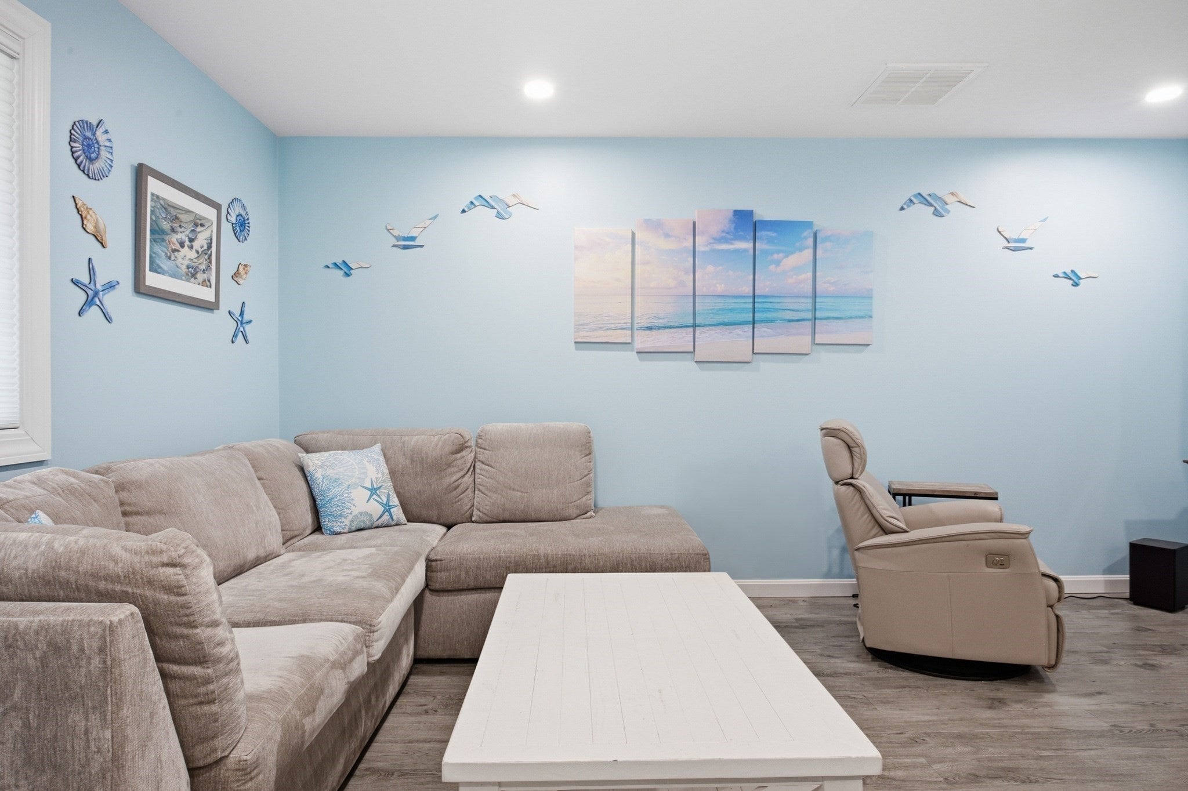
Experience effortless coastal living in this desirable 55+ Plymouth community. Built just three years ago and used primarily as a second home, this condominium has been lightly lived in and is in immaculate condition. Located on the second floor, it offers modern comfort, low-maintenance living, and convenient elevator access.The bright, inviting interior features many upgrades, recessed lighting, stylish pendant lights, extended granite countertops, ceramic tile in the bathrooms, and a ceiling fan in the bedroom. Thoughtful finishes throughout make this beautiful home truly move-in ready.Enjoy an active lifestyle with community amenities including pickleball, bocce, and a community room. Ideally located near shopping, dining, beautiful beaches and ponds, plus all the history and coastal charm Plymouth has to offer.Immaculate, move-in ready, and perfectly suited for carefree 55+ coastal living! Welcome Home!

Save
Ask
Tour
Hide
Share
Listing Snapshot
Price 
$389,000
Days On Site 
0 Days
Bedrooms 
2
Inside Area (SqFt) 
900 sqft
Total Baths 
2
Full Baths 
1
Partial Baths 
1
Lot Size 
N/A
Year Built 
2022
MLS® Number 
73587865
Status 
Coming Soon
Property Tax 
$3,939
HOA/Condo/Coop Fees 
$415 monthly
Sq Ft Source 
Public Records
Friends & Family
Recent Activity
3 hours agoListing updated with changes from the MLS®
3 hours agoListing first seen on site
General Features
Disclosures 
Three months HOA fee due at time of closing. Seller to pay 2 months of the 3.
Number Of Stories 
1
Parking Spaces 
1
Pets 
Yes
Property Sub Type 
Condominium
Sewer 
Private Sewer
Special Circumstances 
Real Estate Owned
SqFt Above 
900
SqFt Total 
900
Water Source 
Public
Zoning 
R20M
Interior Features
Appliances 
RangeDishwasherMicrowaveRefrigeratorWasherDryerPlumbed For Ice Maker
Cooling 
Central Air
Electric 
Circuit Breakers
Flooring 
Vinyl
Heating 
Natural GasForced Air
Interior 
Open FloorplanRecessed LightingMaster DownstairsPantryWalk-In Closet(s)Ceiling Fan(s)
Laundry Features 
Electric Dryer HookupWasher Hookup
Bathroom 1 
Level - First
Bathroom 2 
Level - First
Bedroom 2 
Level - First
Kitchen 
Level - First
Master Bedroom 
Level - First
Save
Ask
Tour
Hide
Share
Exterior Features
Construction Details 
Frame
Roof 
Shingle
Waterfront Features 
Ocean Front
Community Features
Association Amenities 
Elevator(s)Recreation FacilitiesClubhouse
Association Fee 
$415.0
Association Fee Frequency 
Monthly
MLS Area 
Cedarville
Senior Community 
Yes
Listing courtesy of Donna Prosser of William Raveis R.E. & Homes Services


The property listing data and information, or the Images, set forth herein were provided to MLS Property Information Network, Inc. from third party sources, including sellers, lessors, landlords, and public records, and were compiled by MLS Property Information Network, Inc. The property listing data and information, and the Images, are for the personal, non-commercial use of consumers having a good faith interest in purchasing, leasing or renting listed properties of the type displayed to them and may not be used for any purpose other than to identify prospective properties which such consumers may have a good faith interest in purchasing, leasing or renting. MLS Property Information Network, Inc. and its subscribers disclaim any and all representations and warranties as to the accuracy of the property listing data and information, or as to the accuracy of any of the Images, set forth herein.

Last checked 2026-10-07 09:40 PM UTC

Neighborhood & Commute
Source: Walkscore
Disclosure: Community information and market data powered by Constellation Data Labs. Information is deemed reliable but not guaranteed.
Save
Ask
Tour
Hide
Share