
Property Search
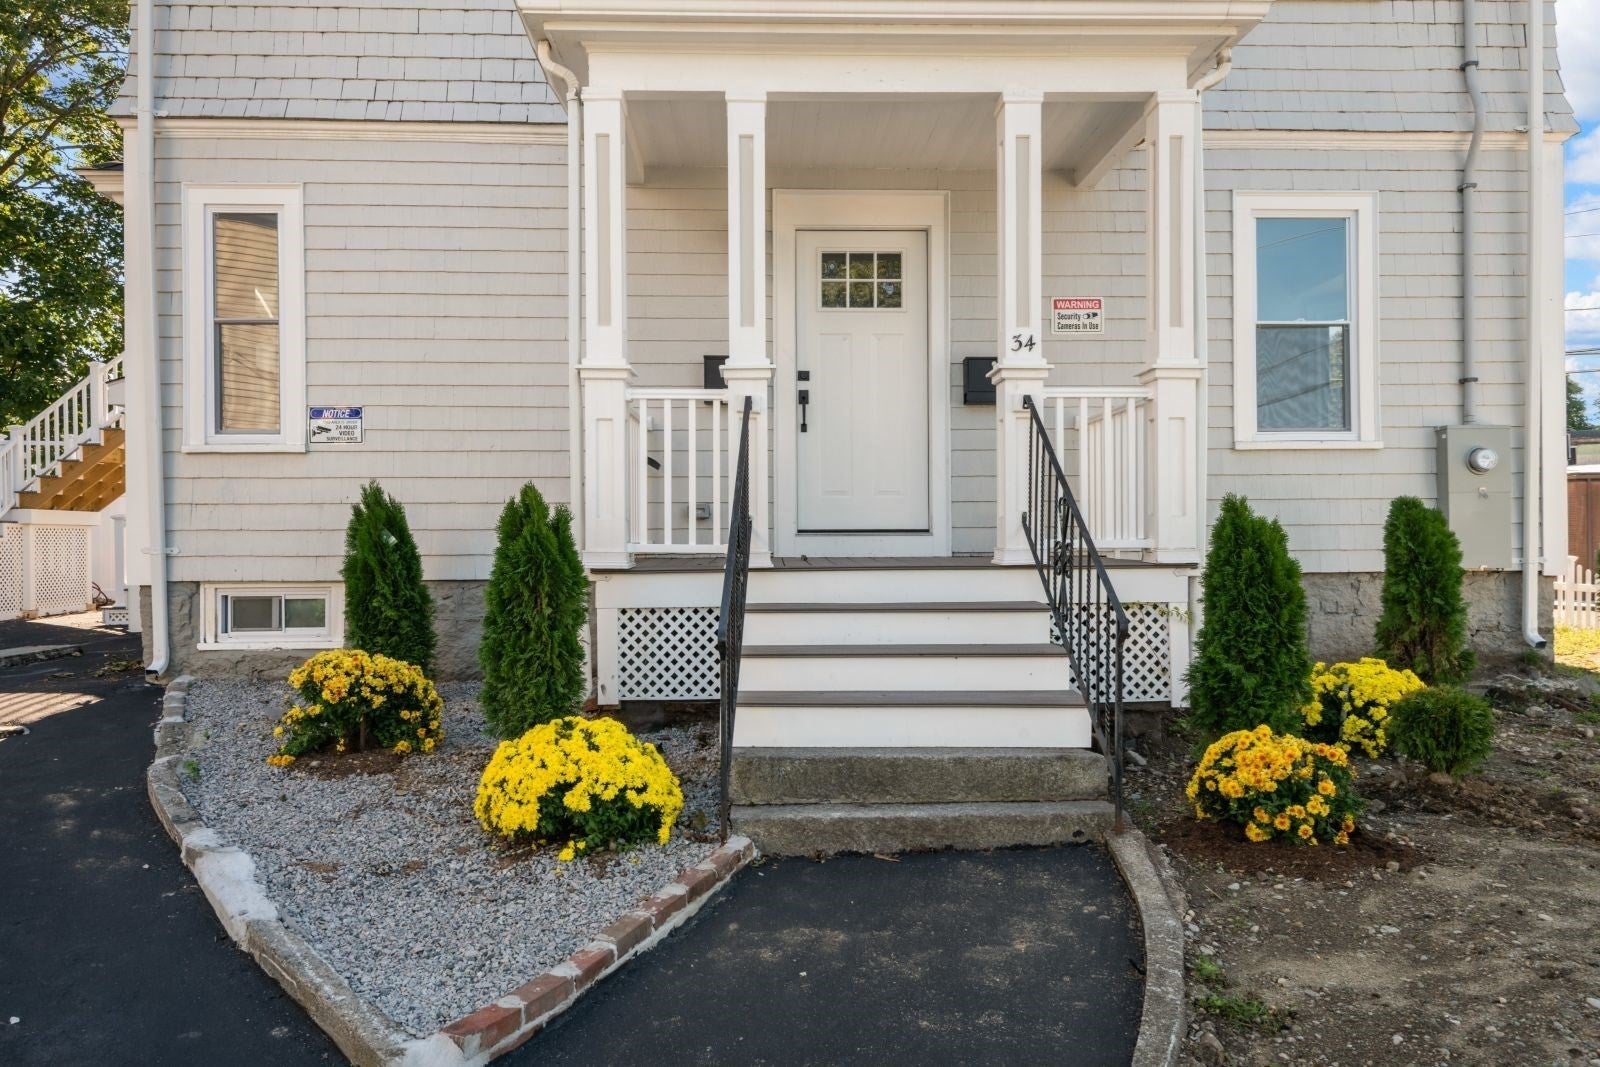
34 Federal AveQuincy, MA 02169
Mortgage Calculator
Monthly Payment (Est.)
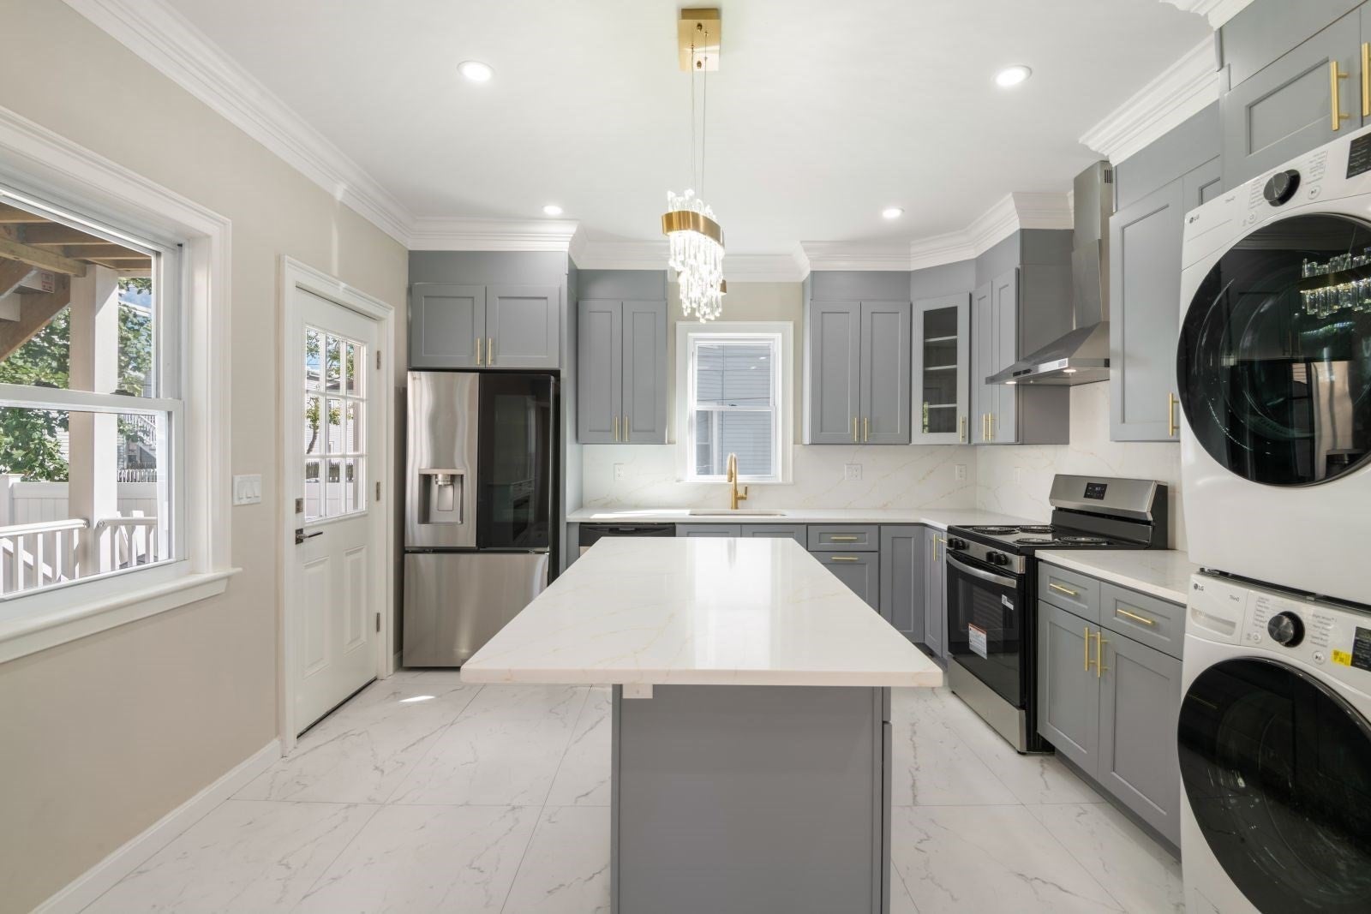
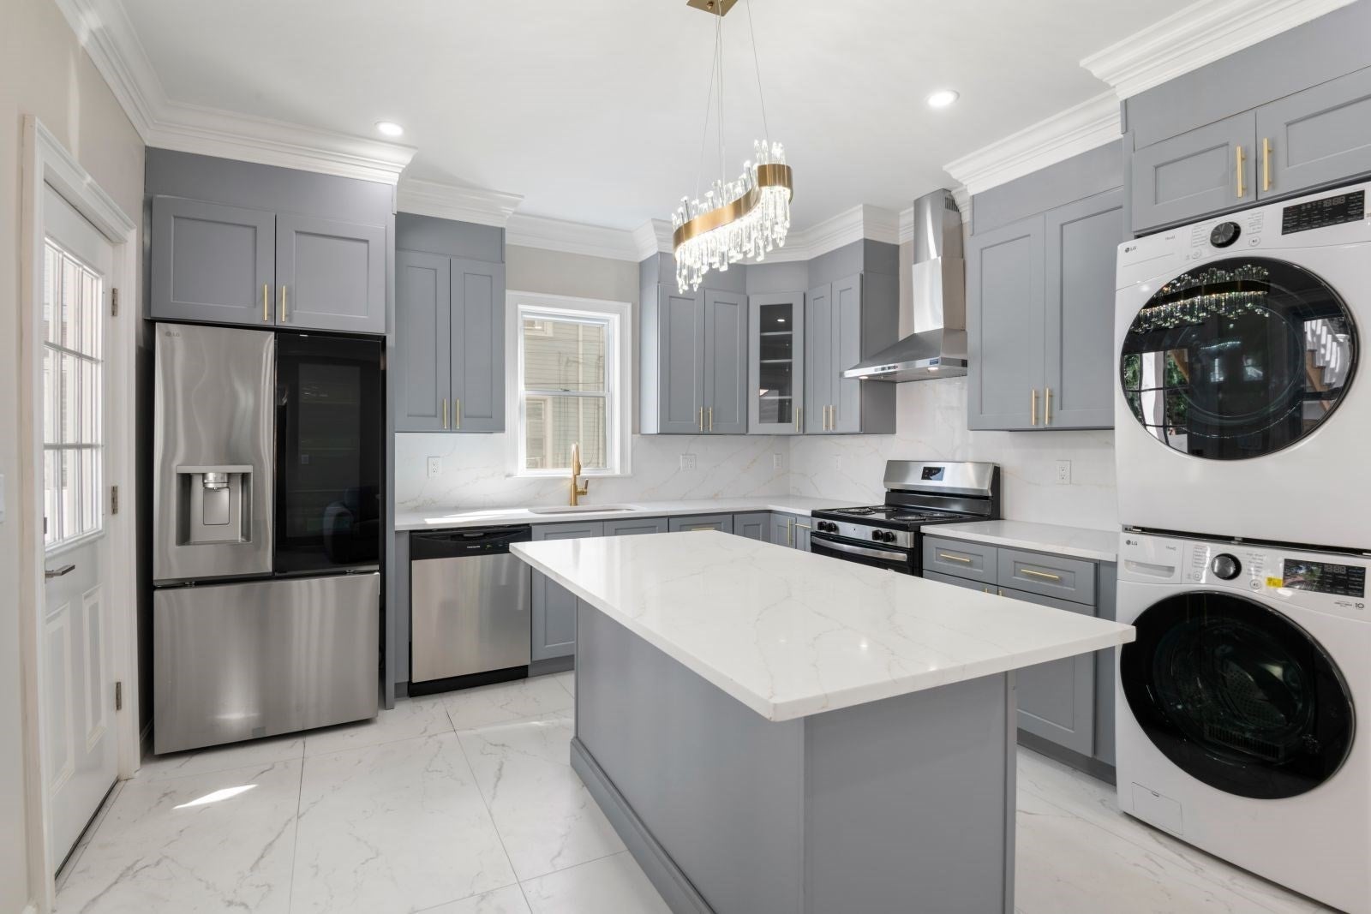
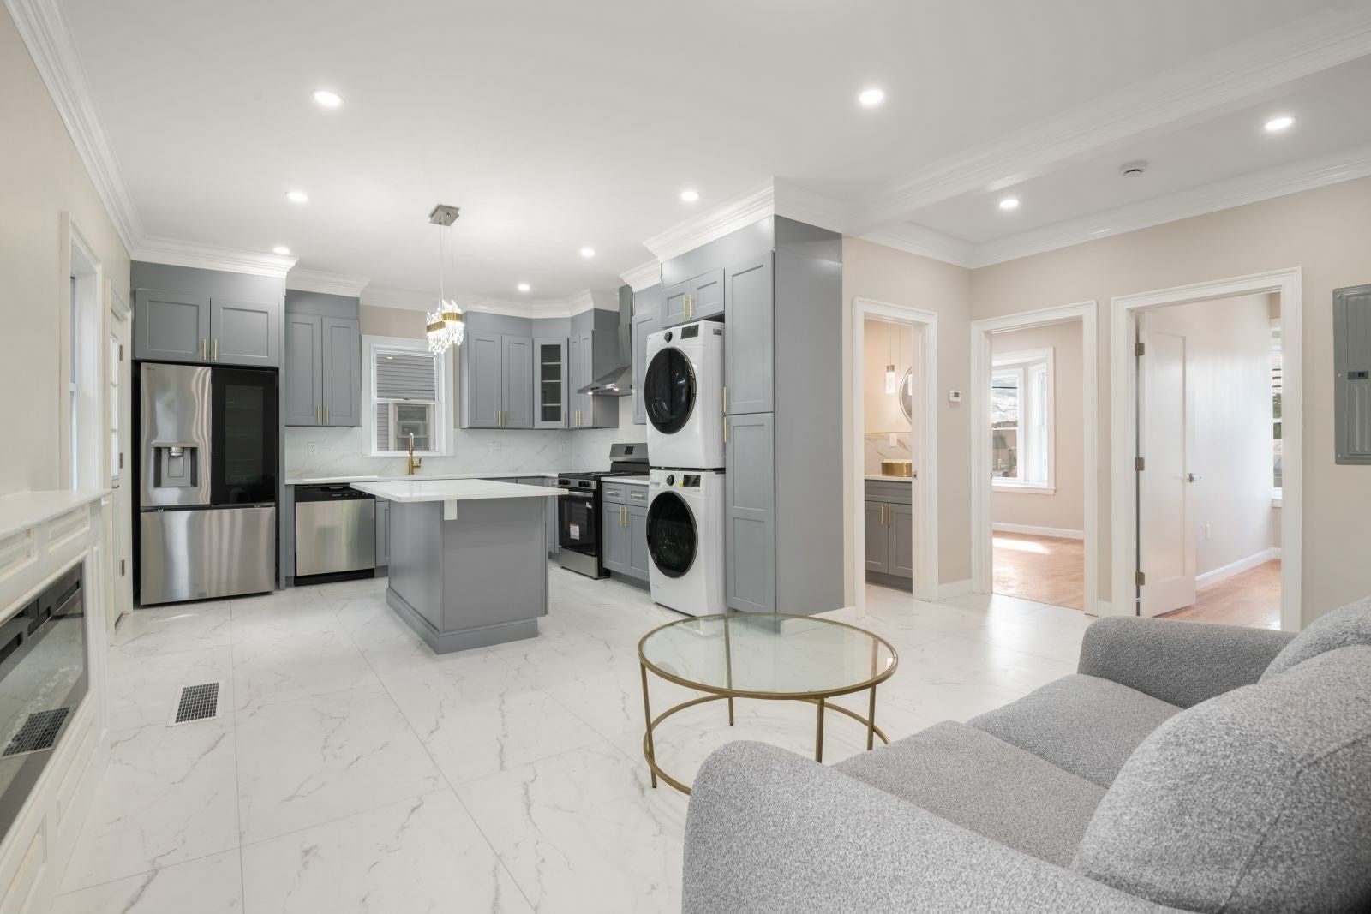
Enter an interest rate to see your estimated monthly payment.Completely gut-renovated / fully rehabbed 2-Family Home, just outside of Quincy Center. Large, corner lot with fenced yard, outdoor spaces, and lots of parking. Great location, situated just off of Burgin Parkway with easy access to I-93, Red Line/Quincy Adams Station, Furnace Brook Parkway, and within short distance to Hancock Street and all the great dining, convenience, and entertainment that Quincy Center has to offer. This property has been completely rehabbed - NEW EVERYTHING...Roof, Windows, Systems, Kitchens, Baths, etc. Both units are two levels with open concept floor plans. Unit 1 makes up the first floor and basement level, offering a versatile layout that can be used as a 3Bed 2.5Bath or a 2Bed 2.5 Bathroom with a second, large living space in the basement. Unit 2 is the 2nd and 3rd floors and is a true 3Bed 3Bath with a primary suite on the top floor plus another bedroom with en-suite bathroom on the 2nd floor. Both units offer new HVAC (Central AC), exclusive outdoor space, parking, fireplace, washer/dryer in unit, brand new kitchens & baths, and hardwood floors throughout. All the bedrooms are generously sized, and there are three different bedrooms with ensuite bathrooms. This house is fully turnkey and offers investors the confidence of not needing to invest into capital improvements for a long time to come. Huge rental potential or a great option for owner-occupancy. Lots of options with this house.
| 2 days ago | Listing updated with changes from the MLS® | |
| a week ago | Listing first seen on site |

The property listing data and information, or the Images, set forth herein were provided to MLS Property Information Network, Inc. from third party sources, including sellers, lessors, landlords, and public records, and were compiled by MLS Property Information Network, Inc. The property listing data and information, and the Images, are for the personal, non-commercial use of consumers having a good faith interest in purchasing, leasing or renting listed properties of the type displayed to them and may not be used for any purpose other than to identify prospective properties which such consumers may have a good faith interest in purchasing, leasing or renting. MLS Property Information Network, Inc. and its subscribers disclaim any and all representations and warranties as to the accuracy of the property listing data and information, or as to the accuracy of any of the Images, set forth herein.
Last checked 2026-10-16 06:13 AM UTC