
Property Search
Save
Ask
Tour
Hide
$299,900
New Listing
80 West St.Pembroke, MA 02359
For Sale|Single Family Residence|Active
2
Beds
1
Total Bath
1
Full Bath
872
SqFt
$344
/SqFt
1948
Built
County:
Plymouth
Call Now: 781-383-5100
Is this the listing for you? We can help make it yours.
781-383-5100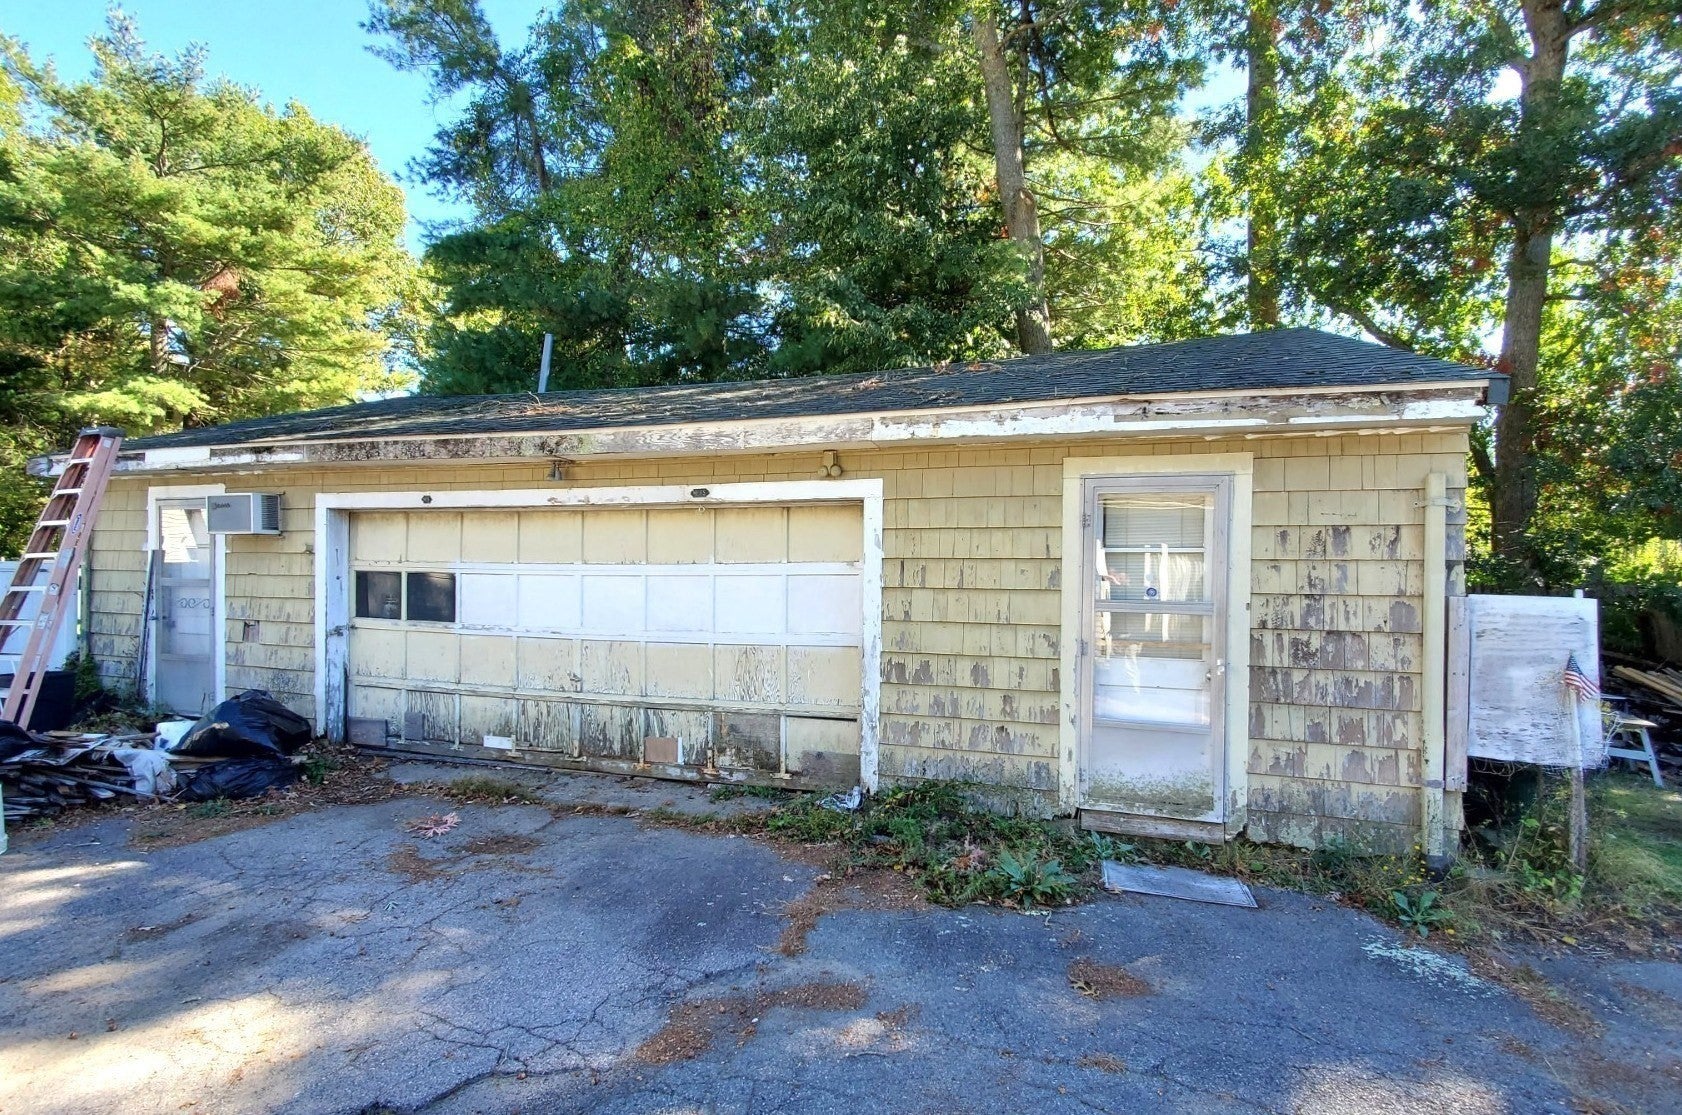
Save
Ask
Tour
Hide
Mortgage Calculator
Monthly Payment (Est.)
Enter an interest rate to see your estimated monthly payment.Calculator powered by Showcase IDX, a Constellation1 Company. Copyright ©2026 Information is deemed reliable but not guaranteed.
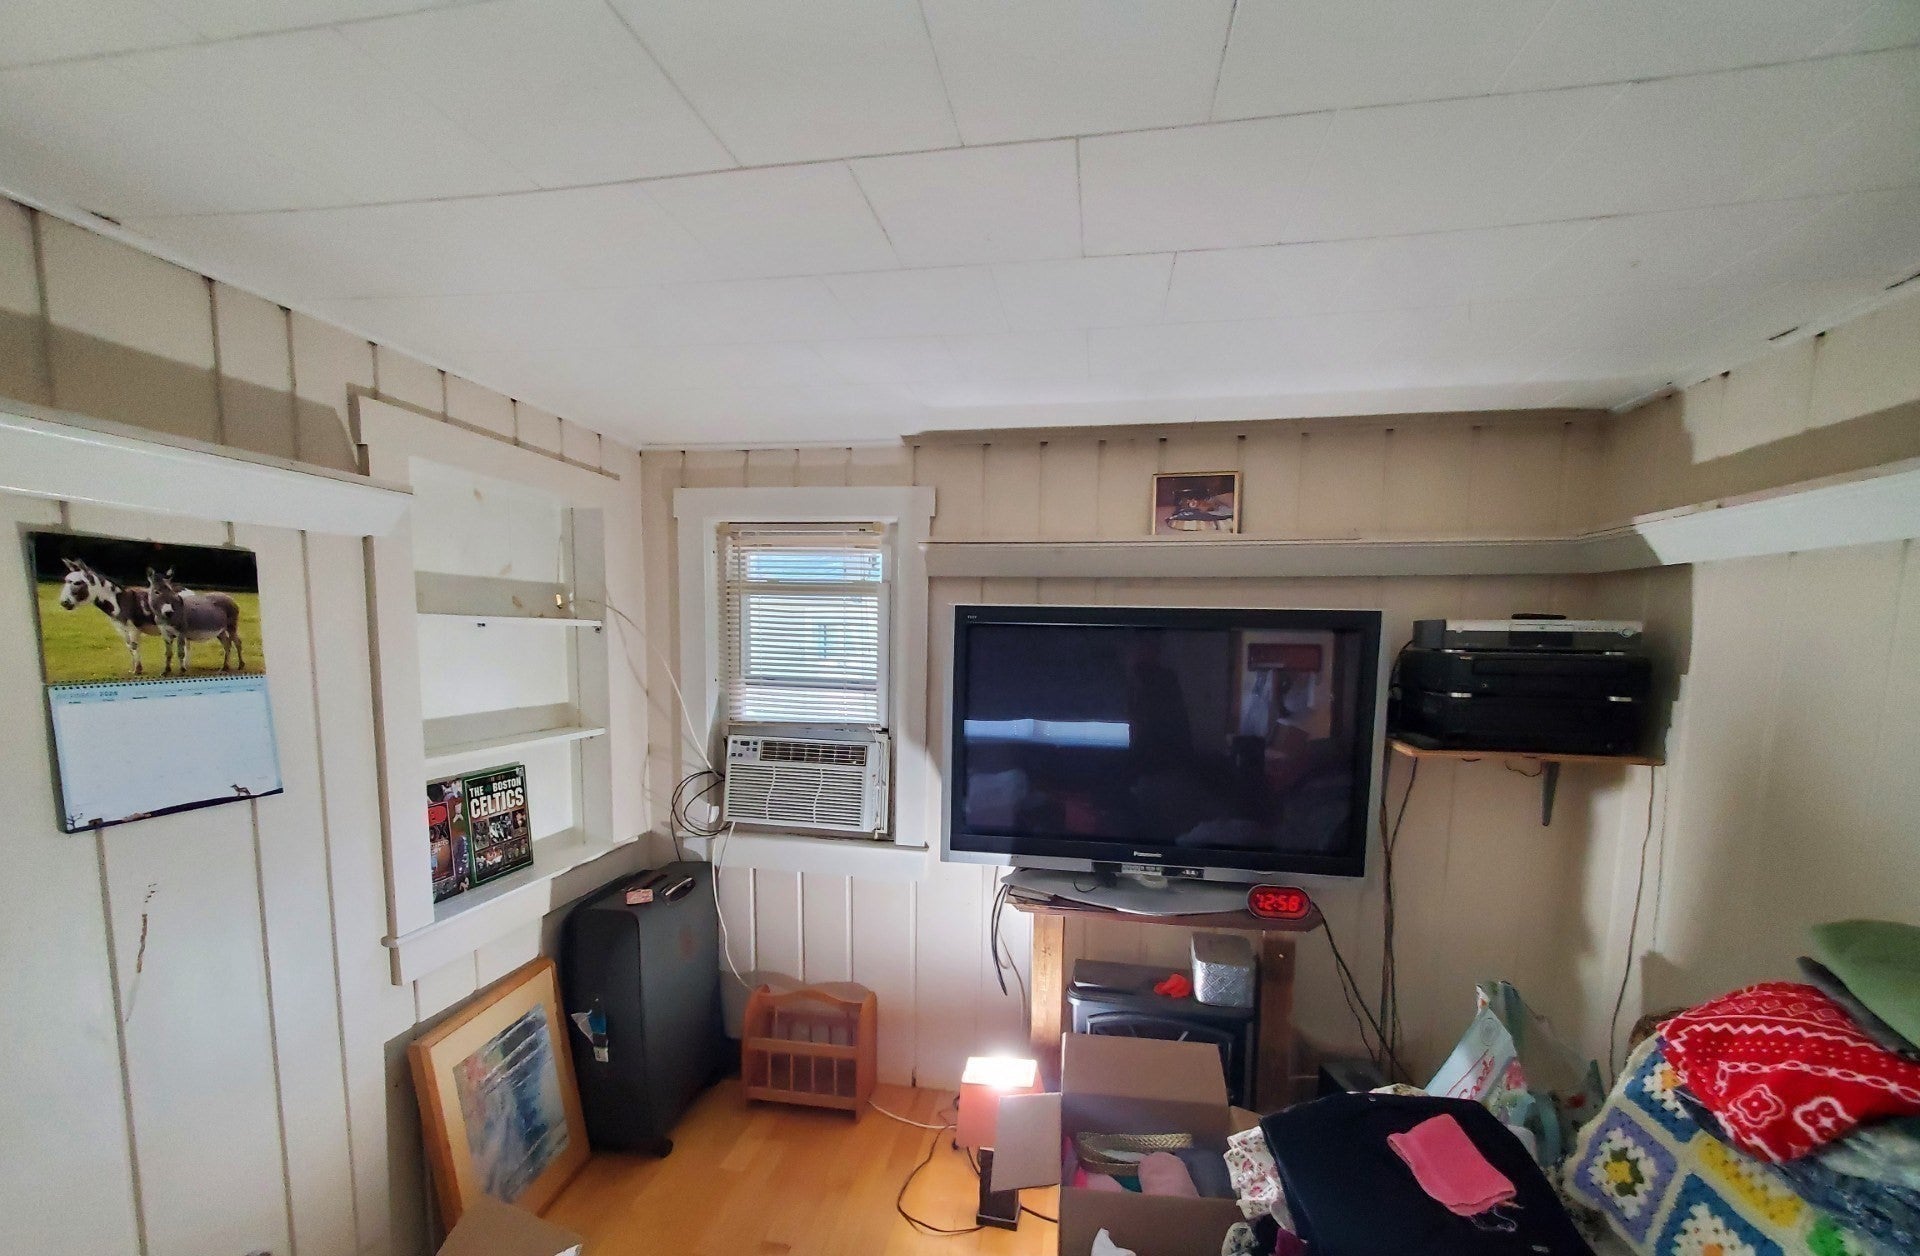
***CASH BUYERS ONLY*** Fantastic opportunity for a nice starter ranch or retirement ranch in desirable Pembroke! Newer roof, Newer heating system, Newer h/w tank, Newer plumbing! Massive 2 car garage with attached finished/heated space as well as a secondary heating system for the main garage. Buyer responsible for title 5 and any personal property left behind by the seller... CALL LISTING AGENT DIRECT FOR DETAILS.
Save
Ask
Tour
Hide
Listing Snapshot
Price
$299,900
Days On Site
0 Days
Bedrooms
2
Inside Area (SqFt)
872 sqft
Total Baths
1
Full Baths
1
Partial Baths
N/A
Lot Size
0.15 Acres
Year Built
1948
MLS® Number
73587756
Status
Active
Property Tax
$4,858
HOA/Condo/Coop Fees
N/A
Sq Ft Source
N/A
Friends & Family
Recent Activity
| 5 hours ago | Listing updated with changes from the MLS® | |
| 5 hours ago | Listing first seen on site |
General Features
Acres
0.15
Disclosures
Seller reserves the right to accept any offer at anytime. email complete offer package including proof of funds or hard money info/contact.
Foundation
Block
Garage
Yes
Garage Spaces
2
Parking
PavedDetachedOff Street
Parking Spaces
10
Property Sub Type
Single Family Residence
Sewer
Private SewerOther
SqFt Above
872
SqFt Total
872
Style
Ranch
Water Source
Public
Zoning
res
Interior Features
Appliances
Gas Water Heater
Basement
Full
Heating
Natural Gas
Interior
Master Downstairs
Laundry Features
In Basement
Bathroom 1
Level - First
Bedroom 2
Level - Second
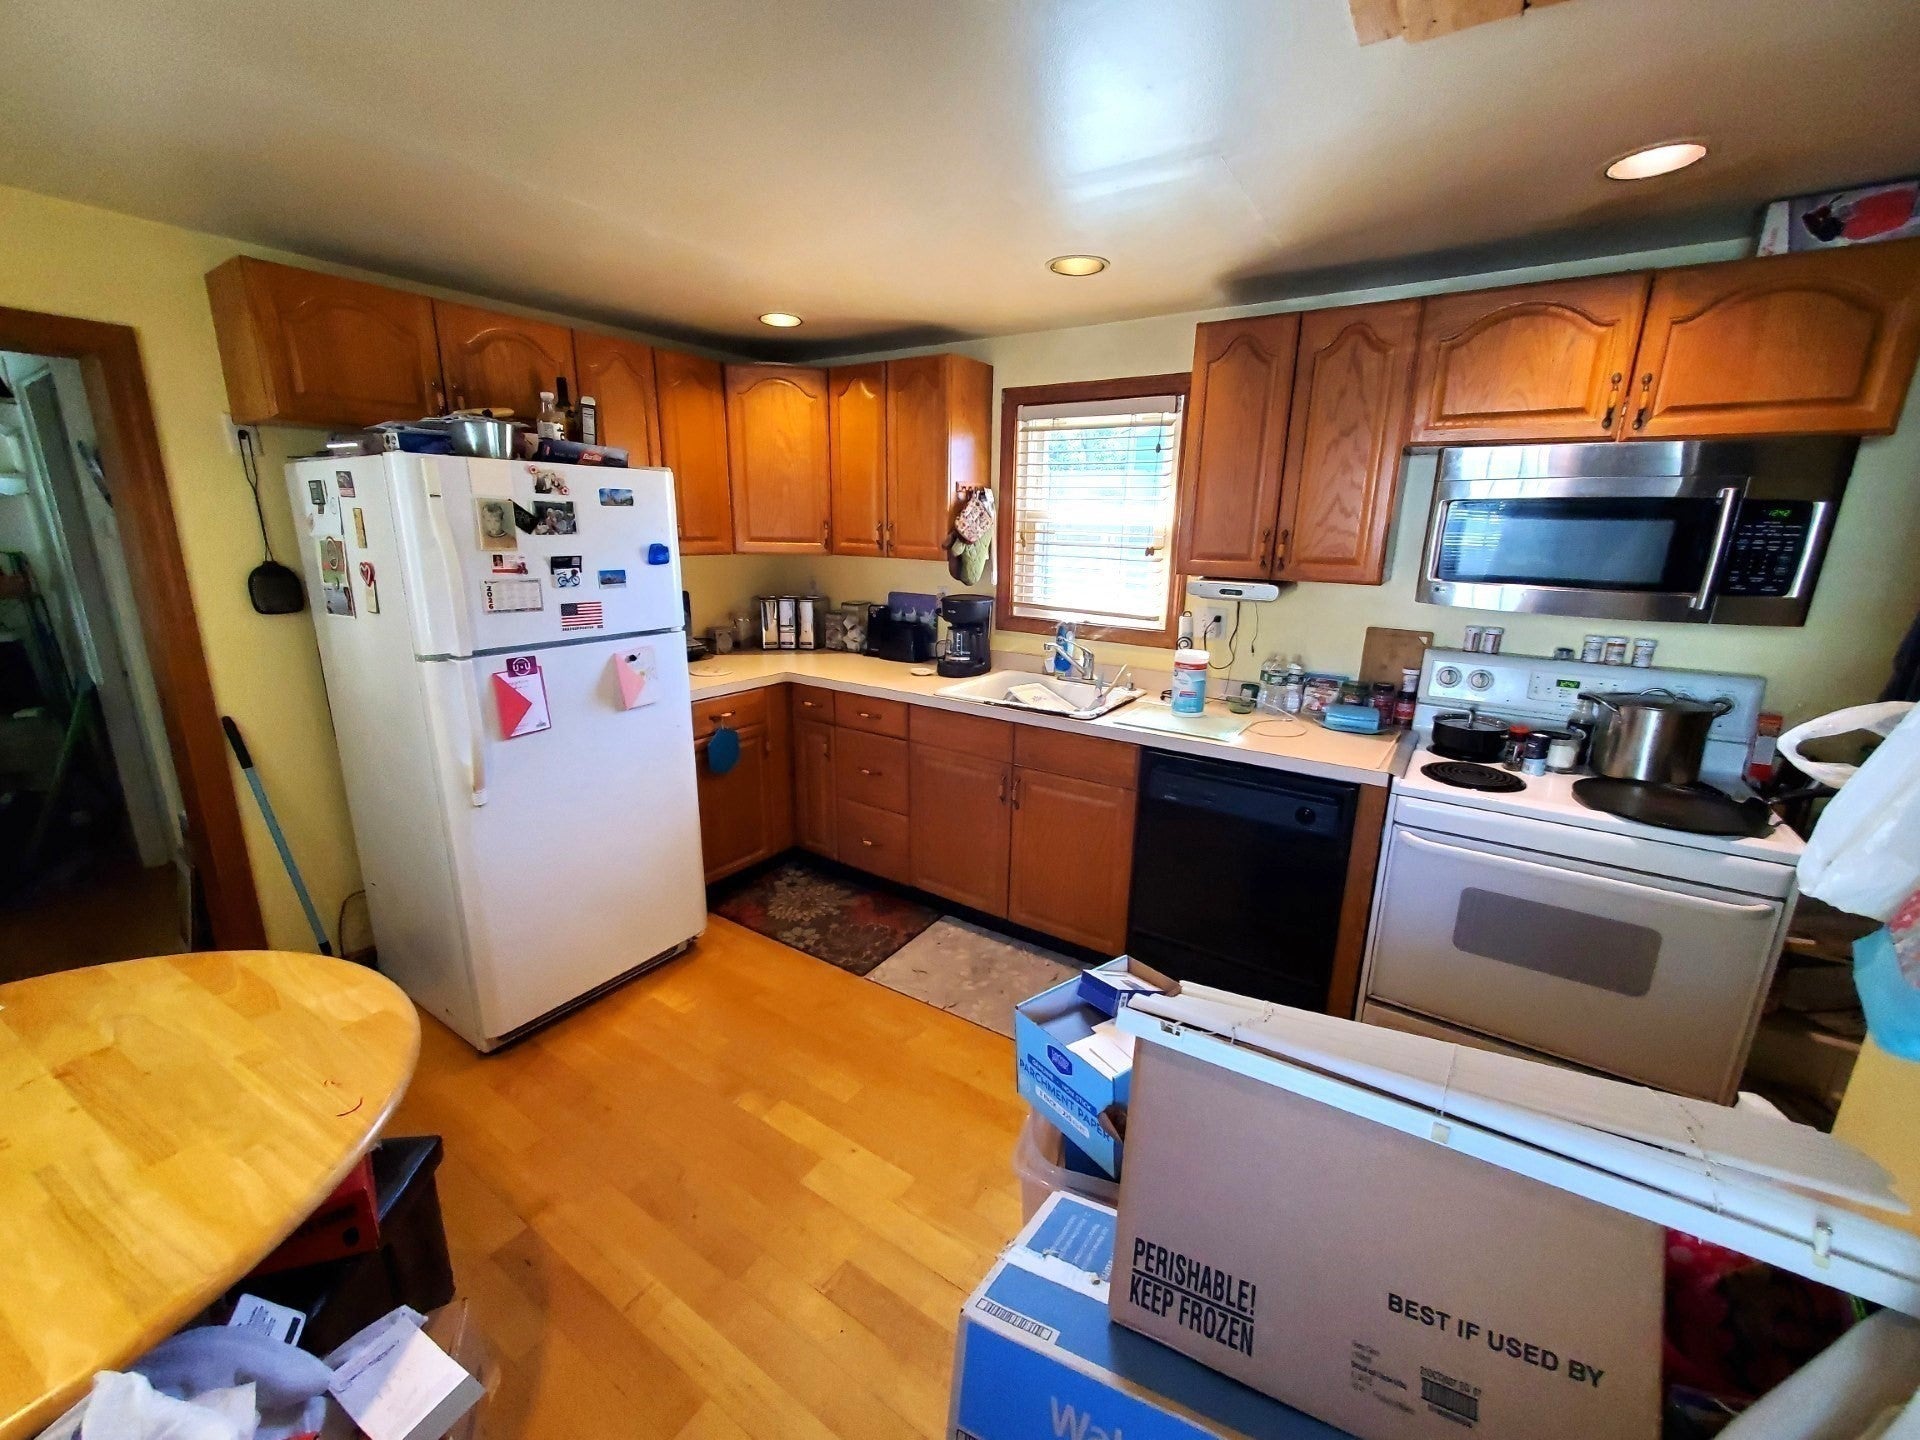
Kitchen
Level - First
Living Room
Level - First
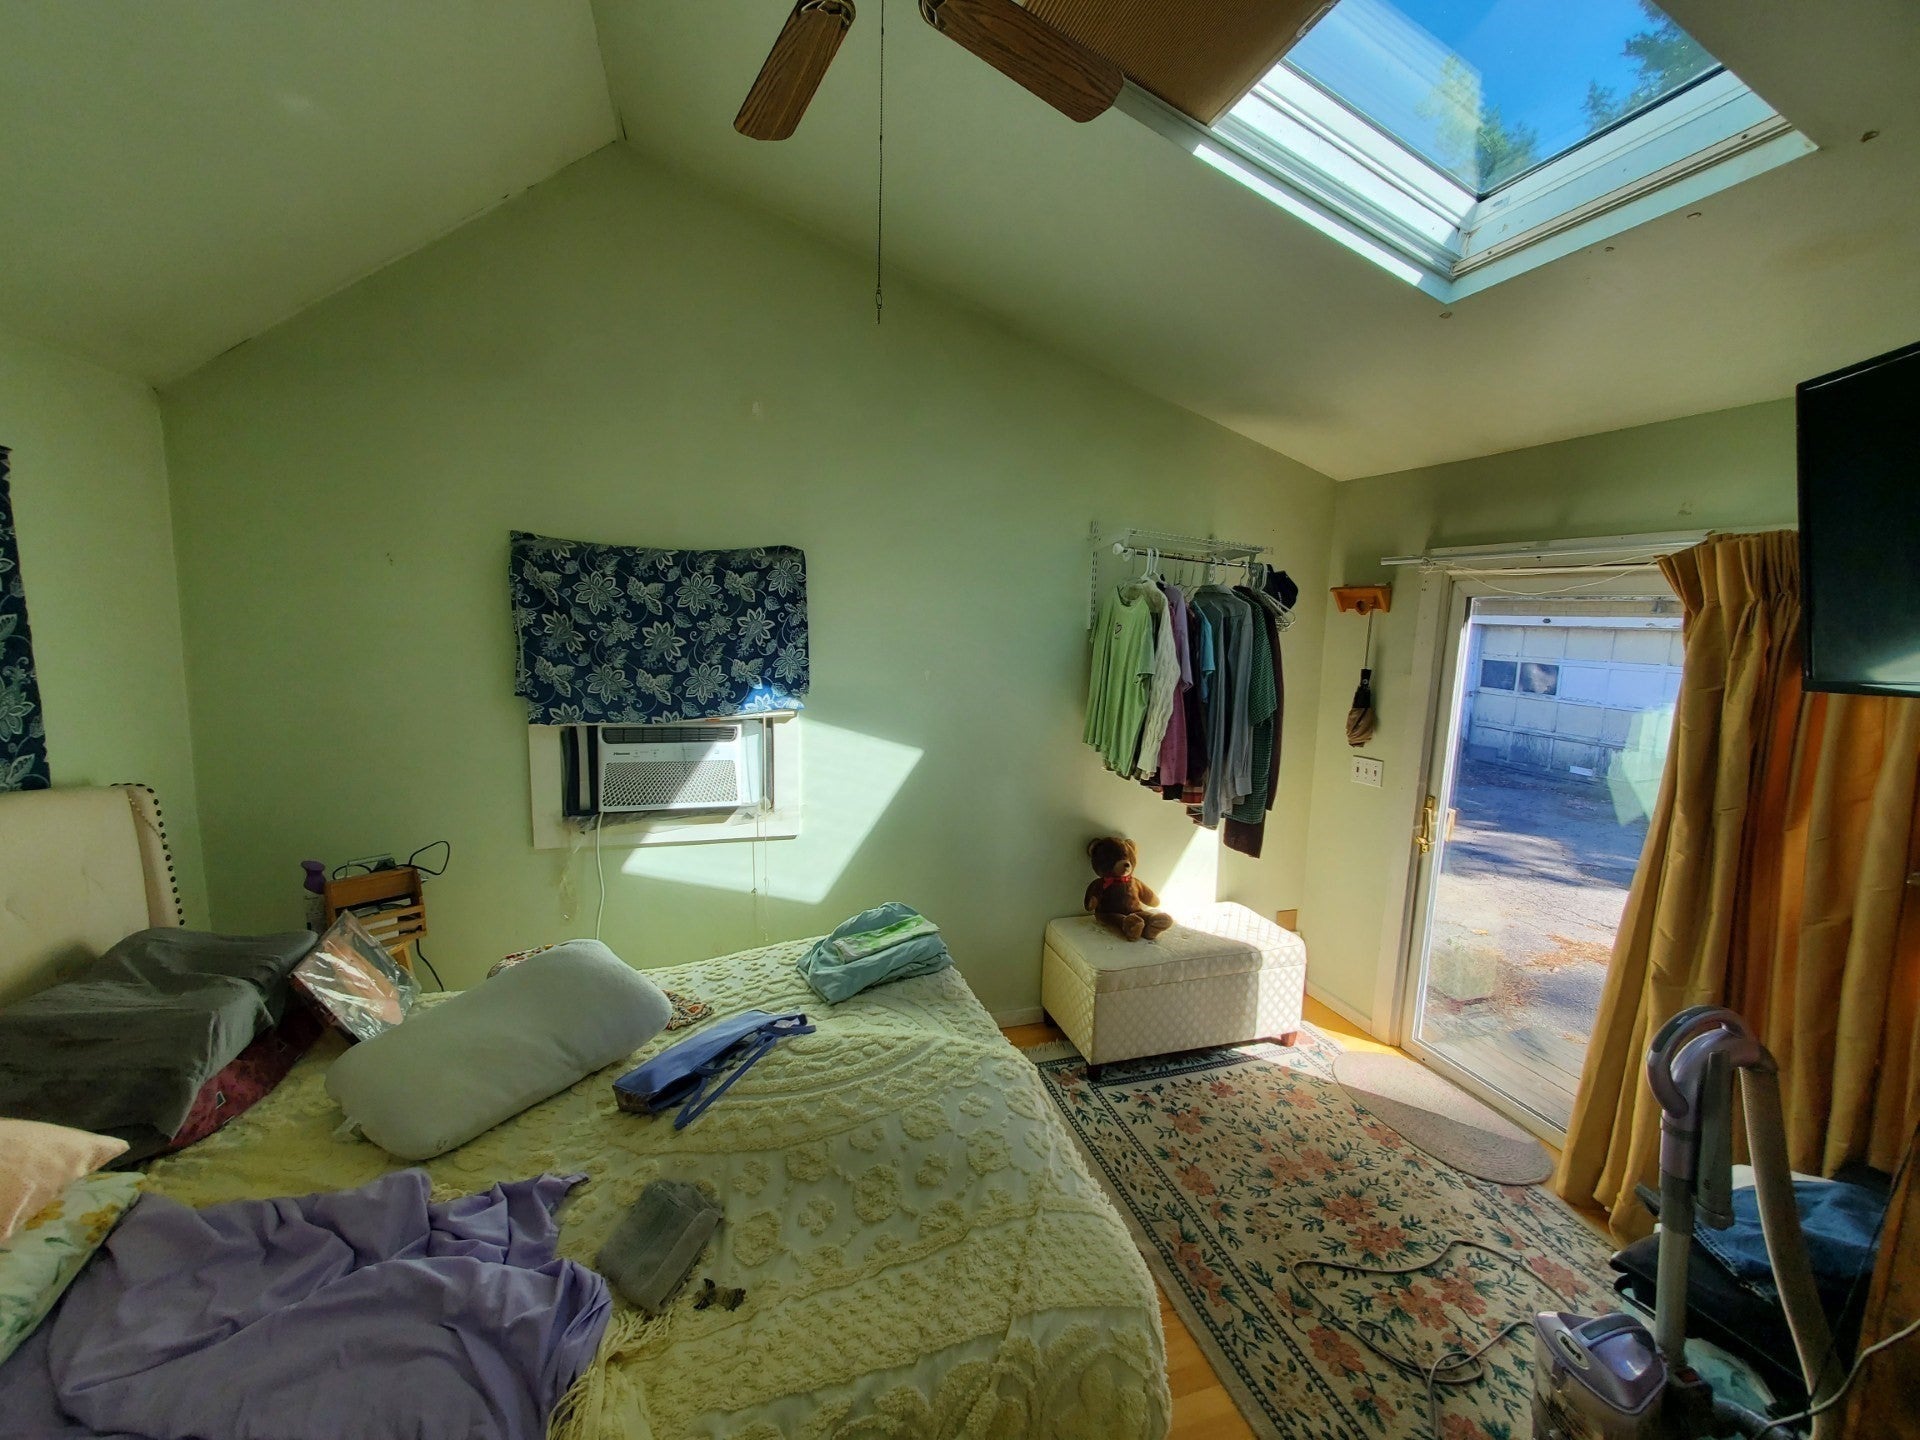
Master Bedroom
Level - First
Save
Ask
Tour
Hide
Exterior Features
Lot Features
Level
Roof
Shingle
Community Features
Roads
Paved
Listing courtesy of Doug Crane of Conway - Bridgewater

The property listing data and information, or the Images, set forth herein were provided to MLS Property Information Network, Inc. from third party sources, including sellers, lessors, landlords, and public records, and were compiled by MLS Property Information Network, Inc. The property listing data and information, and the Images, are for the personal, non-commercial use of consumers having a good faith interest in purchasing, leasing or renting listed properties of the type displayed to them and may not be used for any purpose other than to identify prospective properties which such consumers may have a good faith interest in purchasing, leasing or renting. MLS Property Information Network, Inc. and its subscribers disclaim any and all representations and warranties as to the accuracy of the property listing data and information, or as to the accuracy of any of the Images, set forth herein.
Last checked 2026-10-07 09:46 PM UTC
The property listing data and information, or the Images, set forth herein were provided to MLS Property Information Network, Inc. from third party sources, including sellers, lessors, landlords, and public records, and were compiled by MLS Property Information Network, Inc. The property listing data and information, and the Images, are for the personal, non-commercial use of consumers having a good faith interest in purchasing, leasing or renting listed properties of the type displayed to them and may not be used for any purpose other than to identify prospective properties which such consumers may have a good faith interest in purchasing, leasing or renting. MLS Property Information Network, Inc. and its subscribers disclaim any and all representations and warranties as to the accuracy of the property listing data and information, or as to the accuracy of any of the Images, set forth herein.
Last checked 2026-10-07 09:46 PM UTC
Neighborhood & Commute
Source: Walkscore
Disclosure: Community information and market data powered by Constellation Data Labs. Information is deemed reliable but not guaranteed.
Save
Ask
Tour
Hide