Property Search

Save
Ask
Tour
Hide
Share
$950,000
10 Days On Site

Silver Brook
12 Silver Brook Lane 12
Norwell, MA 02061

For Sale|Condominium|Active
2
Beds
2
Total Baths
2
Full Baths
2,397
SqFt
$396
/SqFt
2003
Built
County:
Plymouth
Call Now: 781-383-5100
Is this the listing for you? We can help make it yours.
781-383-5100
12 Silver Brook Lane 1212 Silver Brook Lane 1212 Silver Brook Lane 1212 Silver Brook Lane 12
Save
Ask
Tour
Hide
Share

Mortgage Calculator

Monthly Payment (Est.)

Enter an interest rate to see your estimated monthly payment.
Calculator powered by Showcase IDX, a Constellation1 Company. Copyright ©2026 Information is deemed reliable but not guaranteed.

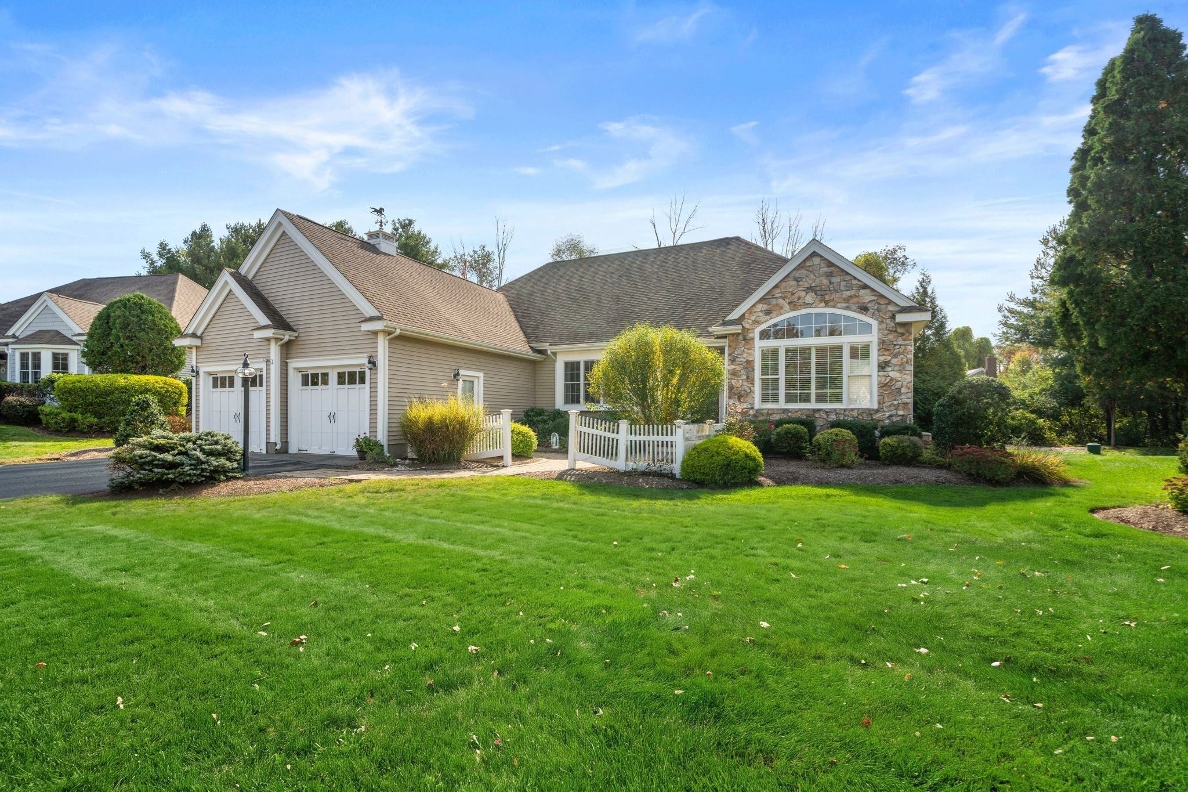
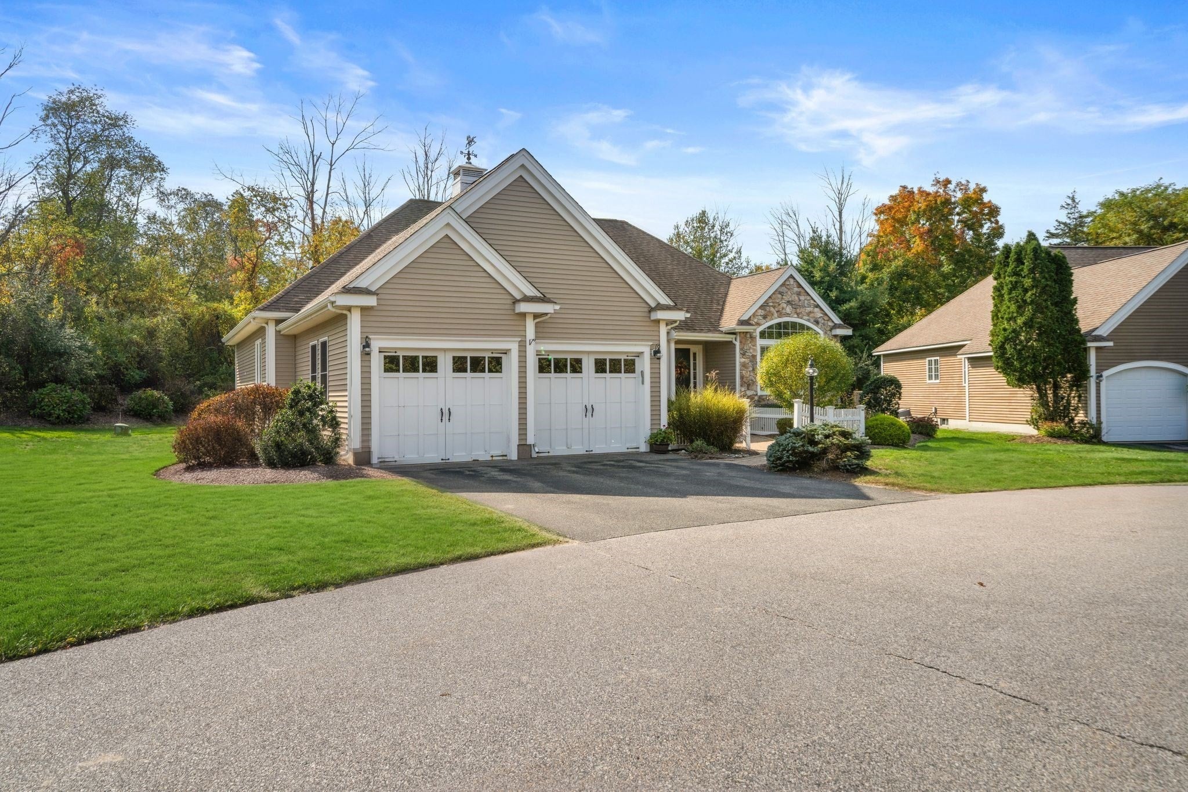
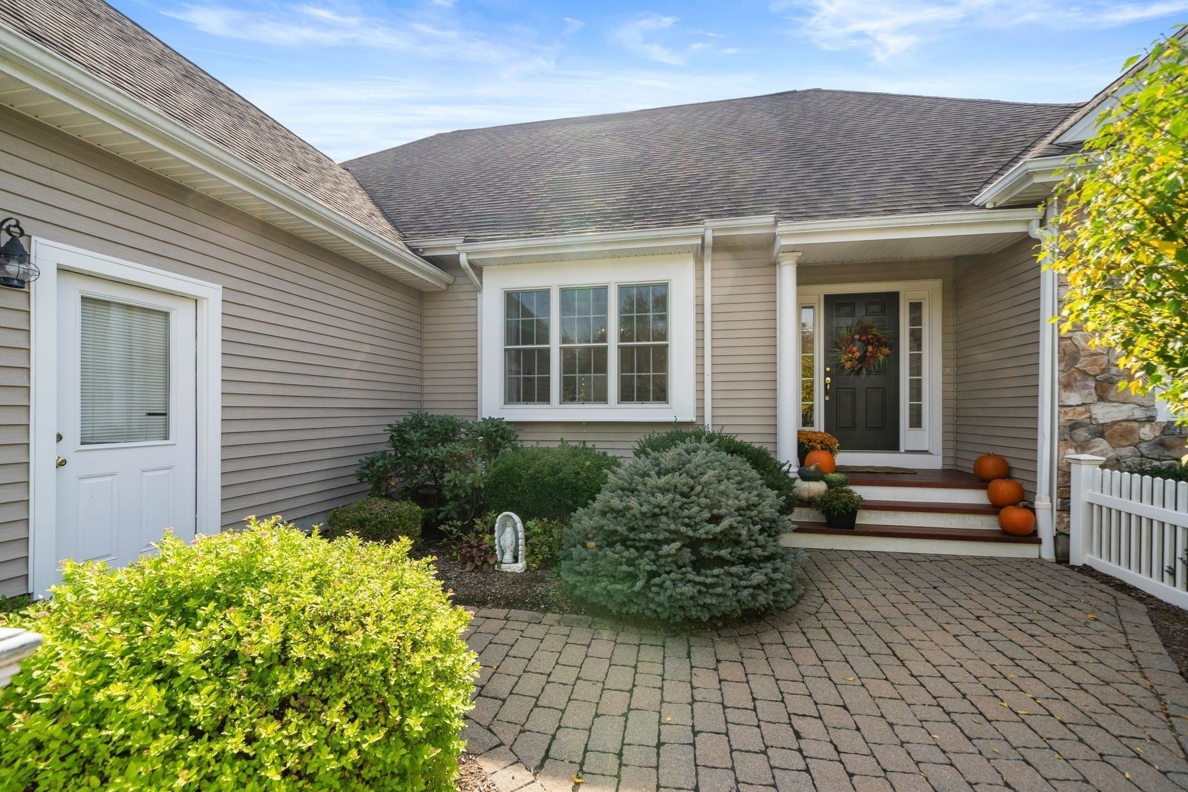
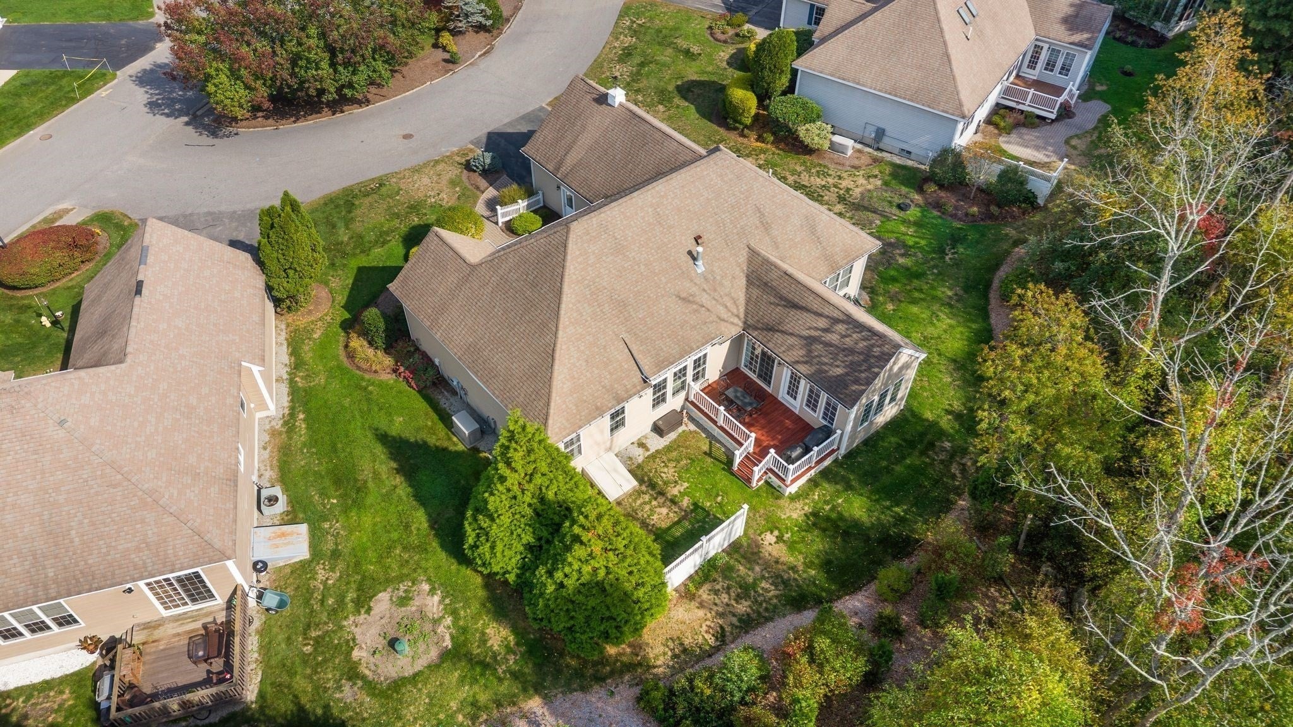
Beautifully maintained and thoughtfully updated, this two-bedroom, 2 bath single-family home offers the privacy of a detached residence with the ease of condominium living in a sought-after Norwell location. Designed for convenient one-level living, the open floor plan features a stunning updated chefs kitchen, spacious and sun filled living and dining areas, a comfortable family room, Beautiful in home office space or den and a light-filled four-season room opening to a private deck. The primary suite includes a beautifully renovated bath, while a second bedroom offers flexibility for guests. The finished lower level provides additional living space with custom built-ins, ideal for a media room, or entertaining. Updated systems throughout add peace of mind. An exceptional opportunity for those seeking space, style, and low-maintenance living in one of Norwell’s most desirable settings.

Save
Ask
Tour
Hide
Share
Listing Snapshot
Price 
$950,000
Days On Site 
10 Days
Bedrooms 
2
Inside Area (SqFt) 
2,397 sqft
Total Baths 
2
Full Baths 
2
Partial Baths 
N/A
Lot Size 
N/A
Year Built 
2003
MLS® Number 
73587505
Status 
Active
Property Tax 
$9,610
HOA/Condo/Coop Fees 
$799
Sq Ft Source 
Owner
Friends & Family
Recent Activity
7 days agoListing updated with changes from the MLS®
2 weeks agoListing first seen on site
General Features
Attached Garage 
Yes
Disclosures 
Condo fee includes SewerMaster InsuranceExterior MaintenanceRoad MaintenanceLandscapingSnow RemovalRefuse Removal
Garage 
Yes
Garage Spaces 
2
Number Of Stories 
2
Parking 
AttachedGarage Door OpenerWorkshop in GaragePavedGarage
Parking Spaces 
6
Pets 
Yes
Property Sub Type 
Condominium
Security 
Security System
SqFt Above 
1997
SqFt Below 
400
SqFt Total 
2397
Water Source 
Public
Zoning 
res
Interior Features
Appliances 
RangeDishwasherRefrigerator
Cooling 
Central Air
Electric 
200+ Amp Service
Fireplace 
Yes
Fireplace Features 
Living Room
Fireplaces 
1
Flooring 
WoodTile
Heating 
Natural GasCentral
Interior 
Master DownstairsWalk-In Closet(s)Open FloorplanCoffered Ceiling(s)
Laundry Features 
In Unit
Main Level Bedrooms 
1
Window Features 
Insulated WindowsStorm Window(s)Screens
Bathroom 1 
Level - First
Bathroom 2 
Level - First
Bedroom 2 
Level - First
Dining Room 
Level - Main
Family Room 
Level - Basement
Kitchen 
Level - Main
Living Room 
Level - Main
Master Bedroom 
Level - Main
Office 
Level - Main
Save
Ask
Tour
Hide
Share
Exterior Features
Construction Details 
Frame
Exterior 
GardenRain Gutters
Lot Features 
Landscaped
Patio And Porch 
Deck
Roof 
Shingle
Windows/Doors 
Insulated WindowsStorm Window(s)Screens
Community Features
Association Fee 
$799.0
Community Features 
PoolTennis Court(s)ParkStable(s)Golf
Listing courtesy of Tricia Duffey of Conway - Scituate


The property listing data and information, or the Images, set forth herein were provided to MLS Property Information Network, Inc. from third party sources, including sellers, lessors, landlords, and public records, and were compiled by MLS Property Information Network, Inc. The property listing data and information, and the Images, are for the personal, non-commercial use of consumers having a good faith interest in purchasing, leasing or renting listed properties of the type displayed to them and may not be used for any purpose other than to identify prospective properties which such consumers may have a good faith interest in purchasing, leasing or renting. MLS Property Information Network, Inc. and its subscribers disclaim any and all representations and warranties as to the accuracy of the property listing data and information, or as to the accuracy of any of the Images, set forth herein.

Last checked 2026-10-18 02:30 AM UTC

Neighborhood & Commute
Source: Walkscore
Disclosure: Community information and market data powered by Constellation Data Labs. Information is deemed reliable but not guaranteed.
Save
Ask
Tour
Hide
Share