Property Search

Save
Ask
Tour
Hide
Share
$639,000
New Listing

11 Lantern Ln
Plymouth, MA 02360

For Sale|Single Family Residence|Active
3
Beds
2
Total Baths
1
Full Bath
1
Partial Bath
1,500
SqFt
$426
/SqFt
1984
Built
County:
Plymouth
Call Now: 781-383-5100
Is this the listing for you? We can help make it yours.
781-383-5100
Upcoming Open Houses
Sat, Oct 10, 3:30 PM - 5:00 PM
Sun, Oct 11, 3:30 PM - 5:00 PM
11 Lantern Ln11 Lantern Ln11 Lantern Ln11 Lantern Ln
Save
Ask
Tour
Hide
Share

Mortgage Calculator

Monthly Payment (Est.)

Enter an interest rate to see your estimated monthly payment.
Calculator powered by Showcase IDX, a Constellation1 Company. Copyright ©2026 Information is deemed reliable but not guaranteed.

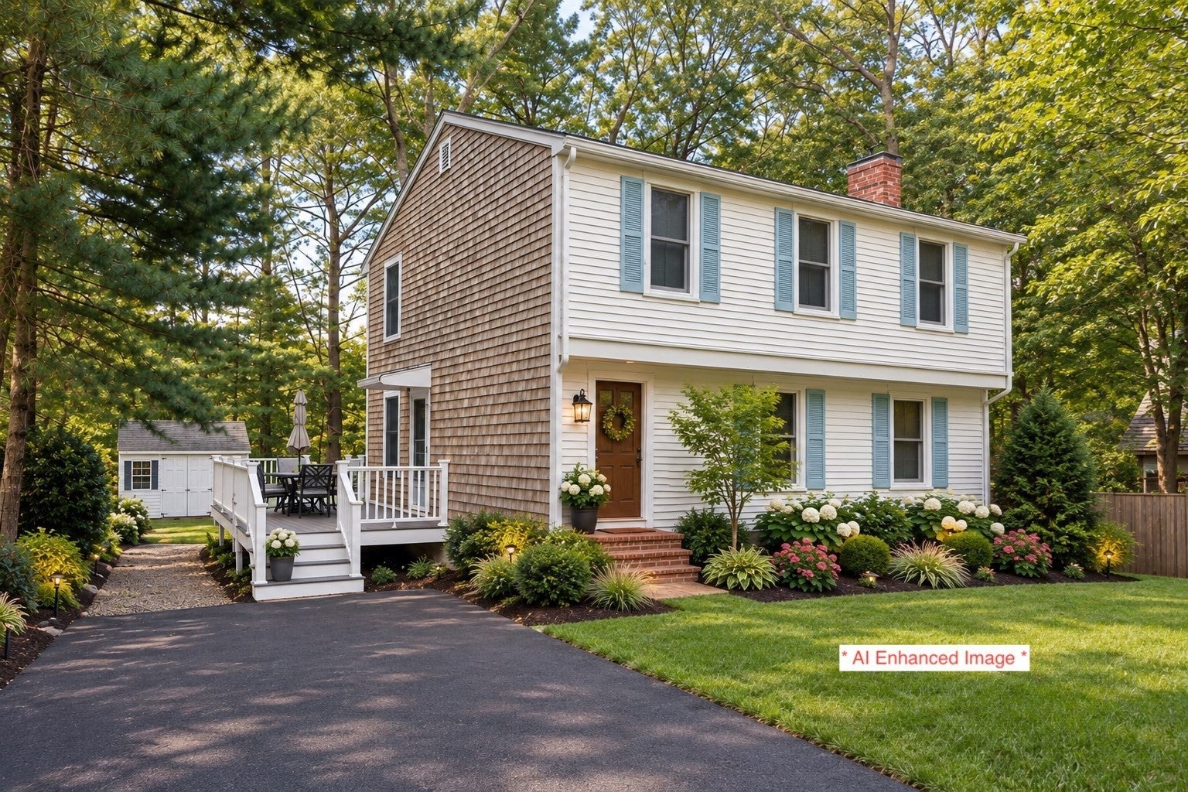
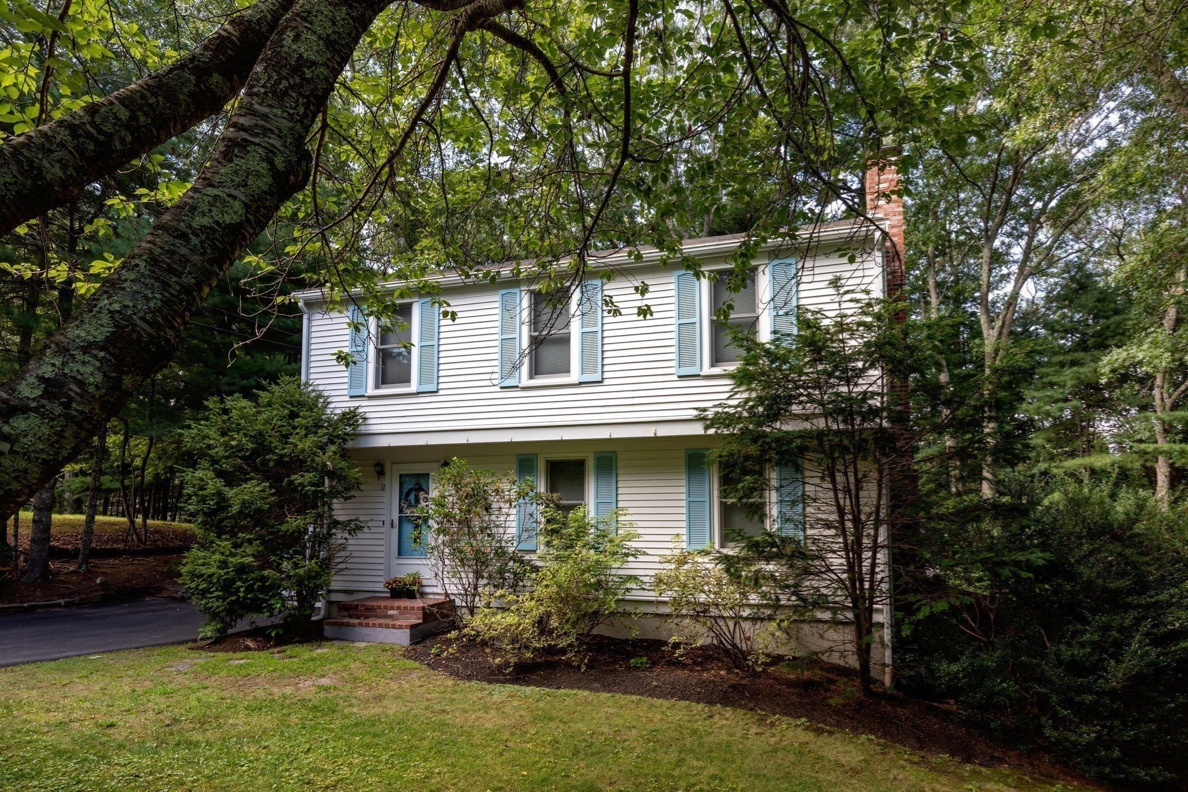
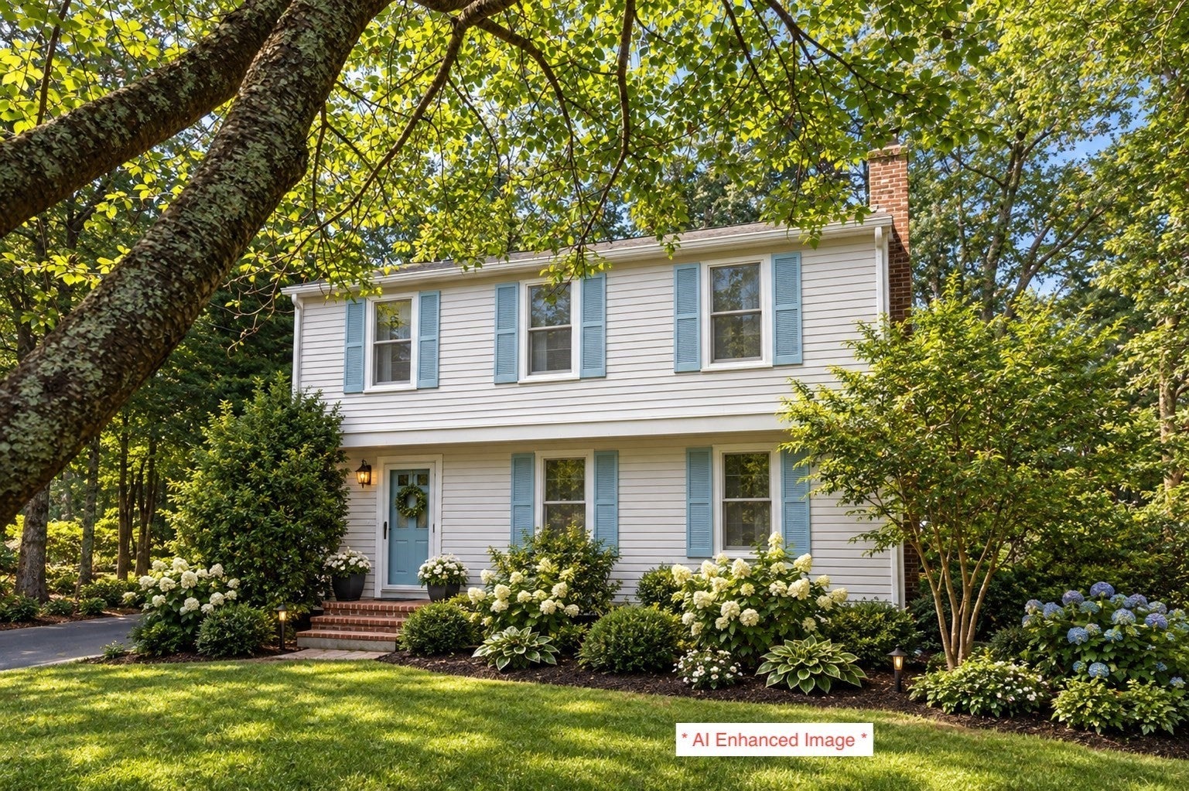
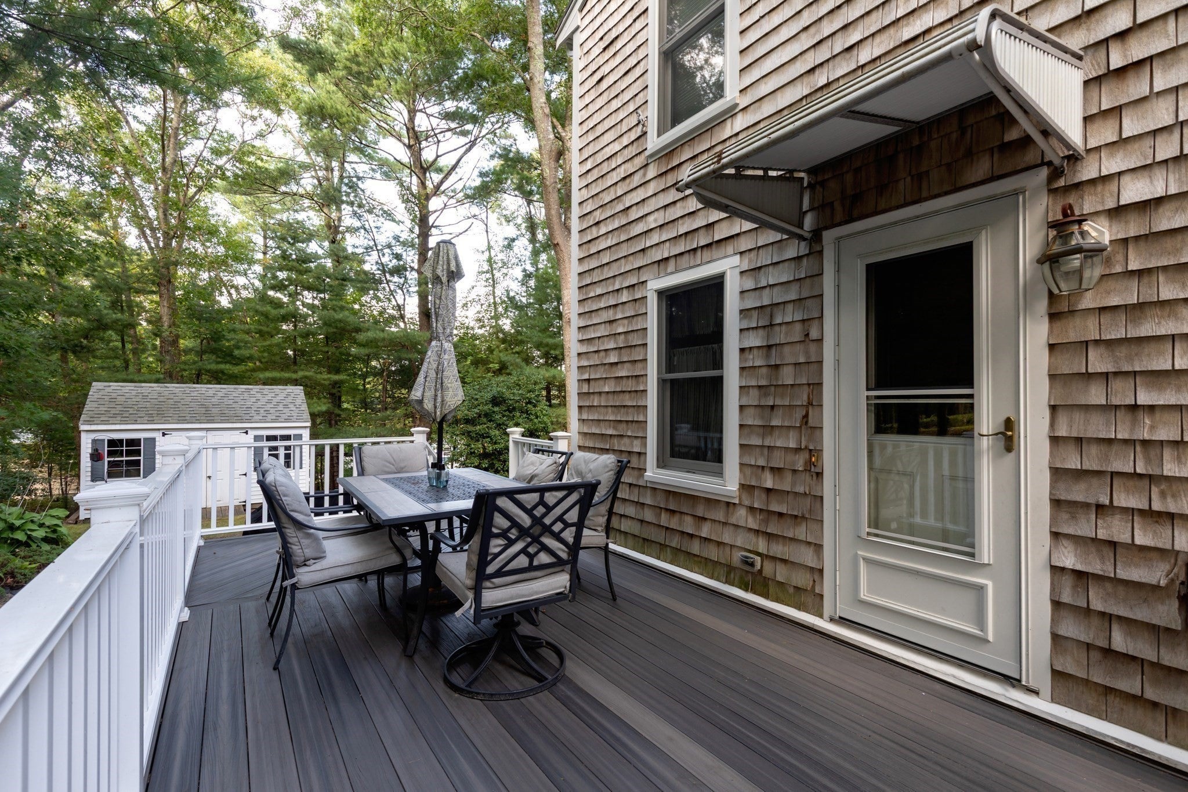
Welcome to Plymouth! This well-maintained 3-bedroom, 1.5-bath home offers comfortable living in a desirable West Plymouth location, conveniently situated near shopping, golf, schools, major highways, and all that Plymouth has to offer. The inviting interior features beautiful hardwood and wide-pine flooring, adding warmth and character throughout. The light and bright kitchen is designed for both everyday living and entertaining, offering plenty of cabinetry, a pantry, granite countertops, and stainless-steel appliances. The spacious primary bedroom features convenient Jack-and-Jill-style access to the oversized full bathroom. Enjoy year-round comfort with five mini-split units, while the on-demand hot water system provides added efficiency and convenience. A portable whole-house generator offers additional peace of mind. The home also features a walk-out basement, providing excellent storage and future potential. Outside, the fenced yard offers privacy and space for outdoor enjoyment. The exterior combines low-maintenance white vinyl siding on the front of the home with cedar shingles on the remaining sides, adding to its classic New England appeal. A wonderful opportunity to enjoy comfort, character, and convenience in a sought-after West Plymouth location!

Save
Ask
Tour
Hide
Share
Listing Snapshot
Price 
$639,000
Days On Site 
0 Days
Bedrooms 
3
Inside Area (SqFt) 
1,500 sqft
Total Baths 
2
Full Baths 
1
Partial Baths 
1
Lot Size 
0.44 Acres
Year Built 
1984
MLS® Number 
73587268
Status 
Active
Property Tax 
$6,046
HOA/Condo/Coop Fees 
N/A
Sq Ft Source 
Public Records
Friends & Family
Recent Activity
3 hours agoListing updated with changes from the MLS®
3 hours agoListing first seen on site
General Features
Acres 
0.44
Disclosures 
Portable generator included5 mini-split units will be paid off by sellers. Lamp at end of driveway not working. Seller to secure suitable housingproperty identifiedsubject to final survey approval for new build. Fireplace chimney has been capped. Some exterior photos are AI enhanced.
Foundation 
Concrete Perimeter
Parking 
PavedOff Street
Parking Spaces 
4
Property Sub Type 
Single Family Residence
Sewer 
Private Sewer
SqFt Above 
1500
SqFt Total 
1500
Style 
Garrison
Water Source 
Public
Zoning 
R25
Interior Features
Appliances 
Gas Water HeaterRangeDishwasherMicrowaveRefrigeratorWasherDryer
Basement 
FullWalk-Out AccessInterior Entry
Cooling 
Heat PumpZoned
Electric 
Generator200+ Amp Service
Fireplace 
Yes
Fireplace Features 
Living Room
Fireplaces 
1
Flooring 
TileVinylHardwood
Heating 
Natural GasHeat PumpBaseboardZoned
Interior 
PantryRecessed LightingCeiling Fan(s)
Laundry Features 
In BasementElectric Dryer HookupWasher Hookup
Bathroom 1 
Dimensions - 3x8Level - FirstArea - 24
Bathroom 2 
Dimensions - 10x14Level - SecondArea - 140
Bedroom 2 
Dimensions - 14x11Level - SecondArea - 154
Bedroom 3 
Dimensions - 12x8Level - SecondArea - 96
Dining Room 
Dimensions - 10x11Level - FirstArea - 110
Kitchen 
Dimensions - 11x18Level - FirstArea - 198
Living Room 
Dimensions - 19x11Level - FirstArea - 209
Master Bedroom 
Dimensions - 19x14Level - SecondArea - 266
Save
Ask
Tour
Hide
Share
Exterior Features
Construction Details 
Frame
Exterior 
Storage
Lot Features 
Gentle Sloping
Other Structures 
Storage
Patio And Porch 
Deck
Roof 
Shingle
Community Features
Community Features 
ParkGolf
Financing Terms Available 
Contract
Schools
School District
Unknown
Elementary School
West Elementary
Middle School
Pcis
High School
Plymouth North
Listing courtesy of Sweeney Team of William Raveis R.E. & Home Services


The property listing data and information, or the Images, set forth herein were provided to MLS Property Information Network, Inc. from third party sources, including sellers, lessors, landlords, and public records, and were compiled by MLS Property Information Network, Inc. The property listing data and information, and the Images, are for the personal, non-commercial use of consumers having a good faith interest in purchasing, leasing or renting listed properties of the type displayed to them and may not be used for any purpose other than to identify prospective properties which such consumers may have a good faith interest in purchasing, leasing or renting. MLS Property Information Network, Inc. and its subscribers disclaim any and all representations and warranties as to the accuracy of the property listing data and information, or as to the accuracy of any of the Images, set forth herein.

Last checked 2026-10-06 10:59 PM UTC

Neighborhood & Commute
Source: Walkscore
Disclosure: Community information and market data powered by Constellation Data Labs. Information is deemed reliable but not guaranteed.
Save
Ask
Tour
Hide
Share