Property Search

Save
Ask
Tour
Hide
Share
$1,075,000
New Listing

Outlook East
10 Outlook East 10
Plymouth, MA 02360

For Sale|Condominium|Active
3
Beds
4
Total Baths
4
Full Baths
2,903
SqFt
$370
/SqFt
2024
Built
County:
Plymouth
Call Now: 781-383-5100
Is this the listing for you? We can help make it yours.
781-383-5100
Upcoming Open Houses
Sat, Oct 10, 12:30 PM - 1:30 PM
10 Outlook East 1010 Outlook East 1010 Outlook East 1010 Outlook East 10
Save
Ask
Tour
Hide
Share

Mortgage Calculator

Monthly Payment (Est.)

Enter an interest rate to see your estimated monthly payment.
Calculator powered by Showcase IDX, a Constellation1 Company. Copyright ©2026 Information is deemed reliable but not guaranteed.

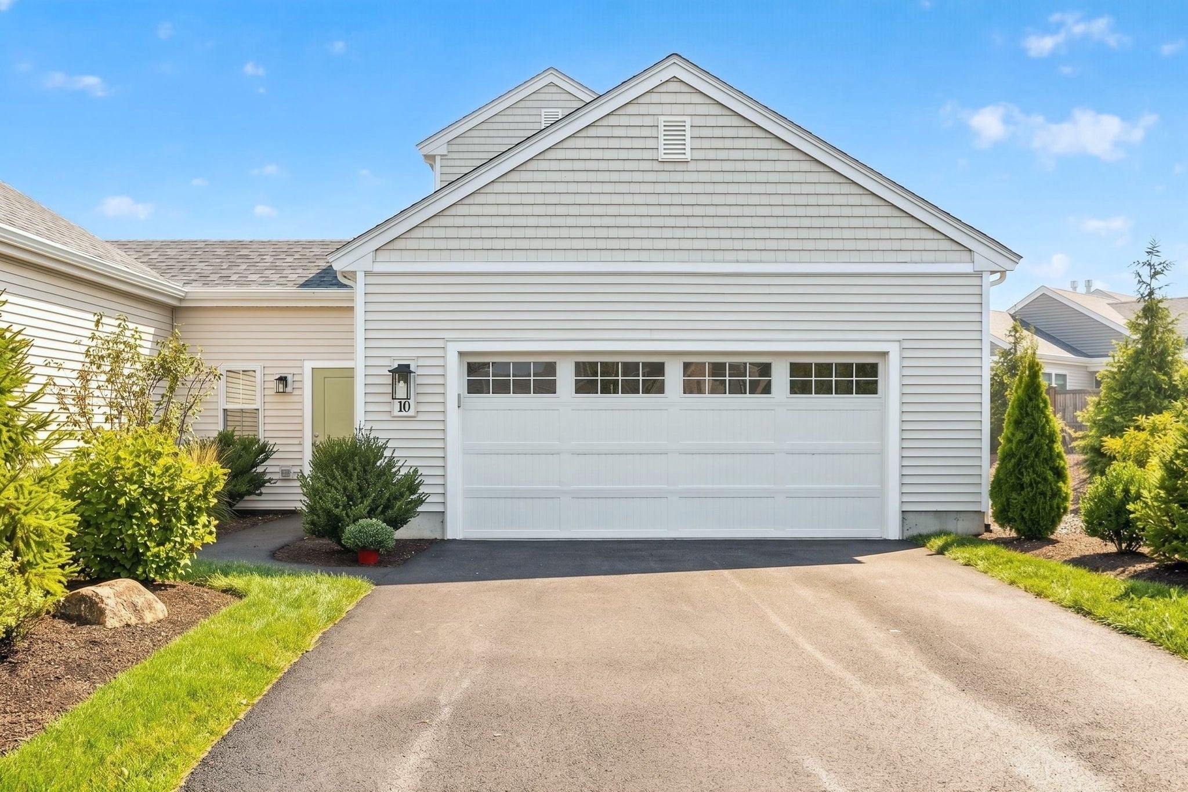
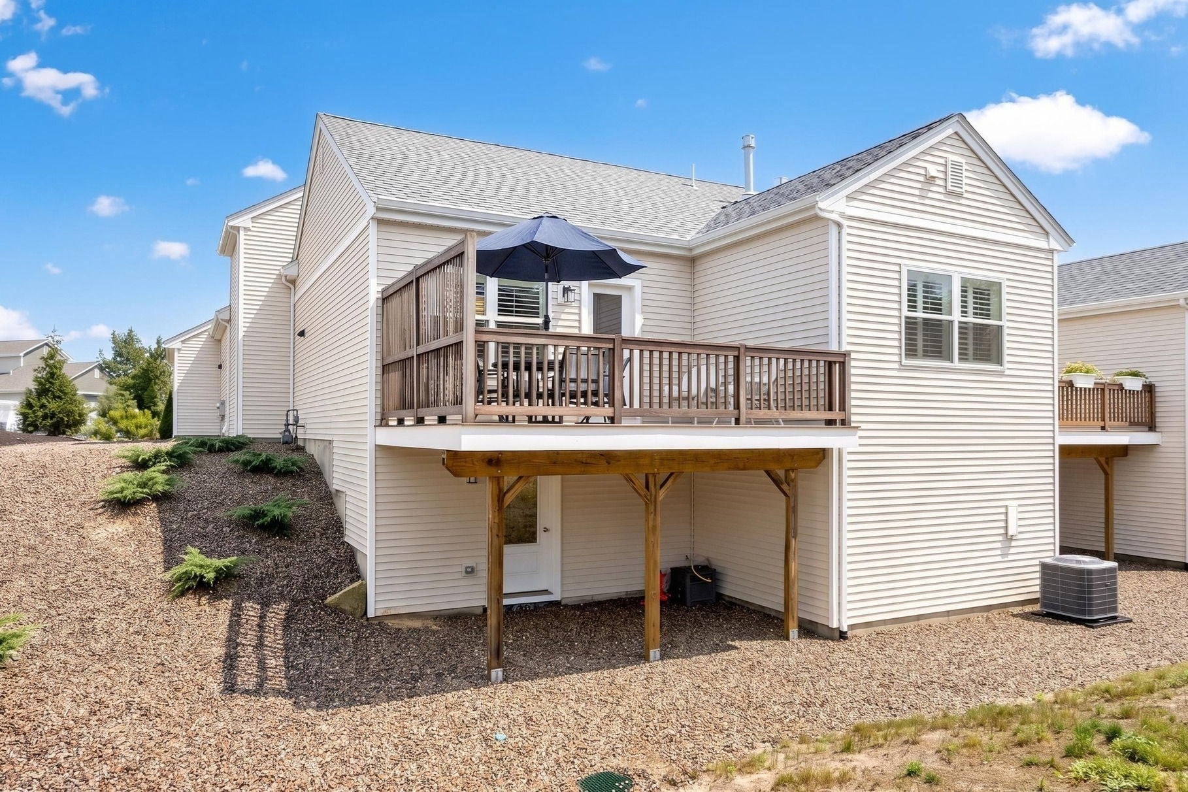
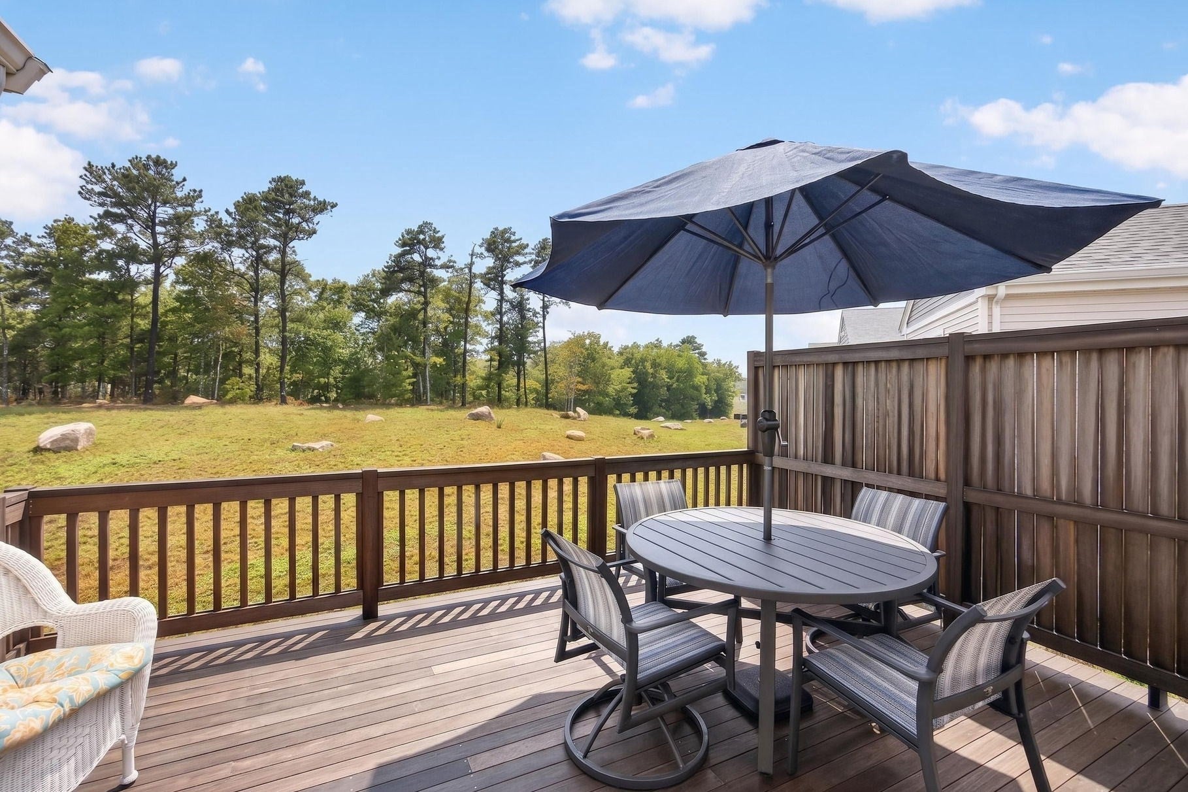
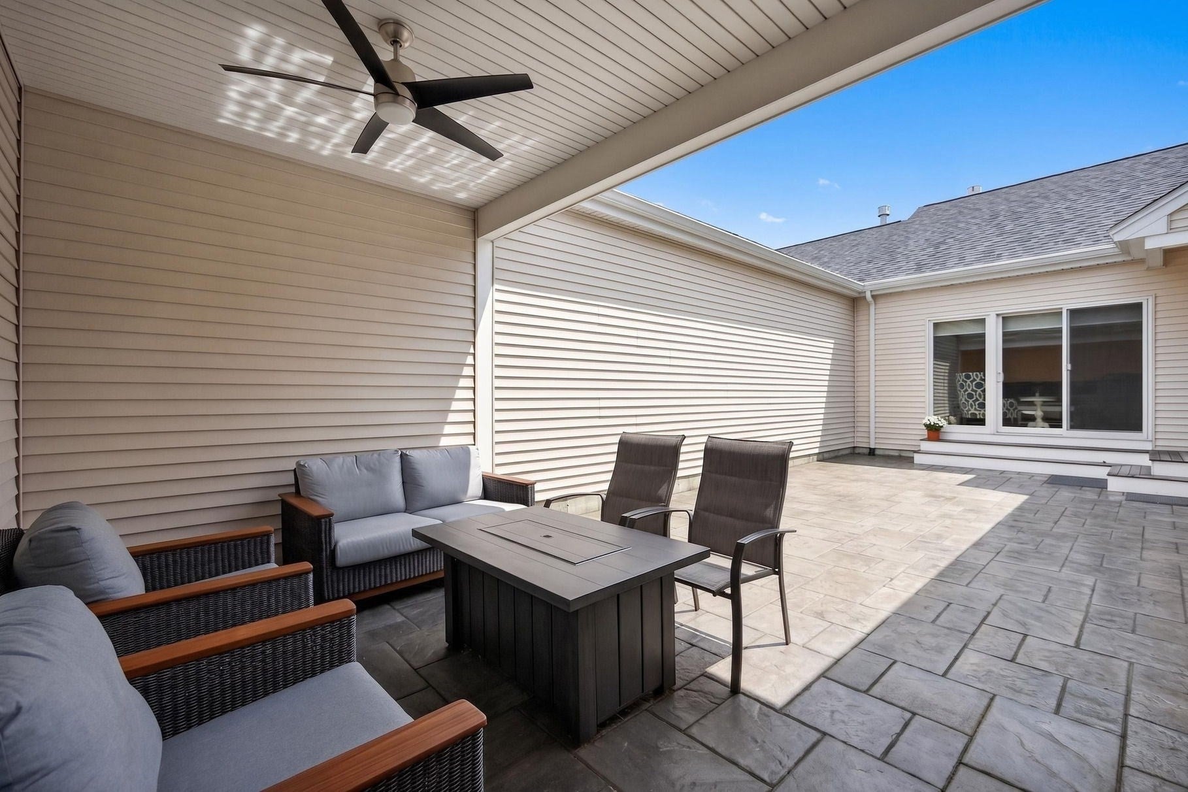
Spectacular Fresco 5 in Outlook East Neighborhood in The Pinehills. An enchanting courtyard with a covered porch leads you to the front door. This open floor plan living space includes a great room with a gas fireplace & custom built-in on either side. An upgraded kitchen with custom cabinets, quartz countertops and a walk-in pantry and a dining area. There is a private primary suite on the first-floor w/the ideal design of custom double vanities & dressing areas highlighted by the custom tiled shower. There is a 2nd bedroom on the first level and a full bath. Guests will be comfortable in the 2nd floor suite complete w/full bath oversized bedroom and a loft. A laundry room with custom cabinets. A back deck for extra space to entertain. There is a finished walk out lower level with a large bonus room and a cedar closet plus an unfinished area for expansion and storage. There are hardwood floors throughout the home. The HOA includes a pool and clubhouse and exercise in the Veridian neighborhood and the Stonebridge Club with tennis courts, exercise, additional pool and an abundance of clubs to join. All exterior maintenance and snow removal included in the HOA. Come and enjoy the lifestyle.

Save
Ask
Tour
Hide
Share
Listing Snapshot
Price 
$1,075,000
Days On Site 
0 Days
Bedrooms 
3
Inside Area (SqFt) 
2,903 sqft
Total Baths 
4
Full Baths 
4
Partial Baths 
N/A
Lot Size 
N/A
Year Built 
2024
MLS® Number 
73587245
Status 
Active
Property Tax 
$11,525
HOA/Condo/Coop Fees 
$695 monthly
Sq Ft Source 
Public Records
Friends & Family
Recent Activity
29 minutes agoListing updated with changes from the MLS®
4 hours agoListing first seen on site
General Features
Attached Garage 
Yes
Disclosures 
Two months HOA fees paid at closing for capital contribution
Garage 
Yes
Garage Spaces 
2
Number Of Stories 
3
Parking 
AttachedPavedGarage
Parking Spaces 
6
Pets 
Yes
Property Sub Type 
Condominium
Sewer 
Other
SqFt Above 
2168
SqFt Below 
735
SqFt Total 
2903
Water Source 
Private
Zoning 
OSMUD
Interior Features
Appliances 
RangeDishwasherMicrowaveRefrigeratorWasherDryer
Cooling 
Central AirZoned
Fireplace 
Yes
Fireplace Features 
Living Room
Fireplaces 
1
Heating 
Natural GasForced AirZoned
Interior 
Recessed LightingMaster DownstairsPantry
Main Level Bedrooms 
1
Bathroom 1 
Level - First
Bathroom 2 
Level - First
Bathroom 3 
Level - Second
Bedroom 2 
Dimensions - 11x11Level - FirstArea - 121
Bedroom 3 
Dimensions - 13x11Level - SecondArea - 143
Dining Room 
Dimensions - 15x11Level - MainArea - 165
Kitchen 
Dimensions - 15x13Level - MainArea - 195
Living Room 
Dimensions - 15x15Level - MainArea - 225
Master Bedroom 
Dimensions - 15x14Level - MainArea - 210
Save
Ask
Tour
Hide
Share
Exterior Features
Construction Details 
Frame
Exterior 
CourtyardGarden
Lot Features 
Landscaped
Patio And Porch 
PorchDeckPatioCovered
Pool Features 
Association
Roof 
Shingle
Waterfront Features 
Ocean Front
Community Features
Association Amenities 
PoolTennis Court(s)Recreation FacilitiesFitness CenterTrail(s)Clubhouse
Association Fee 
$695.0
Association Fee Frequency 
Monthly
Community Features 
PoolTennis Court(s)Golf
MLS Area 
Pinehills
Listing courtesy of Pinehills Resale team of Pinehills Brokerage Services LLC


The property listing data and information, or the Images, set forth herein were provided to MLS Property Information Network, Inc. from third party sources, including sellers, lessors, landlords, and public records, and were compiled by MLS Property Information Network, Inc. The property listing data and information, and the Images, are for the personal, non-commercial use of consumers having a good faith interest in purchasing, leasing or renting listed properties of the type displayed to them and may not be used for any purpose other than to identify prospective properties which such consumers may have a good faith interest in purchasing, leasing or renting. MLS Property Information Network, Inc. and its subscribers disclaim any and all representations and warranties as to the accuracy of the property listing data and information, or as to the accuracy of any of the Images, set forth herein.

Last checked 2026-10-06 10:53 PM UTC

Neighborhood & Commute
Source: Walkscore
Disclosure: Community information and market data powered by Constellation Data Labs. Information is deemed reliable but not guaranteed.
Save
Ask
Tour
Hide
Share