
Property Search
28 BarnswallowPlymouth, MA 02360
Mortgage Calculator
Monthly Payment (Est.)
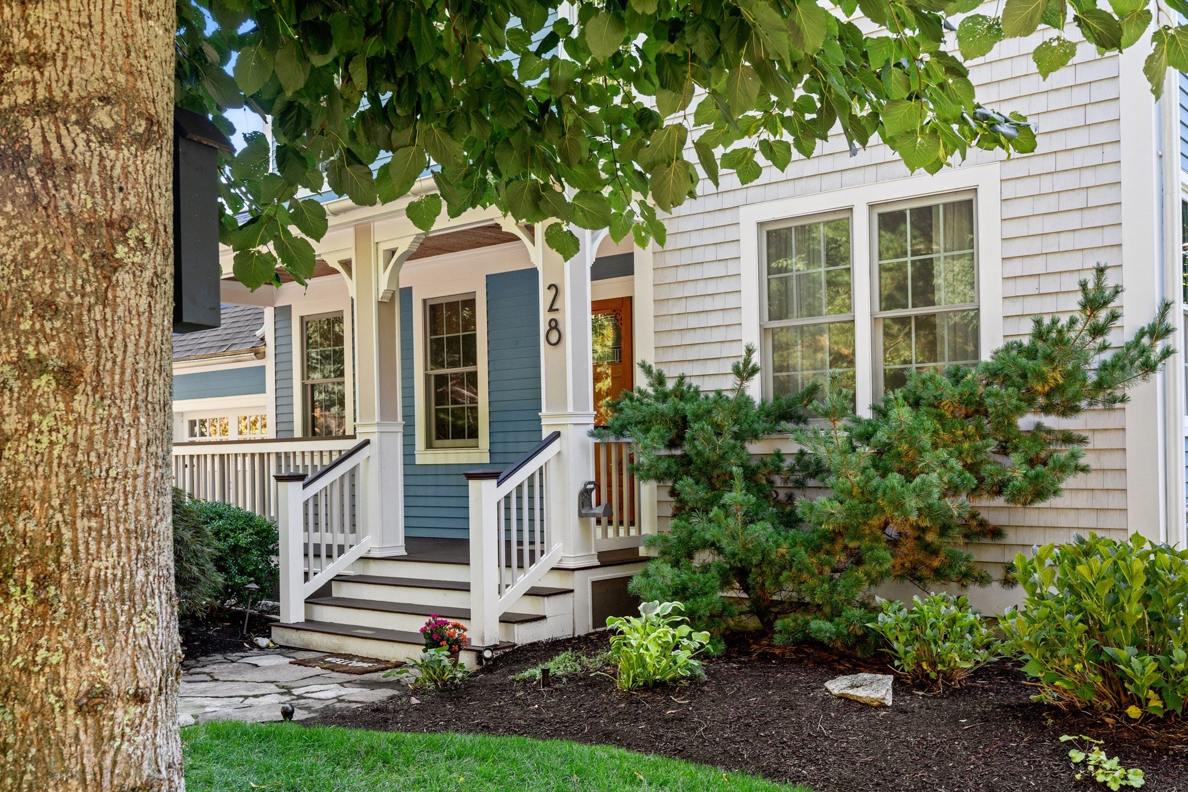
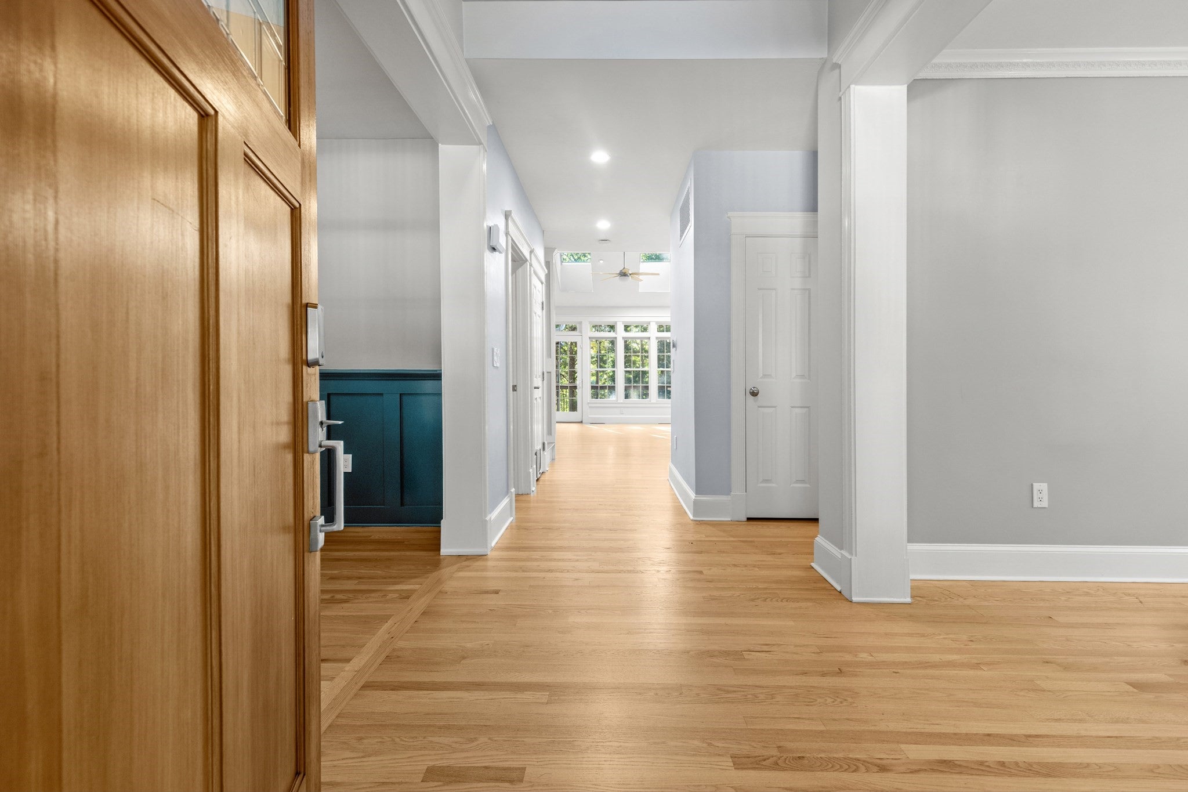
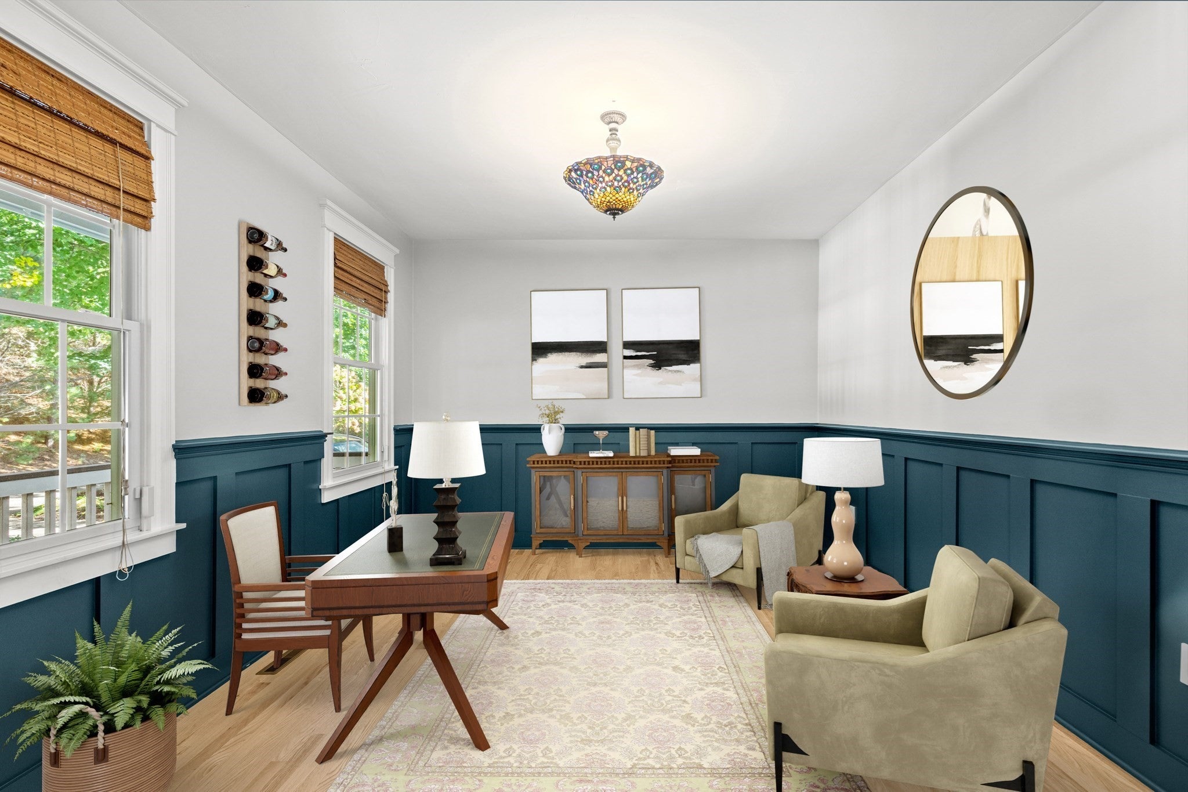
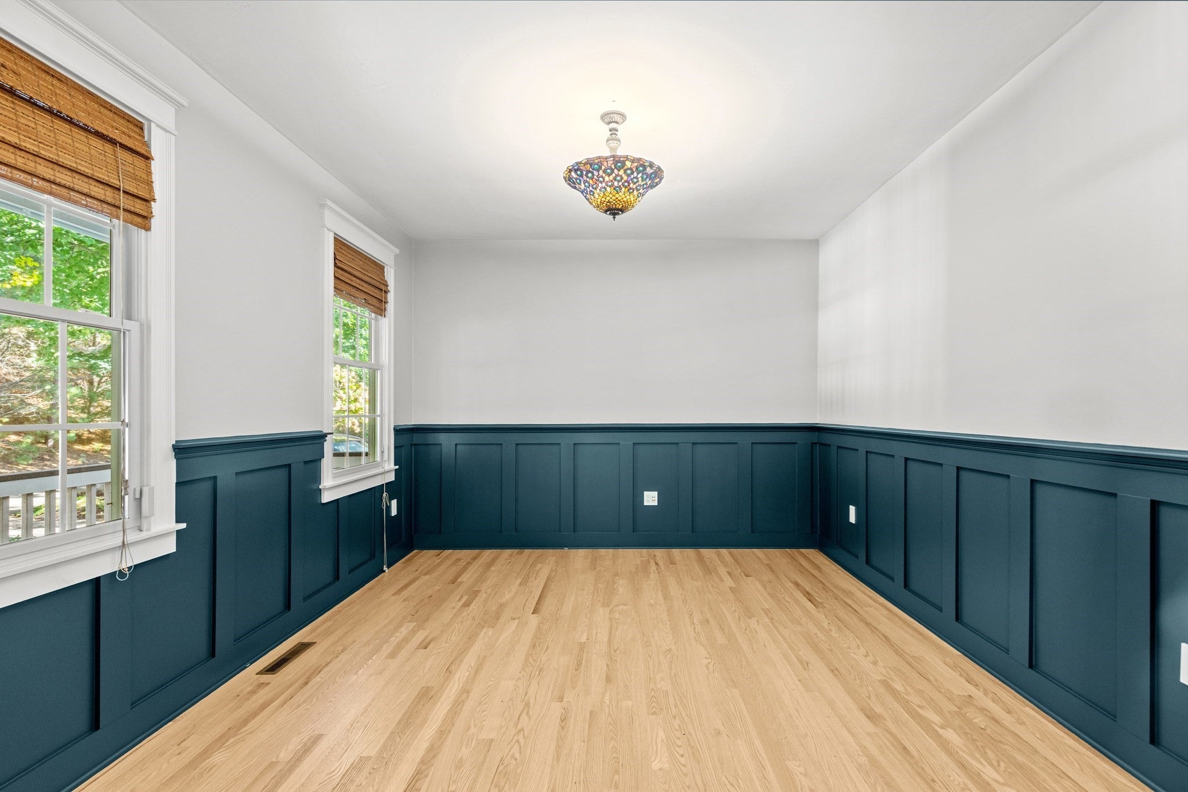
Enter an interest rate to see your estimated monthly payment.Welcome to 28 Barnswallow, a stunning Bradford-style residence tucked away on a quiet, but convenient lot. Perfectly positioned near the Rye Tavern and the community amenities, this home strikes the ideal balance between design and comfort. When you step into the home you will instantly notice the freshly painted interior and the gleaming hardwood floors. From the foyer, you will notice a formal dining room to one side and a living area, which can also be used as a home office to the other side. At the back of the home, you will find a beautiful kitchen with walk in pantry that seamlessly flows to the family room with high ceilings, a fireplace, and the eat in dining area. Off the family room there is a large deck that overlooks the serene backyard with mature plantings. The primary suite finishes off the main level with a large walk in closet and full ensuite bath that has a soaking tub, separate shower, radiant heat, and large vanity. Upstairs you will find a large loft area and two well-appointed guest rooms, perfect for visitors. There is also a beautifully remodeled bathroom that will make guests feel right at home. The walk out lower level can easily be finished for those who are looking for more space. You will be impressed by the beautifully manicured grounds, custom landscape lighting, generator, and solar panels, which are owned by the seller and allows you to enjoy significant utility savings. Life at The Pinehills feels like a getaway, where days are defined by rounds of golf, tennis, afternoons at the Stonebridge Club, and dinners at the Village Green. Visit today and envision the life you imagined in this home.
| 6 hours ago | Listing updated with changes from the MLS® | |
| 6 hours ago | Listing first seen on site |

The property listing data and information, or the Images, set forth herein were provided to MLS Property Information Network, Inc. from third party sources, including sellers, lessors, landlords, and public records, and were compiled by MLS Property Information Network, Inc. The property listing data and information, and the Images, are for the personal, non-commercial use of consumers having a good faith interest in purchasing, leasing or renting listed properties of the type displayed to them and may not be used for any purpose other than to identify prospective properties which such consumers may have a good faith interest in purchasing, leasing or renting. MLS Property Information Network, Inc. and its subscribers disclaim any and all representations and warranties as to the accuracy of the property listing data and information, or as to the accuracy of any of the Images, set forth herein.
Last checked 2026-10-05 10:59 PM UTC