Property Search

Save
Ask
Tour
Hide
Share
$799,900
New Listing

1 Sagamore St
Plymouth, MA 02360

For Sale|Single Family Residence|Active
4
Beds
2
Total Baths
1
Full Bath
1
Partial Bath
1,869
SqFt
$428
/SqFt
1907
Built
Subdivision:
Downtown
County:
Plymouth
Call Now: 781-383-5100
Is this the listing for you? We can help make it yours.
781-383-5100
Upcoming Open Houses
Sun, Oct 4, 10:00 AM - 12:00 PM
1 Sagamore St1 Sagamore St1 Sagamore St1 Sagamore St
Save
Ask
Tour
Hide
Share

Mortgage Calculator

Monthly Payment (Est.)

Enter an interest rate to see your estimated monthly payment.
Calculator powered by Showcase IDX, a Constellation1 Company. Copyright ©2026 Information is deemed reliable but not guaranteed.

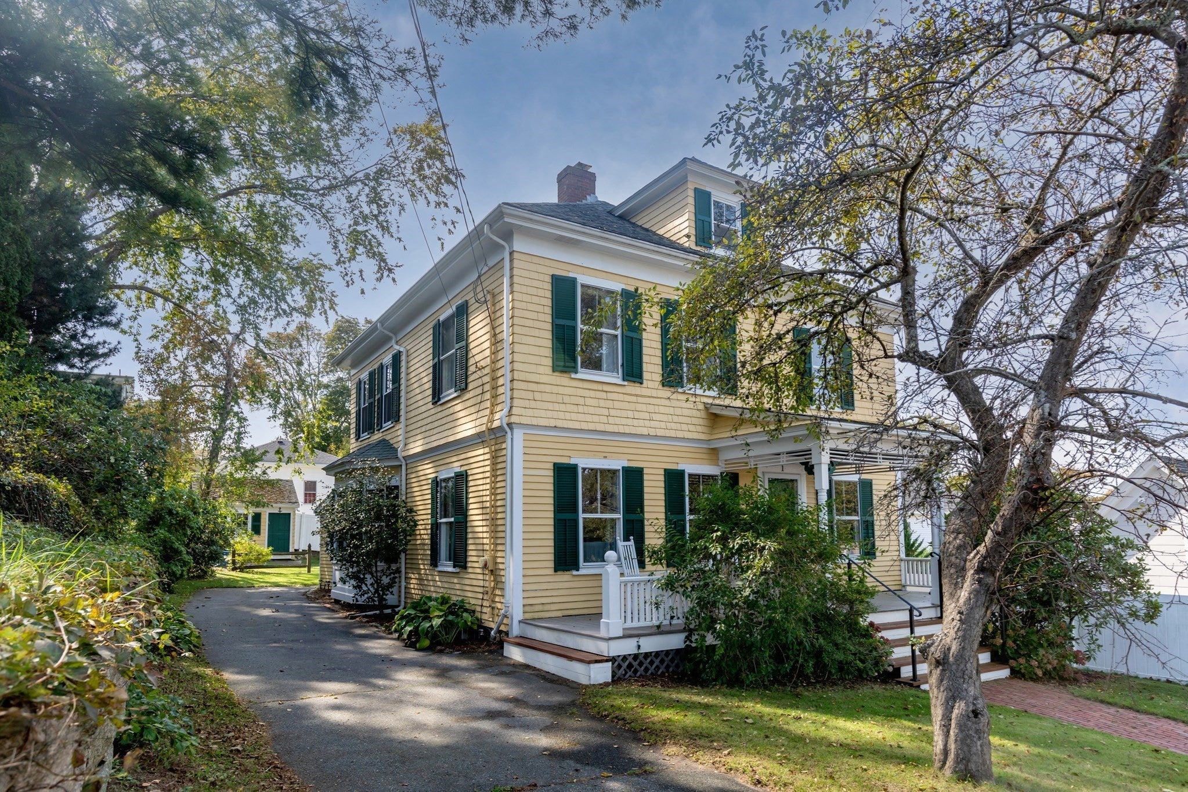
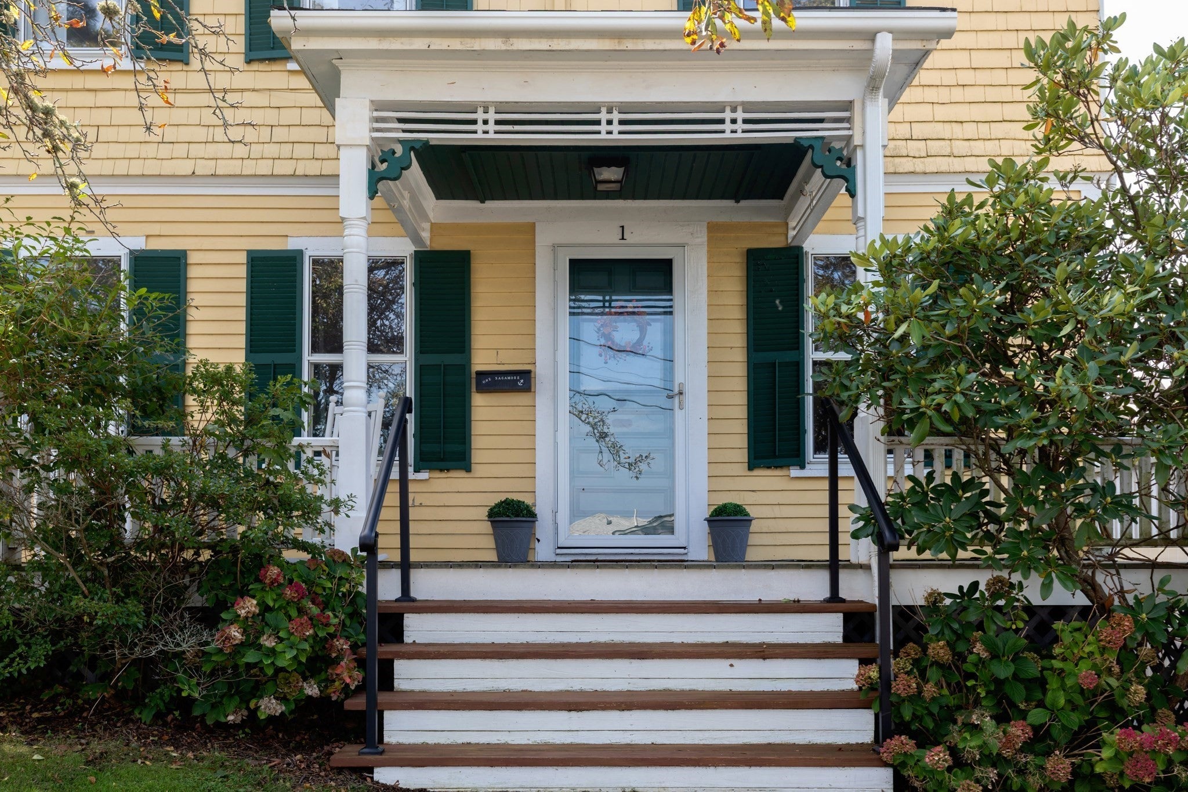
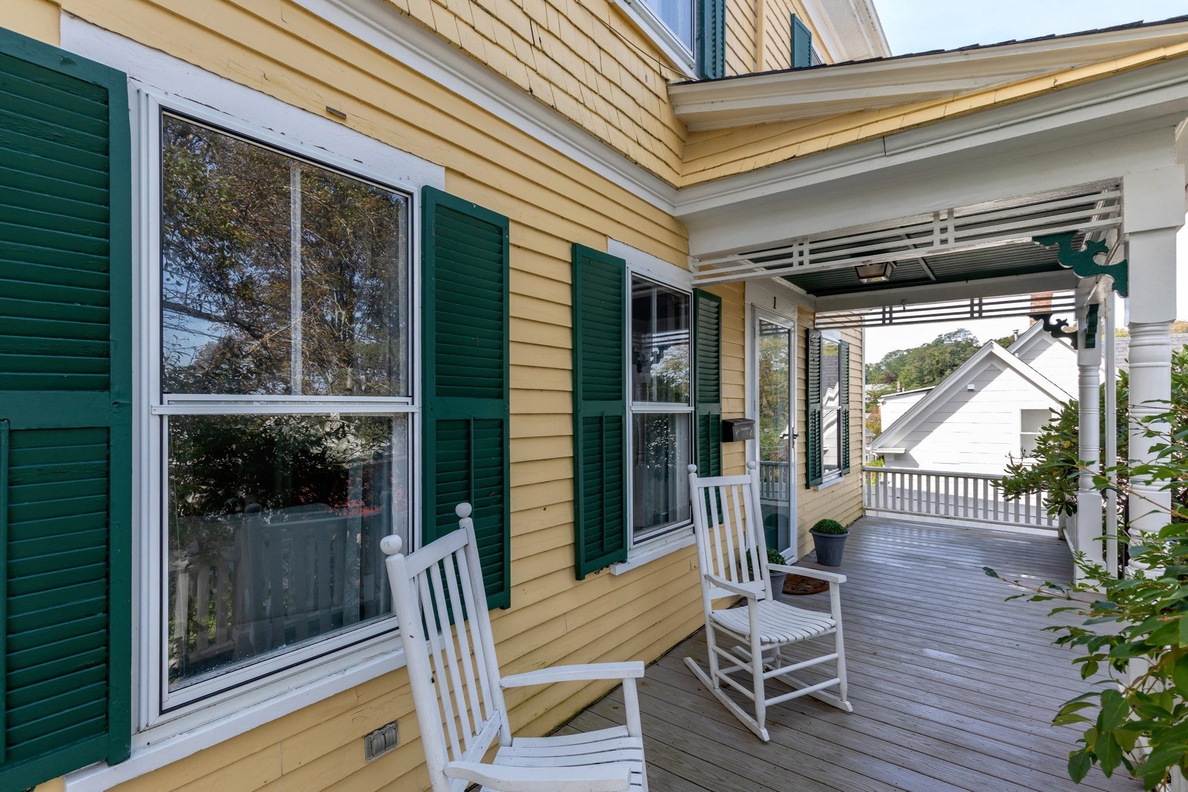
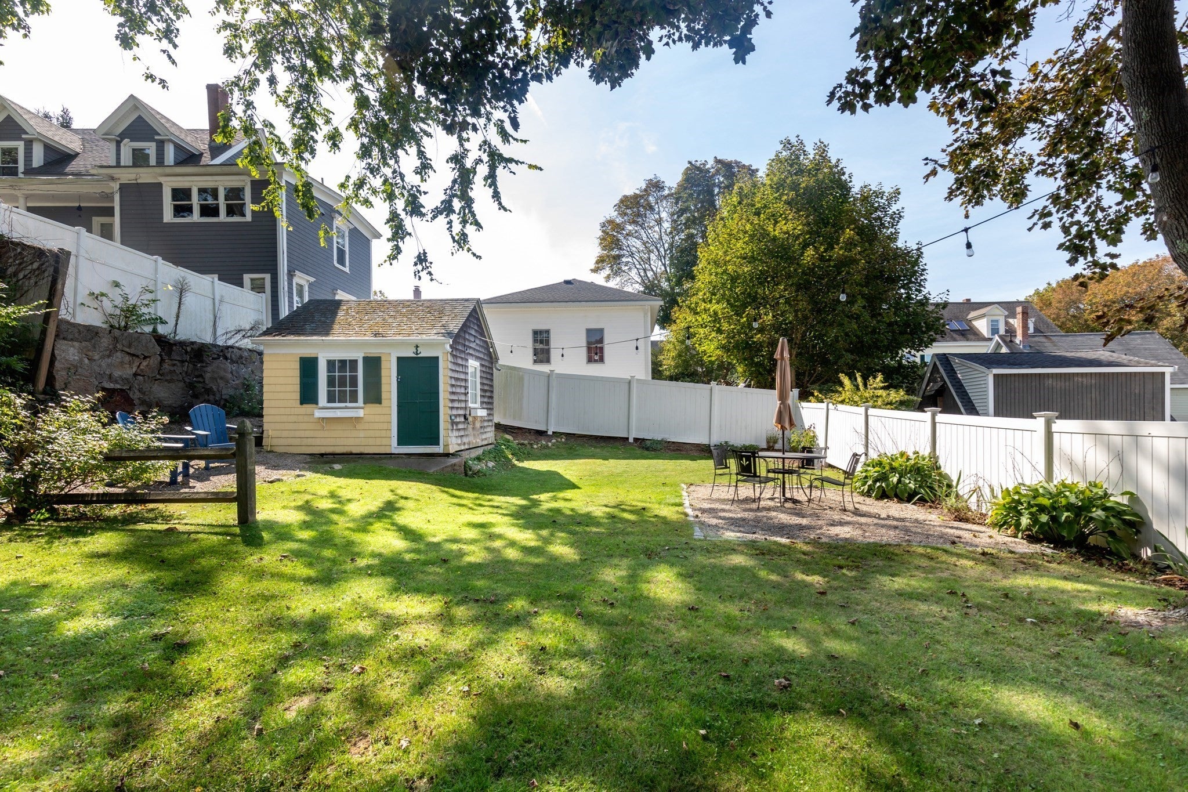
NEW LISTING | DOWNTOWN PLYMOUTH! Enjoy harbor views and the convenience of downtown living in this classic Colonial, ideally located within walking distance of Plymouth’s restaurants, shops, marina, beach, and parks. Original character and thoughtful updates create a warm and inviting home.A welcoming covered farmer’s porch offers views of Plymouth Harbor, while beautiful hardwood floors extend throughout the home. The updated kitchen features an island, stainless steel appliances, and granite countertops, and opens to a dining room with a built-in bench and cabinetry. A fireplaced living room with pocket doors and a spacious foyer with closets complete the first floor. A bright sunroom provides additional flexible living space and a peaceful spot to enjoy the surrounding views.The second floor offers four bedrooms and an updated full bath, along with a walk-up attic that presents potential for additional finished space.Additional features include a full basement, a quaint backyard with a covered porch and patio, a shed with electricity, and ample parking.

Save
Ask
Tour
Hide
Share
Listing Snapshot
Price 
$799,900
Days On Site 
0 Days
Bedrooms 
4
Inside Area (SqFt) 
1,869 sqft
Total Baths 
2
Full Baths 
1
Partial Baths 
1
Lot Size 
0.14 Acres
Year Built 
1907
MLS® Number 
73586265
Status 
Active
Property Tax 
$7,066
HOA/Condo/Coop Fees 
N/A
Sq Ft Source 
Public Records
Friends & Family
Recent Activity
5 hours agoListing updated with changes from the MLS®
7 hours agoListing first seen on site
General Features
Acres 
0.14
Disclosures 
all measurements approximate-buyer agent due diligence
Foundation 
Concrete PerimeterBlockStone
Parking 
PavedOff StreetDriveway
Parking Spaces 
4
Property Sub Type 
Single Family Residence
Sewer 
Public Sewer
SqFt Above 
1869
SqFt Total 
1869
Style 
ColonialAntique
Water Source 
Public
Zoning 
R20S
Interior Features
Appliances 
Gas Water HeaterRangeDishwasherRefrigeratorPlumbed For Ice Maker
Basement 
Full
Electric 
Circuit Breakers150 Amp Service
Fireplace 
Yes
Fireplace Features 
Living Room
Fireplaces 
1
Flooring 
WoodTile
Heating 
Natural GasSteam
Interior 
Entrance FoyerOpen FloorplanPantryBeamed CeilingsCoffered Ceiling(s)
Laundry Features 
Electric Dryer HookupGas Dryer HookupWasher Hookup
Bathroom 1 
Level - First
Bathroom 2 
Dimensions - 10x516Level - SecondArea - 5160
Bedroom 2 
Dimensions - 14x13Level - SecondArea - 182
Bedroom 3 
Dimensions - 13x8Level - SecondArea - 104
Bedroom 4 
Dimensions - 11x10Level - SecondArea - 110
Dining Room 
Dimensions - 14x13Level - MainArea - 182
Kitchen 
Dimensions - 14x13Level - FirstArea - 182
Living Room 
Dimensions - 16x15Level - MainArea - 240
Master Bedroom 
Dimensions - 14x13Level - SecondArea - 182
Save
Ask
Tour
Hide
Share
Exterior Features
Construction Details 
Frame
Exterior 
Rain GuttersStorage
Frontage 
Bay/Harbor
Lot Features 
WoodedLevel
Other Structures 
Storage
Patio And Porch 
PorchPatioCoveredDeck
Roof 
ShingleRubber
View 
HarborMarinaOceanWater
Waterfront Features 
Ocean FrontBeach AccessWaterfront Access
Waterview 
HarborMarinaOceanWater
Windows/Doors 
Storm Door(s)Sliding Doors
Community Features
Community Features 
Tennis Court(s)ParkGolf
MLS Area 
Downtown
Roads 
Paved
Listing courtesy of Paula Howland of RE/MAX Real Estate Center


The property listing data and information, or the Images, set forth herein were provided to MLS Property Information Network, Inc. from third party sources, including sellers, lessors, landlords, and public records, and were compiled by MLS Property Information Network, Inc. The property listing data and information, and the Images, are for the personal, non-commercial use of consumers having a good faith interest in purchasing, leasing or renting listed properties of the type displayed to them and may not be used for any purpose other than to identify prospective properties which such consumers may have a good faith interest in purchasing, leasing or renting. MLS Property Information Network, Inc. and its subscribers disclaim any and all representations and warranties as to the accuracy of the property listing data and information, or as to the accuracy of any of the Images, set forth herein.

Last checked 2026-10-03 10:52 PM UTC

Neighborhood & Commute
Source: Walkscore
Disclosure: Community information and market data powered by Constellation Data Labs. Information is deemed reliable but not guaranteed.
Save
Ask
Tour
Hide
Share