Property Search

Save
Ask
Tour
Hide
Share
$795,000
New Listing

14 Horizon
Plymouth, MA 02360

For Sale|Single Family Residence|Active
2
Beds
2
Total Baths
2
Full Baths
2,267
SqFt
$351
/SqFt
2014
Built
Subdivision:
Great Island
County:
Plymouth
Call Now: 781-383-5100
Is this the listing for you? We can help make it yours.
781-383-5100
14 Horizon14 Horizon14 Horizon14 Horizon
Save
Ask
Tour
Hide
Share

Mortgage Calculator

Monthly Payment (Est.)

Enter an interest rate to see your estimated monthly payment.
Calculator powered by Showcase IDX, a Constellation1 Company. Copyright ©2026 Information is deemed reliable but not guaranteed.

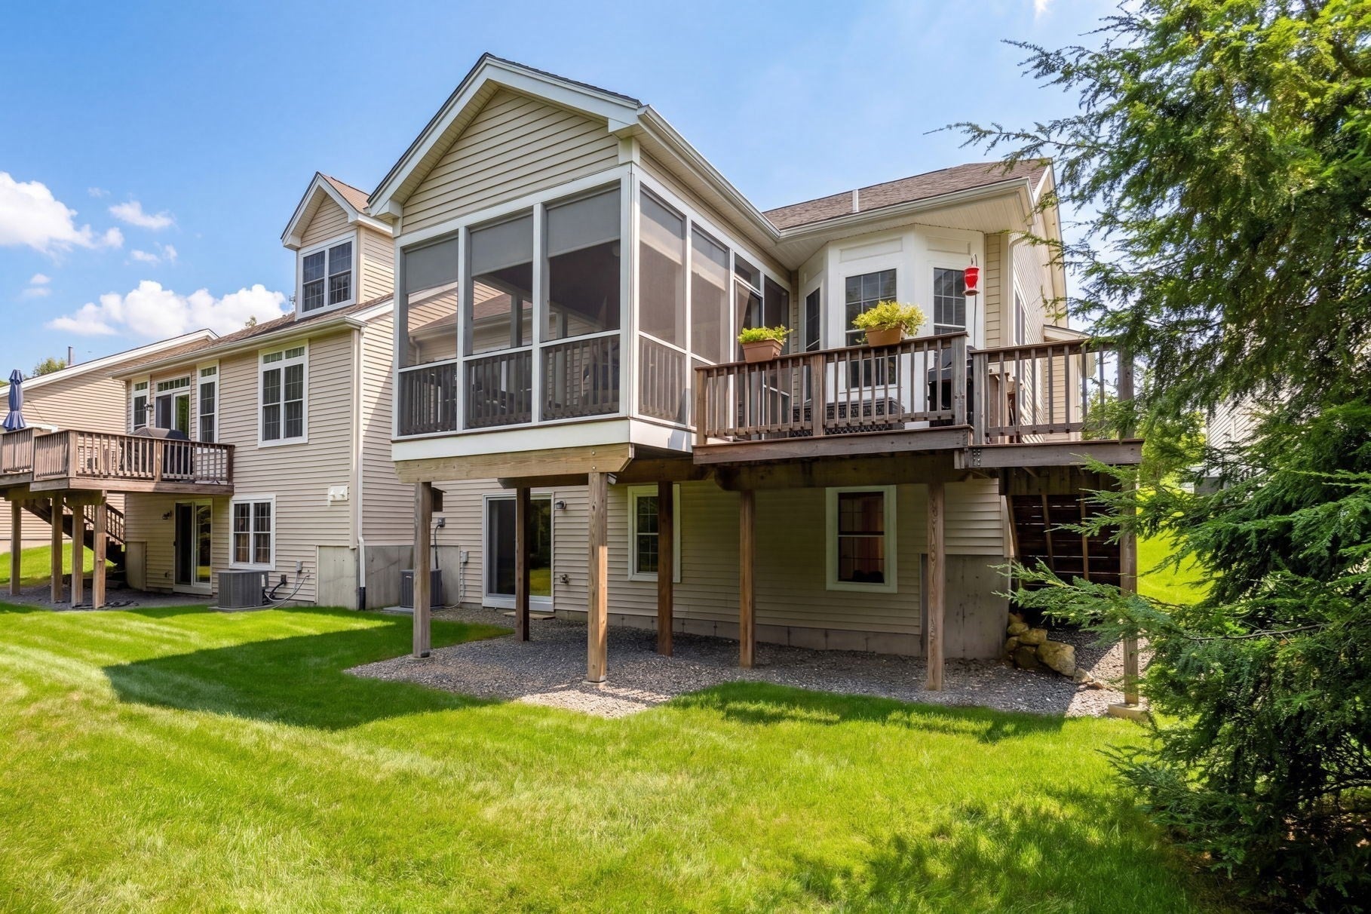
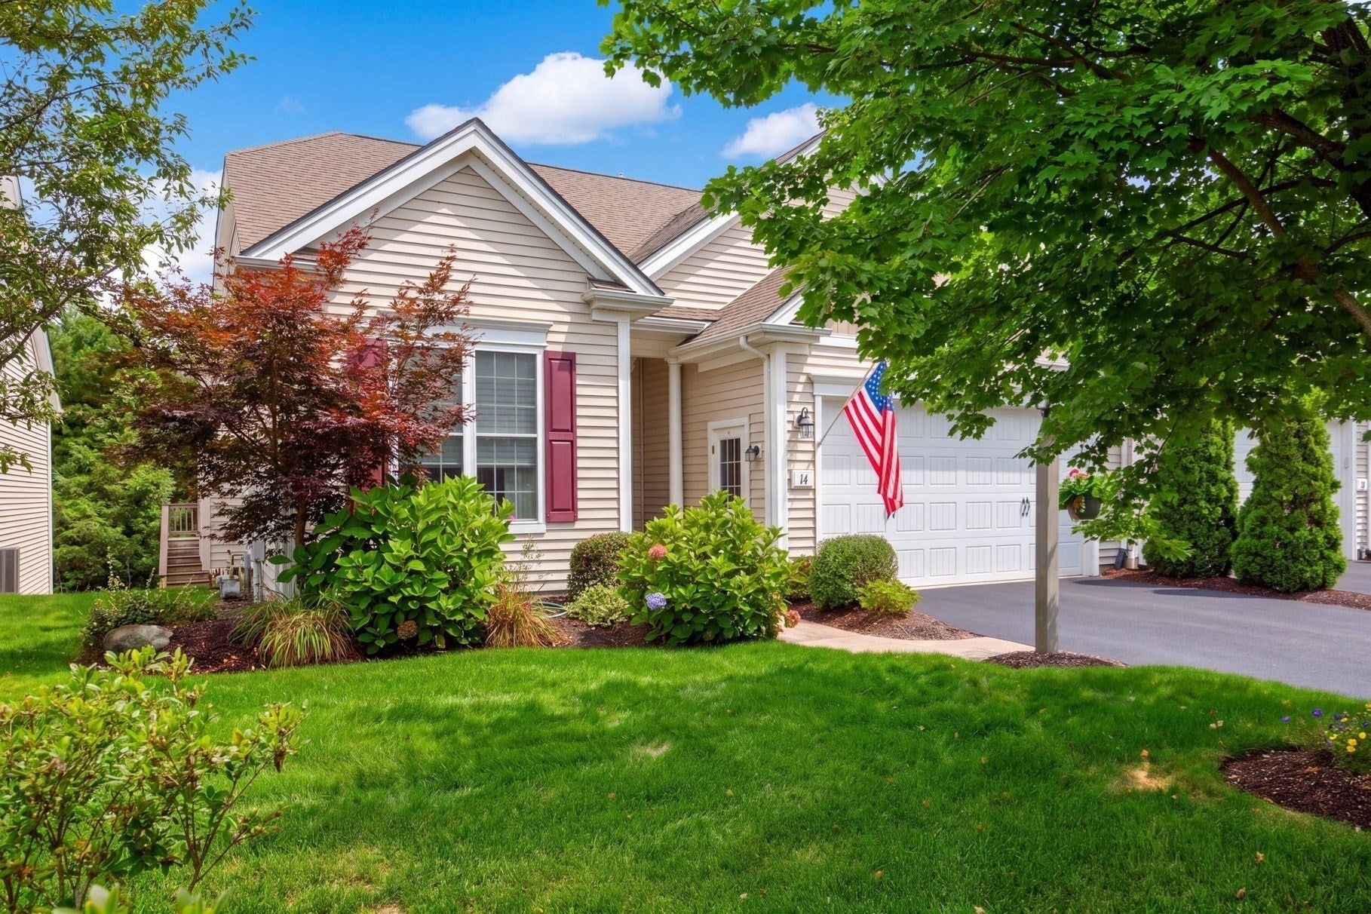
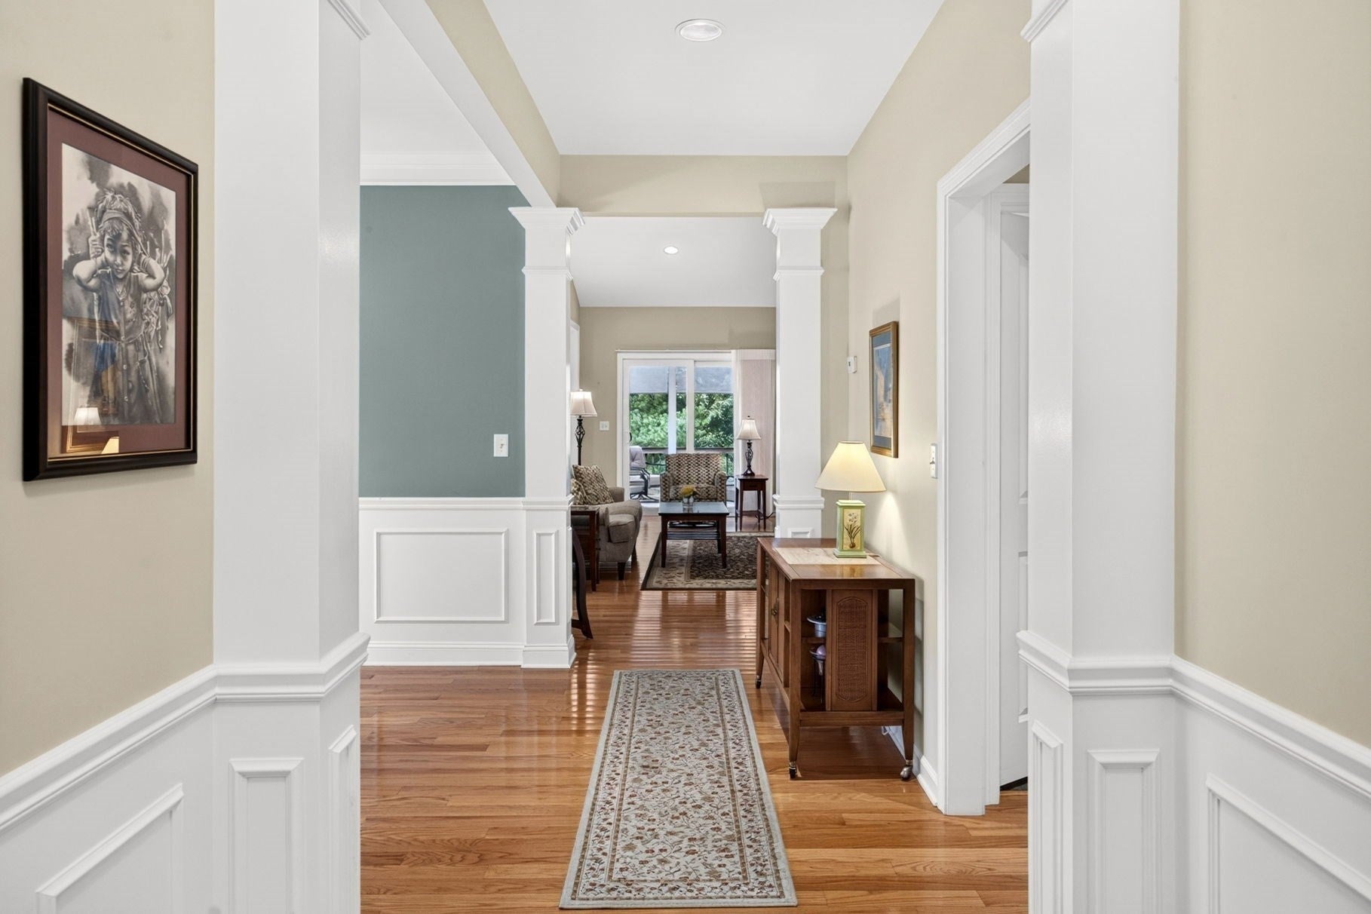
Simply Fabulous "Franklin" floor plan located in the award winning Pinehills master planned community in the Del Webb 55+ Great Island neighborhood. Enjoy the breeze from your EXCEPTIONAL custom screened porch with wooded views. Truly one-of-a-kind and will soon be your favorite place to be. The Franklin floor plan is very popular because of its ideal first floor living. Primary bath with gorgeous tiled shower, double vanity and large walk in closet. Primary bedroom with tray ceiling and lovely wooded view. Second bedroom and bath on the main level. Extended cabinetry in your kitchen with granite counter tops and delightful breakfast nook with bay window and views of mother nature. Walk out finished lower level with large bonus room and office space. There is a second layer of outdoor living - the deck - with stairs that take you down to your back yard. The Overlook Clubhouse has a dedicated activity director, indoor pool, tennis.

Save
Ask
Tour
Hide
Share
Listing Snapshot
Price 
$795,000
Days On Site 
0 Days
Bedrooms 
2
Inside Area (SqFt) 
2,267 sqft
Total Baths 
2
Full Baths 
2
Partial Baths 
N/A
Lot Size 
0.14 Acres
Year Built 
2014
MLS® Number 
73586237
Status 
Active
Property Tax 
$8,457
HOA/Condo/Coop Fees 
$413 monthly
Sq Ft Source 
Public Records
Friends & Family
Recent Activity
9 hours agoListing updated with changes from the MLS®
9 hours agoListing first seen on site
General Features
Acres 
0.14
Attached Garage 
Yes
Disclosures 
Two months HOA fees for Capital Contribution collected at closing. The Pinehills Sewer System is provided under a Groundwater Discharge Permit issued by MA DEP. Water provided by Aquarion Water Co - MAa private water utility company. Monthly HOA fee includes $68 Pinehills Landowners fee.
Foundation 
Concrete Perimeter
Garage 
Yes
Garage Spaces 
2
Parking 
PavedAttachedGarage
Parking Spaces 
4
Property Sub Type 
Single Family Residence
Sewer 
Other
SqFt Above 
1554
SqFt Below 
713
SqFt Total 
2267
Style 
Contemporary
Water Source 
PrivateOther
Zoning 
OSMUD
Interior Features
Appliances 
Gas Water HeaterRangeMicrowaveRefrigerator
Basement 
FullPartially FinishedWalk-Out AccessInterior Entry
Cooling 
Central AirZoned
Electric 
200+ Amp Service
Fireplace 
Yes
Fireplace Features 
Living Room
Fireplaces 
1
Flooring 
WoodTileCarpet
Heating 
Natural GasForced AirZoned
Interior 
Master DownstairsCrown MoldingCeiling Fan(s)
Main Level Bedrooms 
2
Bathroom 1 
Level - Main
Bathroom 2 
Level - First
Bedroom 2 
Dimensions - 11x11Level - MainArea - 121
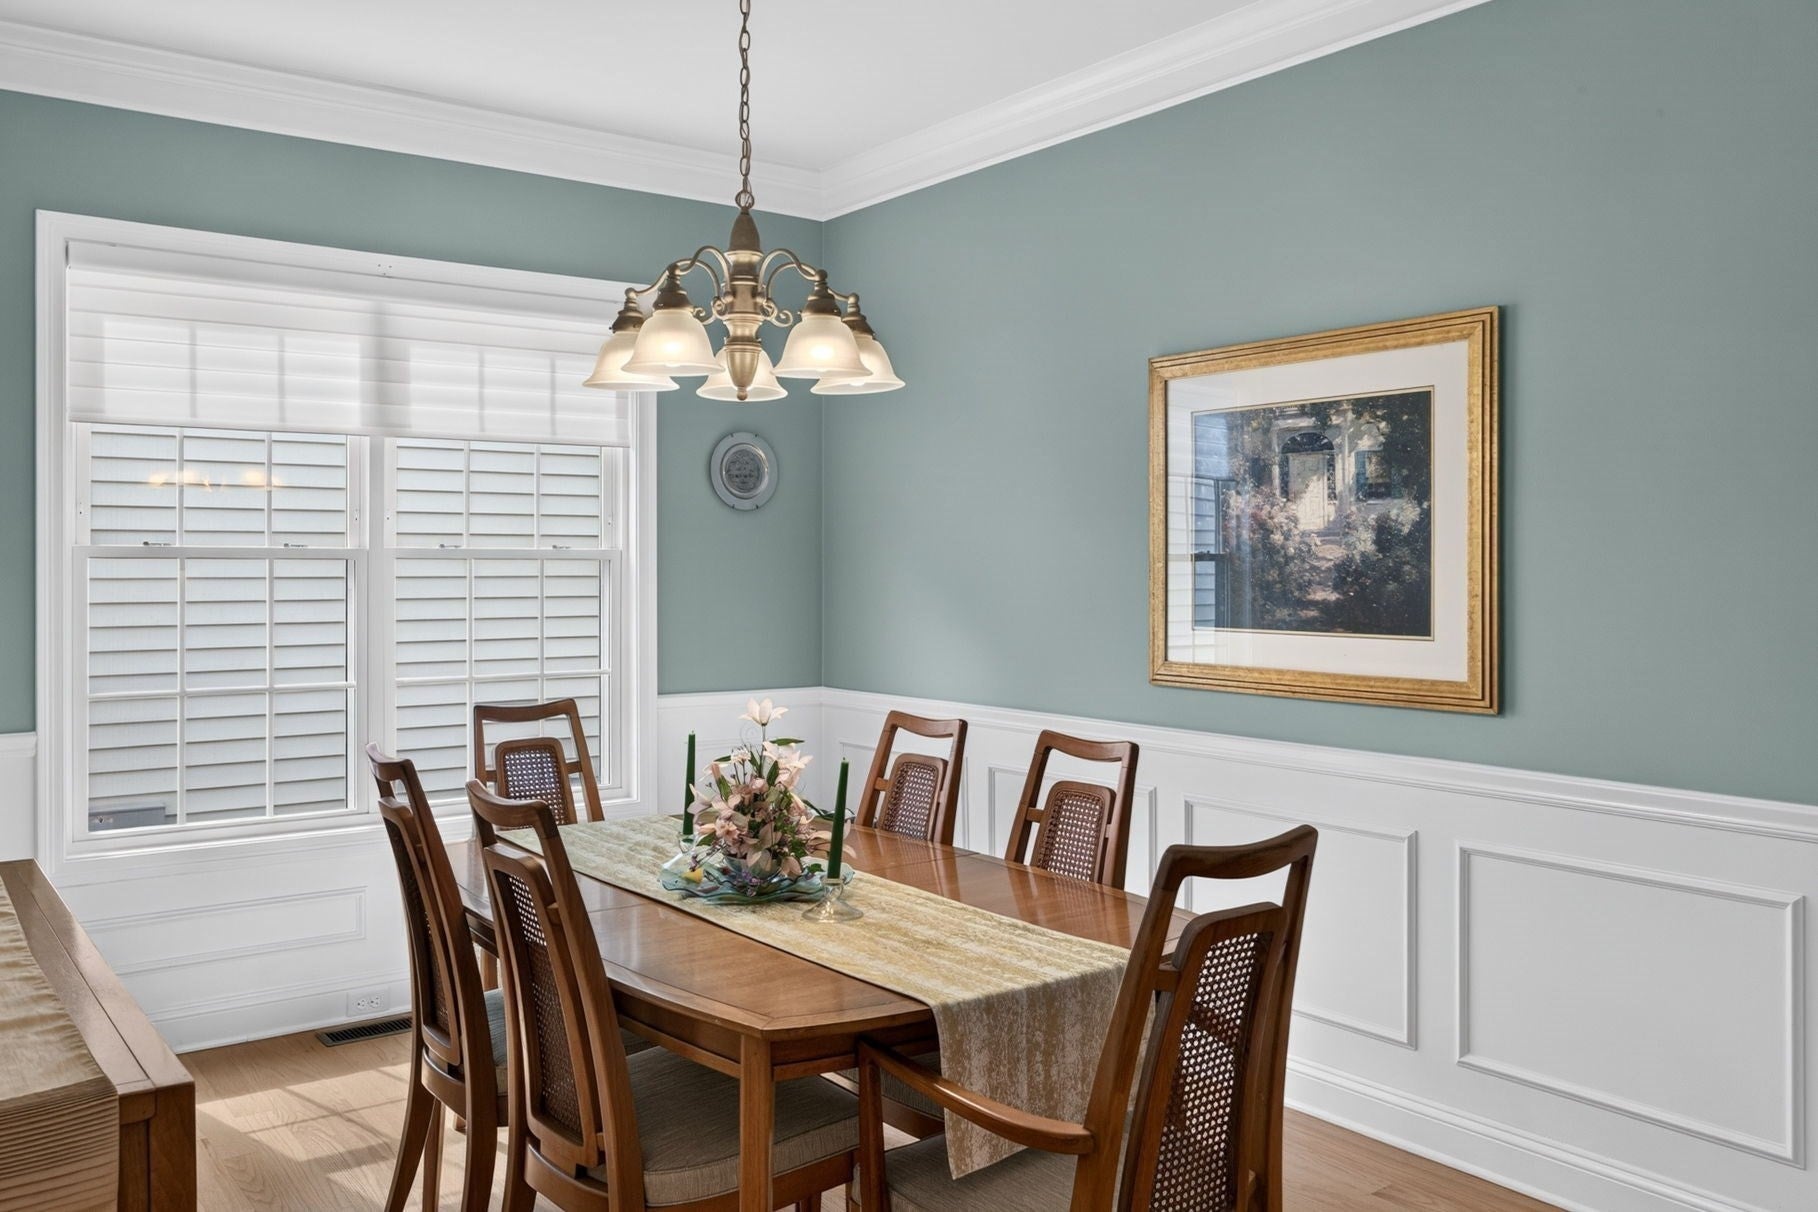
Dining Room 
Dimensions - 19x10Level - MainArea - 190
Kitchen 
Dimensions - 9x14Level - MainArea - 126
Living Room 
Dimensions - 13x23Level - MainArea - 299
Master Bedroom 
Dimensions - 13x15Level - MainArea - 195
Office 
Dimensions - 10x13Level - BasementArea - 130
Save
Ask
Tour
Hide
Share
Exterior Features
Construction Details 
Frame
Patio And Porch 
ScreenedDeckPorch
Road Frontage 
Private Road
Roof 
Shingle
Community Features
Association Fee 
$413.0
Association Fee Frequency 
Monthly
Community Features 
PoolTennis Court(s)Golf
MLS Area 
Pinehills
Senior Community 
Yes
Listing courtesy of Pinehills Resale team of Pinehills Brokerage Services LLC


The property listing data and information, or the Images, set forth herein were provided to MLS Property Information Network, Inc. from third party sources, including sellers, lessors, landlords, and public records, and were compiled by MLS Property Information Network, Inc. The property listing data and information, and the Images, are for the personal, non-commercial use of consumers having a good faith interest in purchasing, leasing or renting listed properties of the type displayed to them and may not be used for any purpose other than to identify prospective properties which such consumers may have a good faith interest in purchasing, leasing or renting. MLS Property Information Network, Inc. and its subscribers disclaim any and all representations and warranties as to the accuracy of the property listing data and information, or as to the accuracy of any of the Images, set forth herein.

Last checked 2026-10-03 10:52 PM UTC

Neighborhood & Commute
Source: Walkscore
Disclosure: Community information and market data powered by Constellation Data Labs. Information is deemed reliable but not guaranteed.
Save
Ask
Tour
Hide
Share