
Property Search
208 Mount Vernon Rd EWeymouth, MA 02189
Mortgage Calculator
Monthly Payment (Est.)
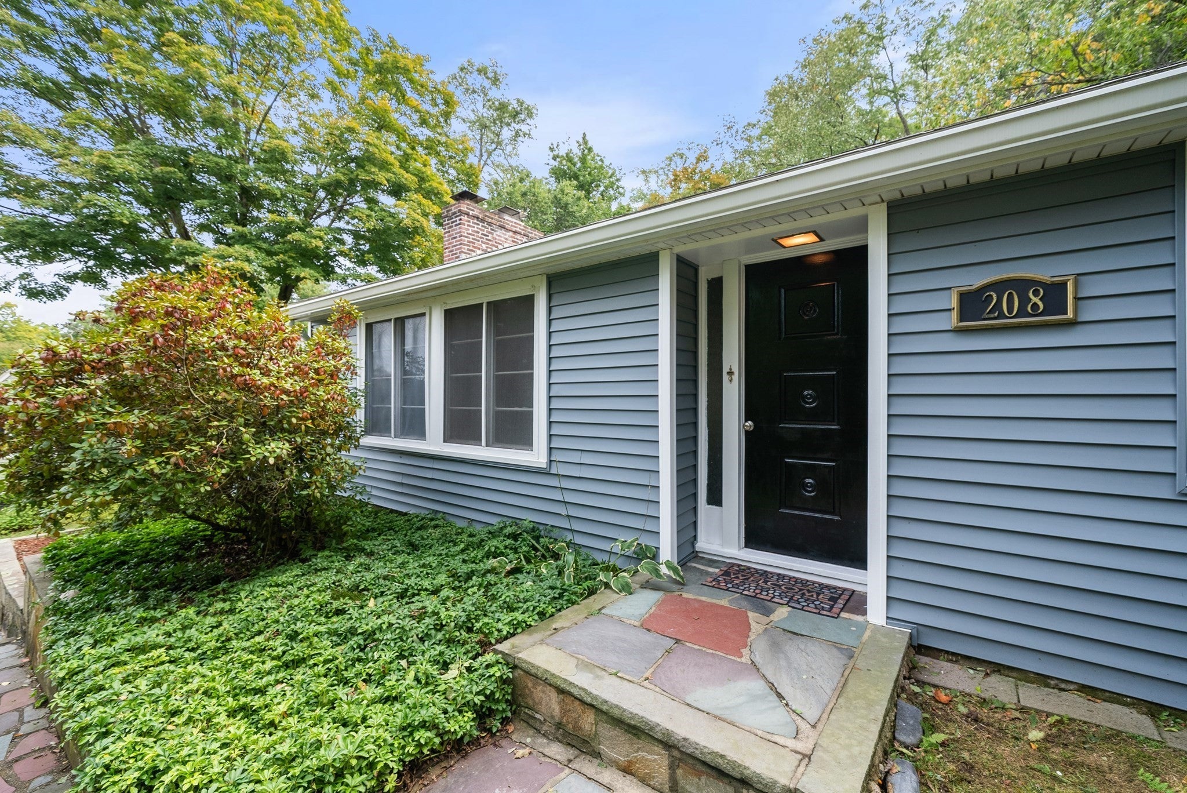
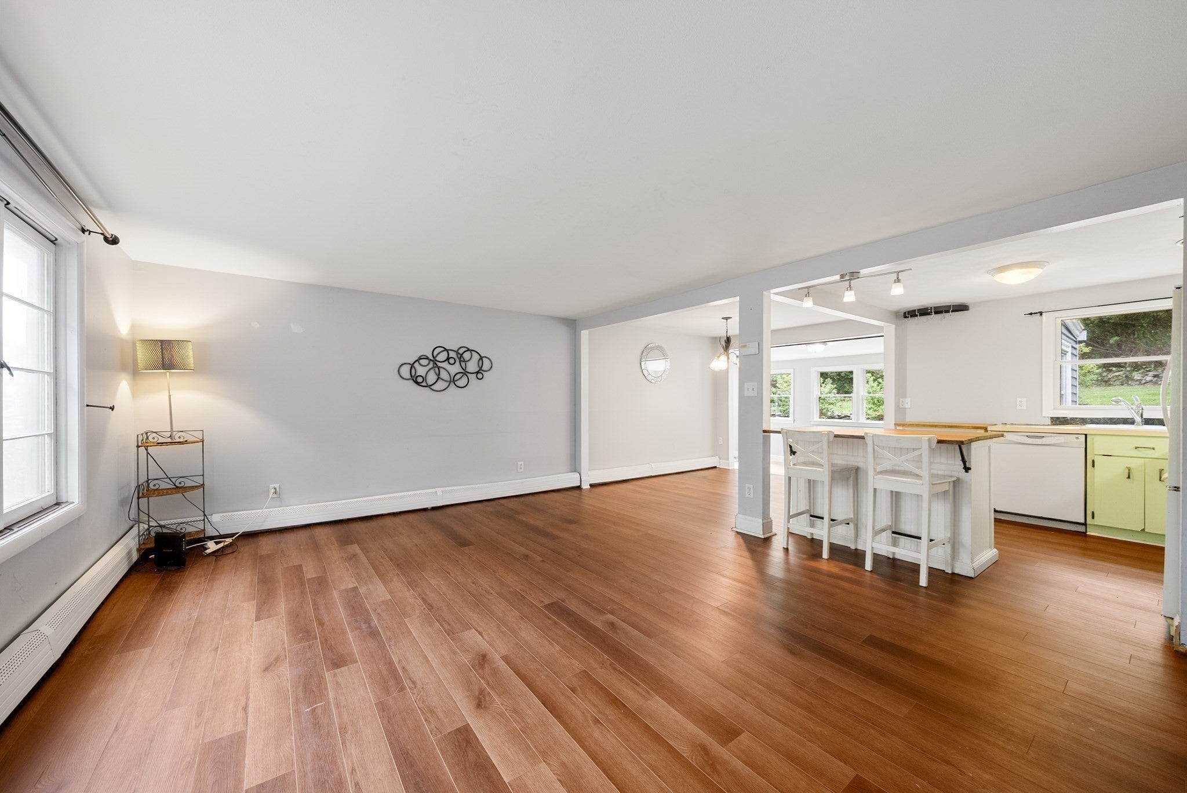
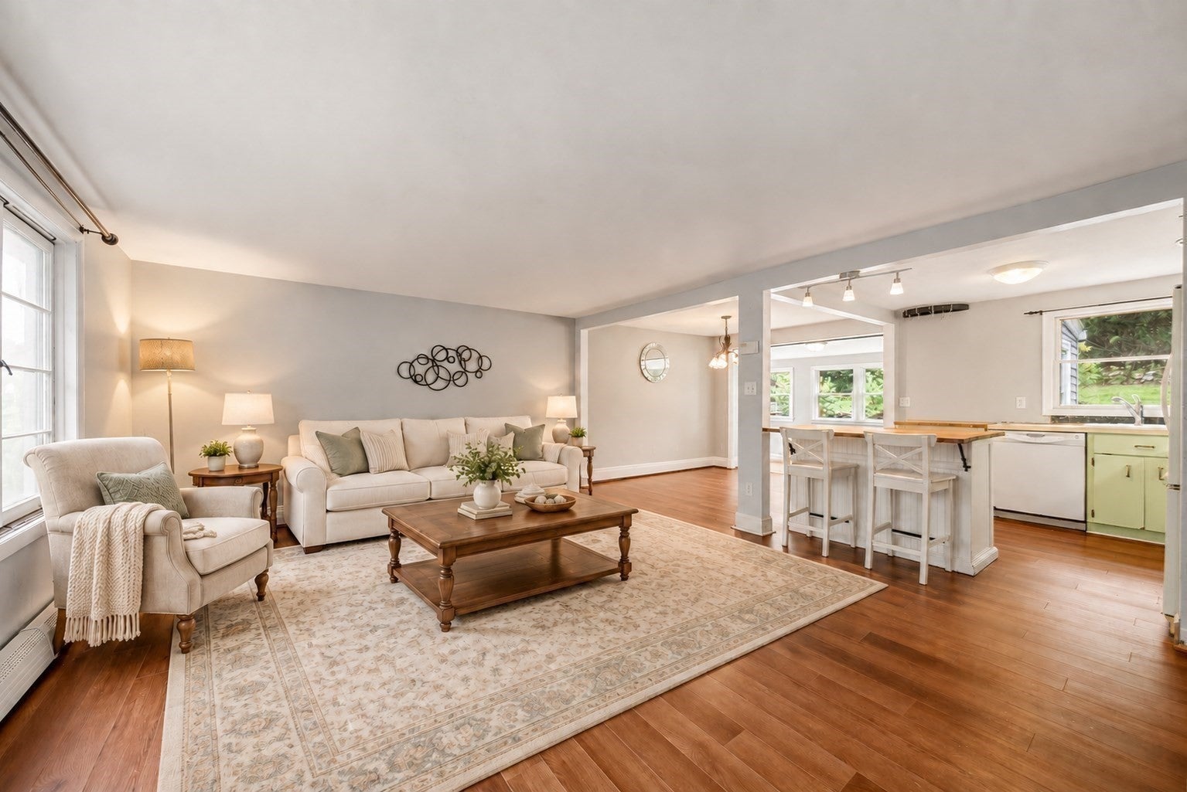
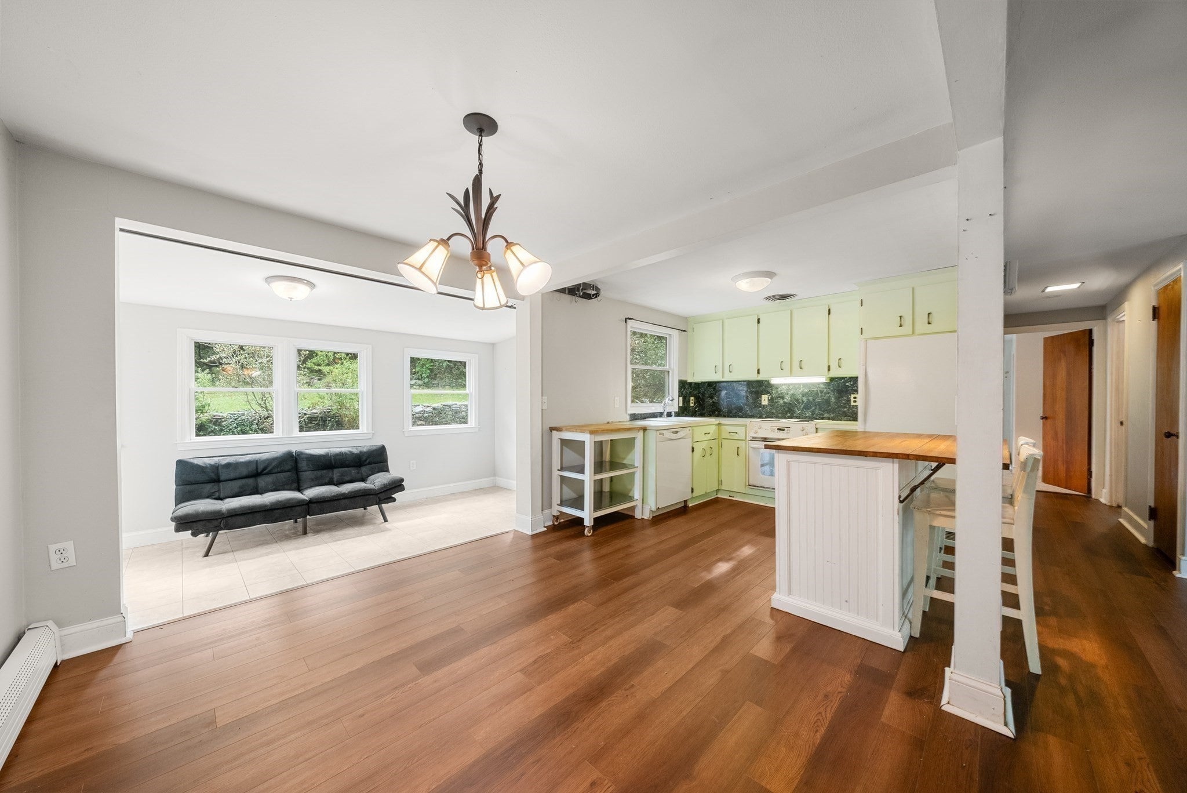
Enter an interest rate to see your estimated monthly payment.Welcome home! Tucked at the end of a dead-end street in a well-established Weymouth neighborhood, this inviting three-bedroom ranch offers privacy, charm, and room to make it your own. A new roof and siding refresh the exterior, while new carpet and paint brighten the bedrooms. Large windows fill the living room with natural light, and its easy flow into the kitchen and dining room makes everyday living and entertaining comfortable. One bedroom with fireplace could also serve as a cozy family room, adding flexibility to the layout. Off the dining room, a lovely sun-filled room opens through a slider to the patio and private, terraced backyard. Abutting King Oak Hill Park, this peaceful outdoor setting is a gardener’s delight, with space to plant, unwind, and enjoy the conservation land beyond. The former garage now serves as a workshop with a separate entrance, ideal for hobbies and projects. Convenient to parks, schools, highway, train to Boston, beaches, shopping and more. Endless potential here! Showings begin at the Sunday October 4th open house between 11a and 1p!
| yesterday | Listing updated with changes from the MLS® | |
| yesterday | Listing first seen on site |

The property listing data and information, or the Images, set forth herein were provided to MLS Property Information Network, Inc. from third party sources, including sellers, lessors, landlords, and public records, and were compiled by MLS Property Information Network, Inc. The property listing data and information, and the Images, are for the personal, non-commercial use of consumers having a good faith interest in purchasing, leasing or renting listed properties of the type displayed to them and may not be used for any purpose other than to identify prospective properties which such consumers may have a good faith interest in purchasing, leasing or renting. MLS Property Information Network, Inc. and its subscribers disclaim any and all representations and warranties as to the accuracy of the property listing data and information, or as to the accuracy of any of the Images, set forth herein.
Last checked 2026-10-04 11:16 AM UTC