
Property Search
Save
Ask
Tour
Hide
$579,000
New Listing
12 Riverside DrKingston, MA 02364
Single Family Residence|Coming Soon
4
Beds
2
Total Baths
2
Full Baths
1,404
SqFt
$412
/SqFt
1950
Built
County:
Plymouth
Call Now: 781-383-5100
Is this the listing for you? We can help make it yours.
781-383-5100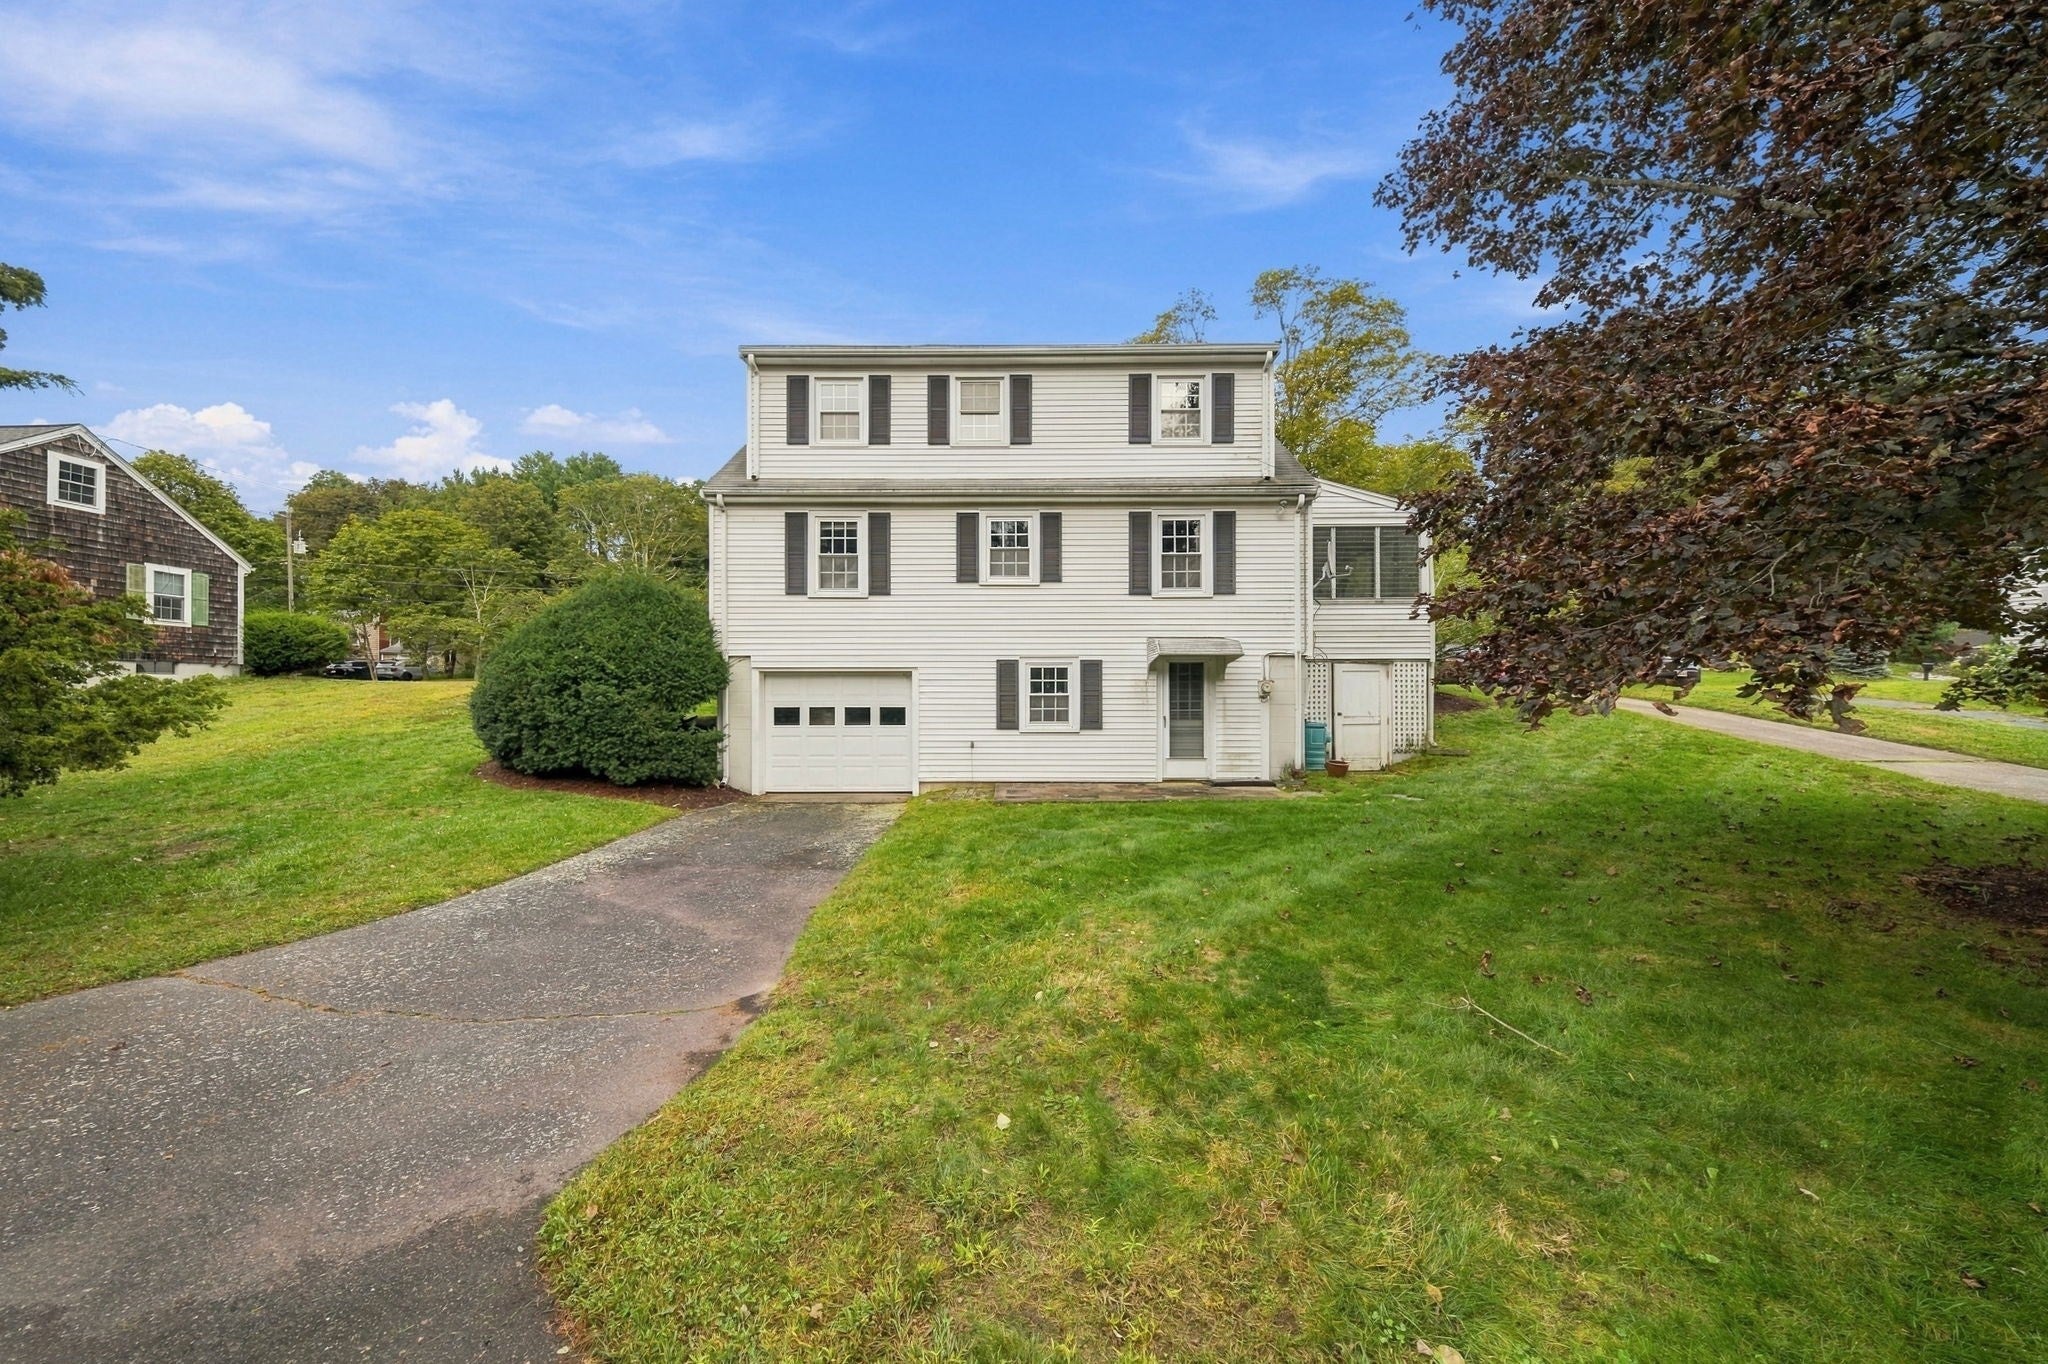
Save
Ask
Tour
Hide
Mortgage Calculator
Monthly Payment (Est.)
Enter an interest rate to see your estimated monthly payment.Calculator powered by Showcase IDX, a Constellation1 Company. Copyright ©2026 Information is deemed reliable but not guaranteed.
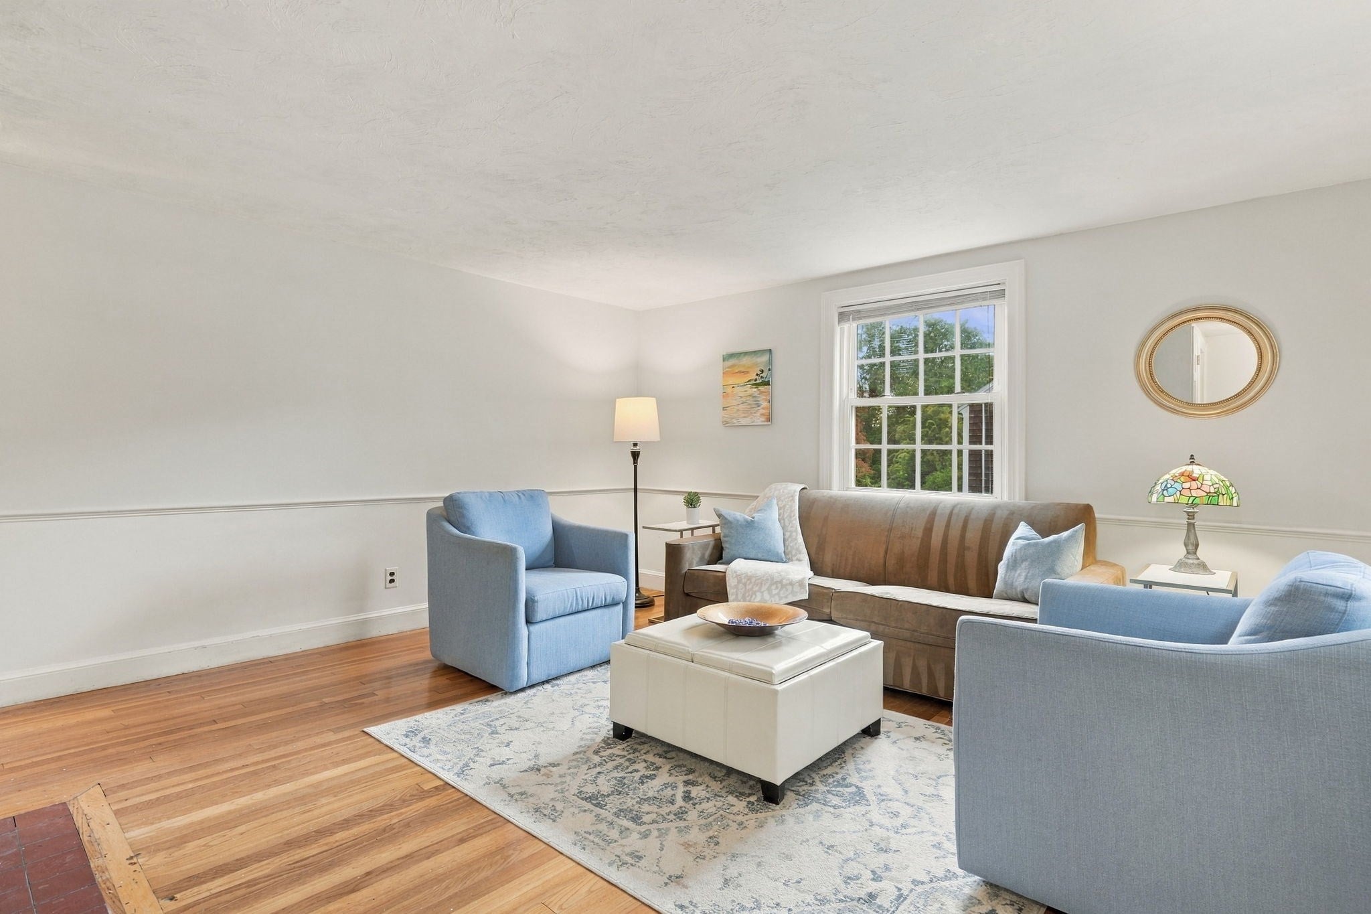
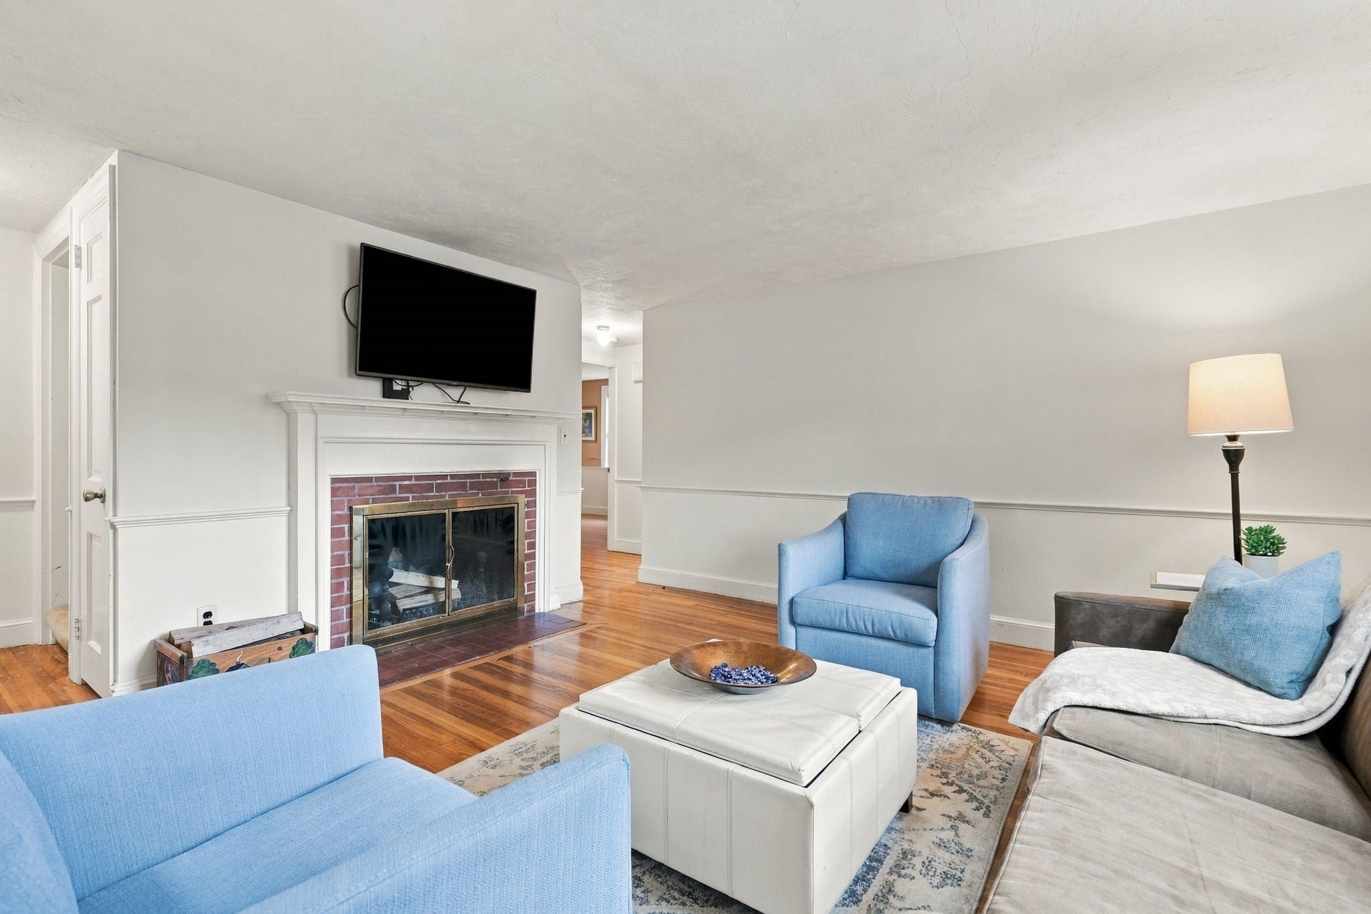
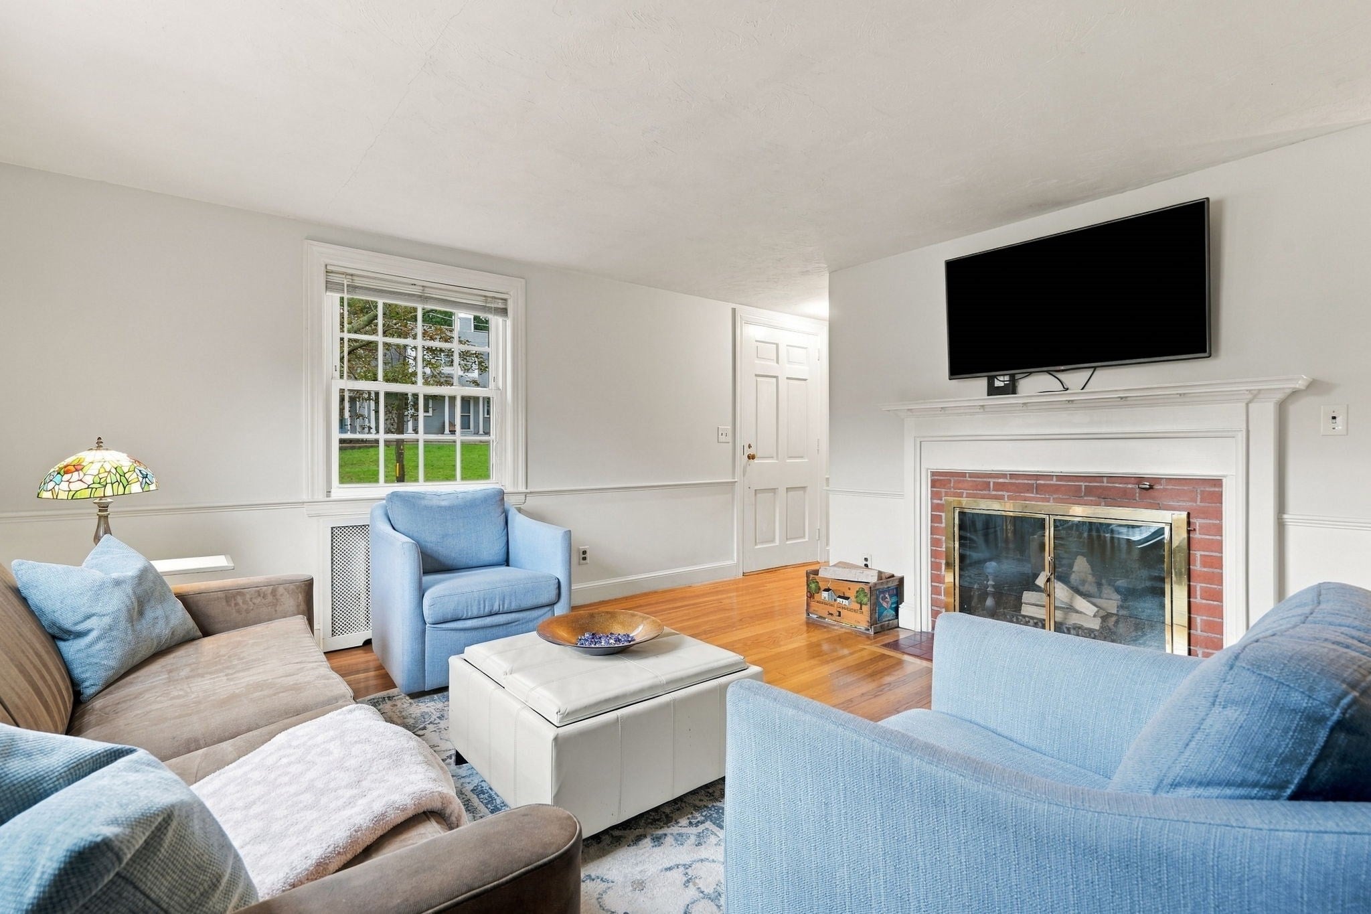
Set along the scenic Jones River, this charming four-bedroom, two-full-bath Cape offers a wonderful blend of character, comfort, and thoughtful updates. The retro-inspired kitchen brings a fun sense of style and personality, while the updated baths add modern convenience. Gather in the fireplaced family room or relax in the enclosed porch and enjoy the peaceful setting just beyond your doorstep. A walkout lower level provides excellent potential for additional living or recreational space. With both an under garage and a detached garage, there is plenty of room for vehicles, hobbies, storage, or a workshop. A unique opportunity to enjoy a beautiful riverside setting just moments from shopping, restaurants, beaches and the commute.
Save
Ask
Tour
Hide
Listing Snapshot
Price
$579,000
Days On Site
0 Days
Bedrooms
4
Inside Area (SqFt)
1,404 sqft
Total Baths
2
Full Baths
2
Partial Baths
N/A
Lot Size
1.08 Acres
Year Built
1950
MLS® Number
73585483
Status
Coming Soon
Property Tax
$5,987
HOA/Condo/Coop Fees
N/A
Sq Ft Source
Public Records
Friends & Family
Recent Activity
| 4 hours ago | Listing updated with changes from the MLS® | |
| 4 hours ago | Listing first seen on site |
General Features
Acres
1.08
Attached Garage
Yes
Foundation
Concrete Perimeter
Garage
Yes
Garage Spaces
2
Parking
PavedAttachedDetachedOff StreetGarage
Parking Spaces
10
Property Sub Type
Single Family Residence
Sewer
Public Sewer
SqFt Above
1404
SqFt Total
1404
Style
Cape
Water Source
Public
Zoning
RES
Interior Features
Appliances
Gas Water HeaterWater HeaterRangeDishwasherRefrigeratorWasherDryer
Basement
FullWalk-Out AccessInterior EntryUnfinished
Fireplace
Yes
Fireplaces
1
Flooring
TileCarpetHardwood
Heating
Natural GasSteam
Interior
Ceiling Fan(s)
Laundry Features
In BasementWasher Hookup
Bathroom 1
Level - Main
Bathroom 2
Level - Second
Bedroom 2
Dimensions - 18x13Level - SecondArea - 234
Bedroom 3
Dimensions - 12x10Level - FirstArea - 120
Bedroom 4
Dimensions - 12x10Level - FirstArea - 120
Family Room
Dimensions - 14x13Level - MainArea - 182
Kitchen
Dimensions - 14x11Level - MainArea - 154
Master Bedroom
Dimensions - 18x11Level - SecondArea - 198
Save
Ask
Tour
Hide
Exterior Features
Construction Details
Frame
Exterior
Rain Gutters
Frontage
Bay/Harbor
Lot Features
Gentle SlopingWaterfront
Patio And Porch
PorchEnclosed
Roof
Shingle
Waterfront
Yes
Waterfront Features
Ocean FrontRiver FrontWaterfrontWaterfront Access
Community Features
Community Features
PoolTennis Court(s)ParkStable(s)Golf
Financing Terms Available
Contract
Roads
Paved
Schools
School District
Unknown
Elementary School
Kingston Elementary
Middle School
Silver Lake Middle School
High School
Silver Lake High School
Listing courtesy of Liz Bone Team of South Shore Sotheby's International Realty

The property listing data and information, or the Images, set forth herein were provided to MLS Property Information Network, Inc. from third party sources, including sellers, lessors, landlords, and public records, and were compiled by MLS Property Information Network, Inc. The property listing data and information, and the Images, are for the personal, non-commercial use of consumers having a good faith interest in purchasing, leasing or renting listed properties of the type displayed to them and may not be used for any purpose other than to identify prospective properties which such consumers may have a good faith interest in purchasing, leasing or renting. MLS Property Information Network, Inc. and its subscribers disclaim any and all representations and warranties as to the accuracy of the property listing data and information, or as to the accuracy of any of the Images, set forth herein.
Last checked 2026-10-01 10:47 PM UTC
The property listing data and information, or the Images, set forth herein were provided to MLS Property Information Network, Inc. from third party sources, including sellers, lessors, landlords, and public records, and were compiled by MLS Property Information Network, Inc. The property listing data and information, and the Images, are for the personal, non-commercial use of consumers having a good faith interest in purchasing, leasing or renting listed properties of the type displayed to them and may not be used for any purpose other than to identify prospective properties which such consumers may have a good faith interest in purchasing, leasing or renting. MLS Property Information Network, Inc. and its subscribers disclaim any and all representations and warranties as to the accuracy of the property listing data and information, or as to the accuracy of any of the Images, set forth herein.
Last checked 2026-10-01 10:47 PM UTC
Neighborhood & Commute
Source: Walkscore
Disclosure: Community information and market data powered by Constellation Data Labs. Information is deemed reliable but not guaranteed.
Save
Ask
Tour
Hide