Property Search

Save
Ask
Tour
Hide
Share
$685,000
New Listing

33 Edgar Rd
Scituate, MA 02066

For Sale|Single Family Residence|Active
4
Beds
2
Total Baths
1
Full Bath
1
Partial Bath
2,087
SqFt
$328
/SqFt
1949
Built
County:
Plymouth
Call Now: 781-383-5100
Is this the listing for you? We can help make it yours.
781-383-5100
Upcoming Open Houses
Fri, Oct 2, 11:00 AM - 1:00 PM
Sat, Oct 3, 11:00 AM - 1:00 PM
Sun, Oct 4, 11:00 AM - 1:00 PM
33 Edgar Rd33 Edgar Rd33 Edgar Rd33 Edgar Rd
Save
Ask
Tour
Hide
Share

Mortgage Calculator

Monthly Payment (Est.)

Enter an interest rate to see your estimated monthly payment.
Calculator powered by Showcase IDX, a Constellation1 Company. Copyright ©2026 Information is deemed reliable but not guaranteed.

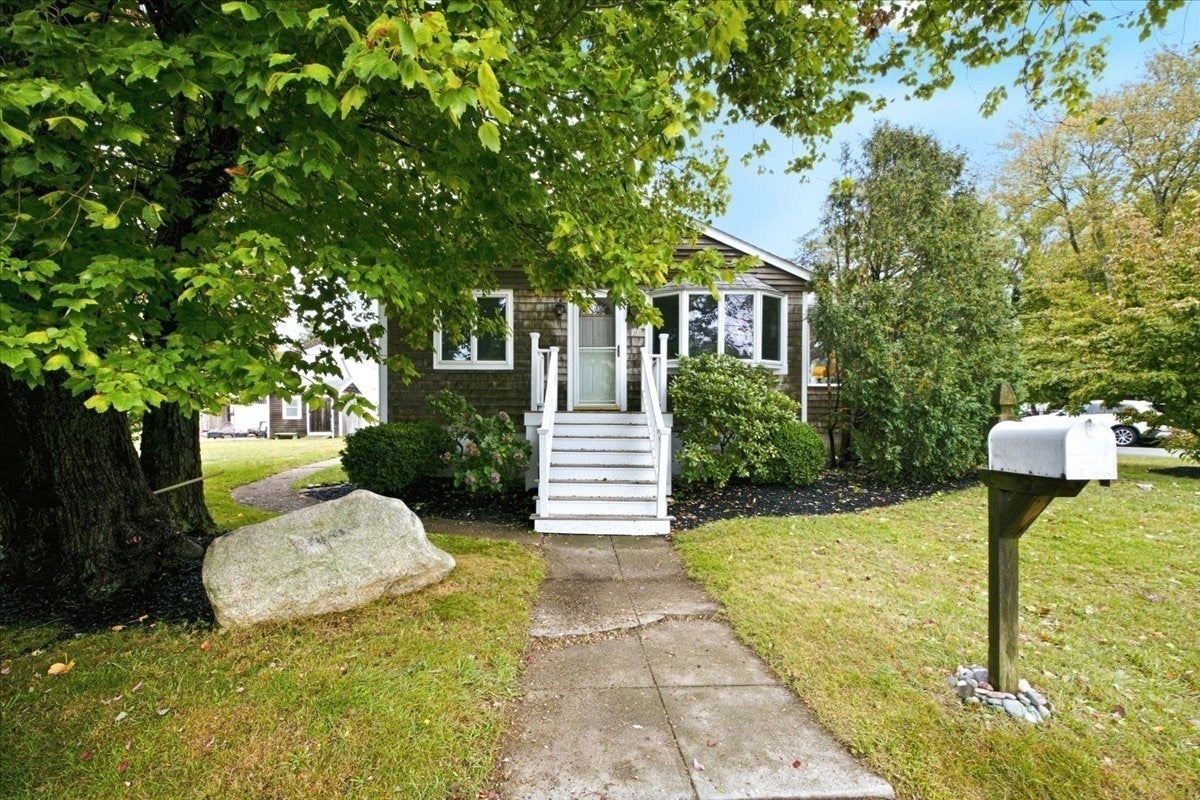
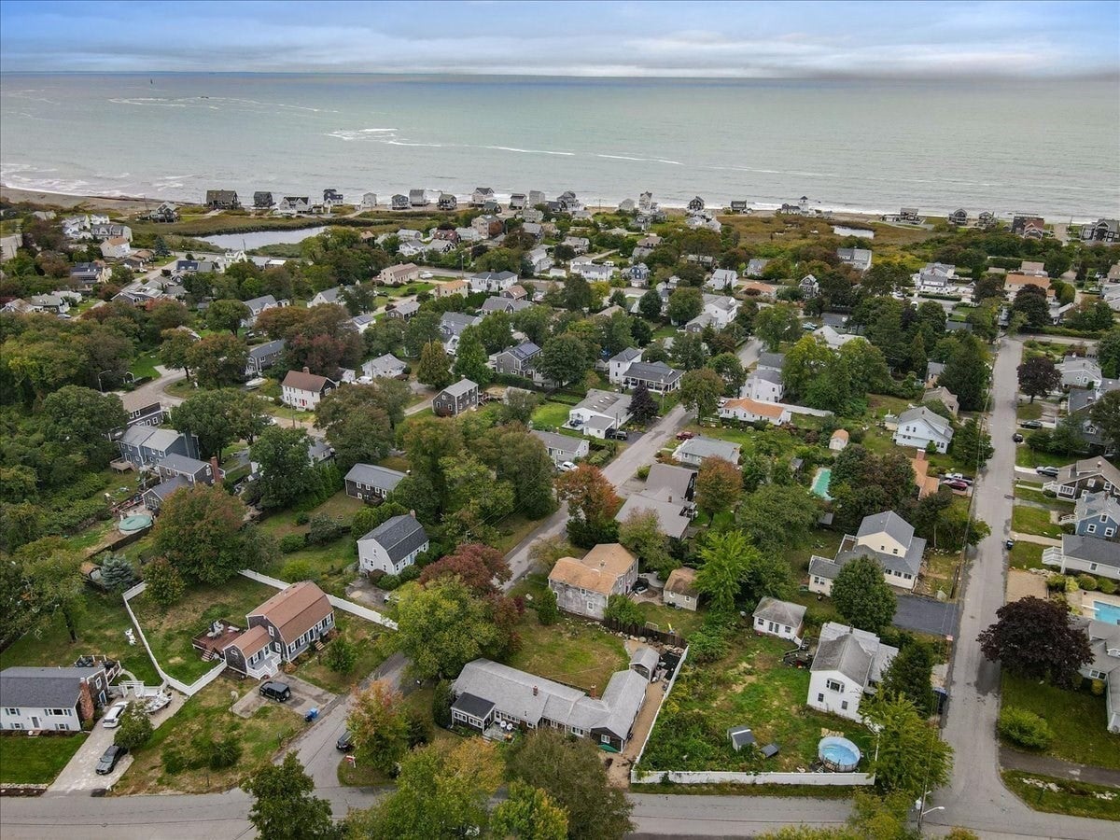
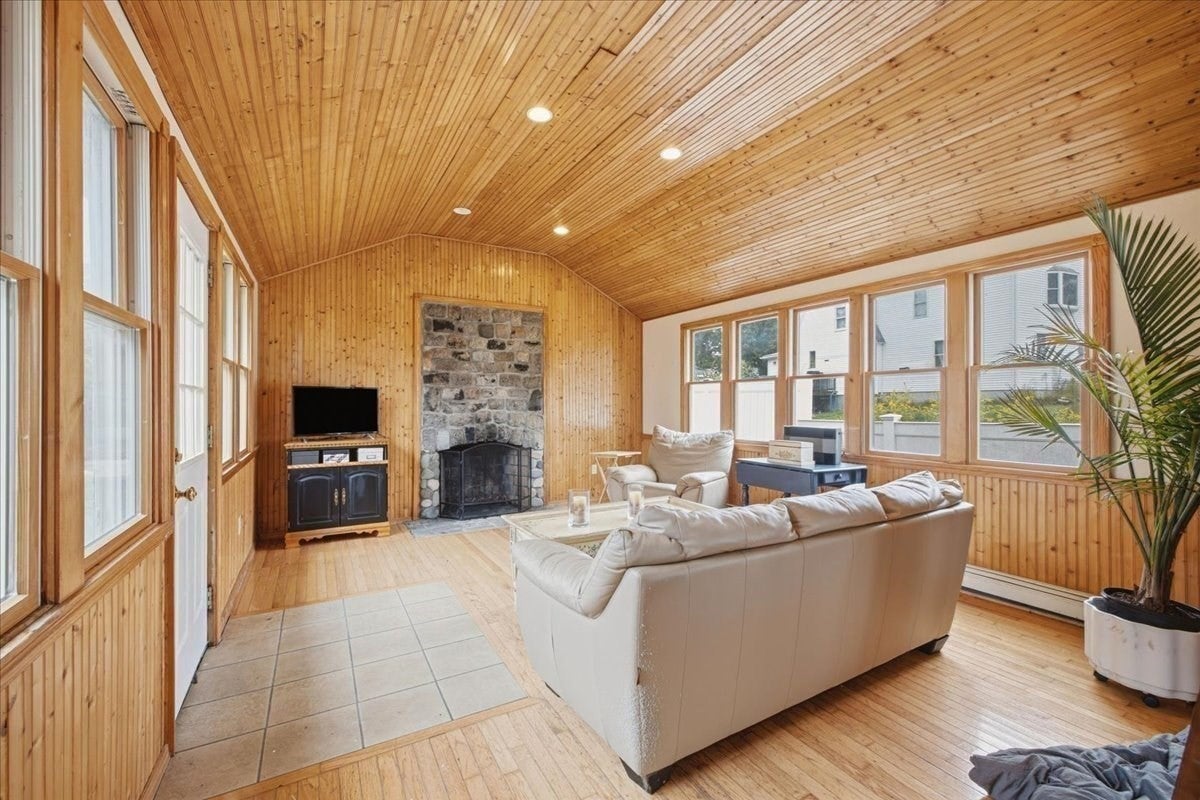
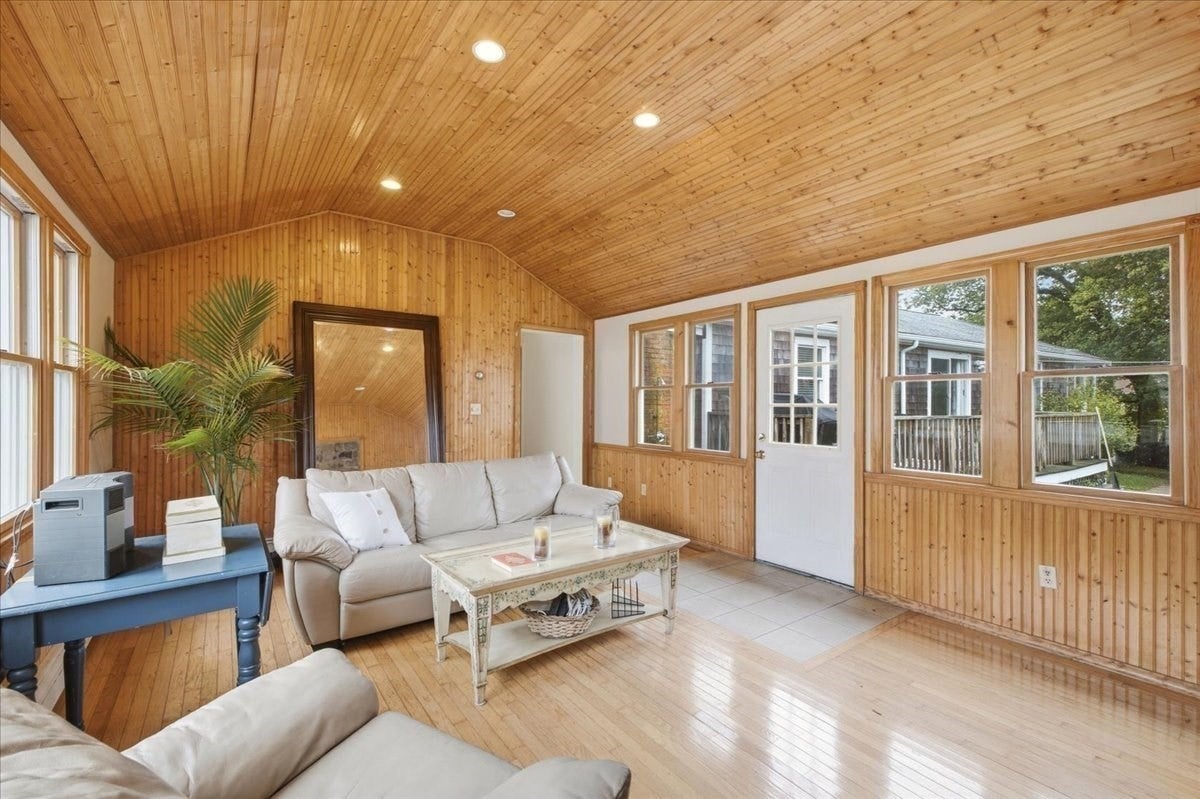
Set in one of Scituate's quintessential coastal neighborhoods lies this 2,087 sq ft ranch with 4 beds and 1.5 baths on an oversized 11,500 sq ft corner lot. Classic details including hardwood floors, arched entryways, and a stone-faced wood-burning fireplace add warmth and character. Multiple living areas such as a formal living room, heated sunroom and a large, vaulted family room leaves plenty of space for spreading out. A formal dining area off the eat-in kitchen leads to a large deck for grilling, al fresco dining and enjoying the expansive yard with a utility shed, firepit area and plenty of space for lawn games. All this a short distance to beaches, schools, and less than 2 miles to the harbor business district, with it's shops, cafes, bars, and restaurants, and less than 3 miles to the commuter train into Boston.

Save
Ask
Tour
Hide
Share
Listing Snapshot
Price 
$685,000
Days On Site 
0 Days
Bedrooms 
4
Inside Area (SqFt) 
2,087 sqft
Total Baths 
2
Full Baths 
1
Partial Baths 
1
Lot Size 
0.26 Acres
Year Built 
1949
MLS® Number 
73585335
Status 
Active
Property Tax 
$5,586
HOA/Condo/Coop Fees 
N/A
Sq Ft Source 
N/A
Friends & Family
Recent Activity
6 hours agoListing updated with changes from the MLS®
6 hours agoListing first seen on site
General Features
Acres 
0.26
Foundation 
Block
Parking 
Off Street
Parking Spaces 
2
Property Sub Type 
Single Family Residence
Sewer 
Public Sewer
SqFt Above 
2087
SqFt Total 
2087
Style 
Ranch
Water Source 
Public
Zoning 
R-3
Interior Features
Appliances 
Water HeaterRangeDishwasherRefrigerator
Cooling 
Window Unit(s)
Fireplace 
Yes
Fireplaces 
1
Flooring 
WoodTileVinyl
Heating 
BaseboardHot WaterZoned
Interior 
Master Downstairs
Laundry Features 
Electric Dryer Hookup
Bathroom 1 
Dimensions - 6x5.833333333Level - FirstArea - 35
Bathroom 2 
Dimensions - 5.833333333x8.166666666Level - FirstArea - 47
Bedroom 2 
Dimensions - 10.666666666x10.083333333Level - FirstArea - 107
Bedroom 3 
Dimensions - 18.416666666x9.416666666Level - FirstArea - 173
Bedroom 4 
Dimensions - 16x9.083333333Level - FirstArea - 145
Dining Room 
Dimensions - 14.583333333x10.833333333Level - FirstArea - 157
Family Room 
Dimensions - 17.25x13.916666666Level - FirstArea - 240
Kitchen 
Dimensions - 14.583333333x12.333333333Level - FirstArea - 179
Living Room 
Dimensions - 20.75x13.75Level - FirstArea - 285
Master Bedroom 
Dimensions - 17.25x9.5Level - FirstArea - 163
Save
Ask
Tour
Hide
Share
Exterior Features
Construction Details 
Frame
Exterior 
Storage
Lot Features 
Corner LotLevel
Other Structures 
Storage
Patio And Porch 
Deck
Roof 
Shingle
Waterfront Features 
Ocean Front
Listing courtesy of Jeffrey Serowick of Conway - Scituate


The property listing data and information, or the Images, set forth herein were provided to MLS Property Information Network, Inc. from third party sources, including sellers, lessors, landlords, and public records, and were compiled by MLS Property Information Network, Inc. The property listing data and information, and the Images, are for the personal, non-commercial use of consumers having a good faith interest in purchasing, leasing or renting listed properties of the type displayed to them and may not be used for any purpose other than to identify prospective properties which such consumers may have a good faith interest in purchasing, leasing or renting. MLS Property Information Network, Inc. and its subscribers disclaim any and all representations and warranties as to the accuracy of the property listing data and information, or as to the accuracy of any of the Images, set forth herein.

Last checked 2026-10-01 10:31 PM UTC

Neighborhood & Commute
Source: Walkscore
Disclosure: Community information and market data powered by Constellation Data Labs. Information is deemed reliable but not guaranteed.
Save
Ask
Tour
Hide
Share