
Property Search
24 Myrtle StreetWeymouth, MA 02189

Mortgage Calculator
Monthly Payment (Est.)
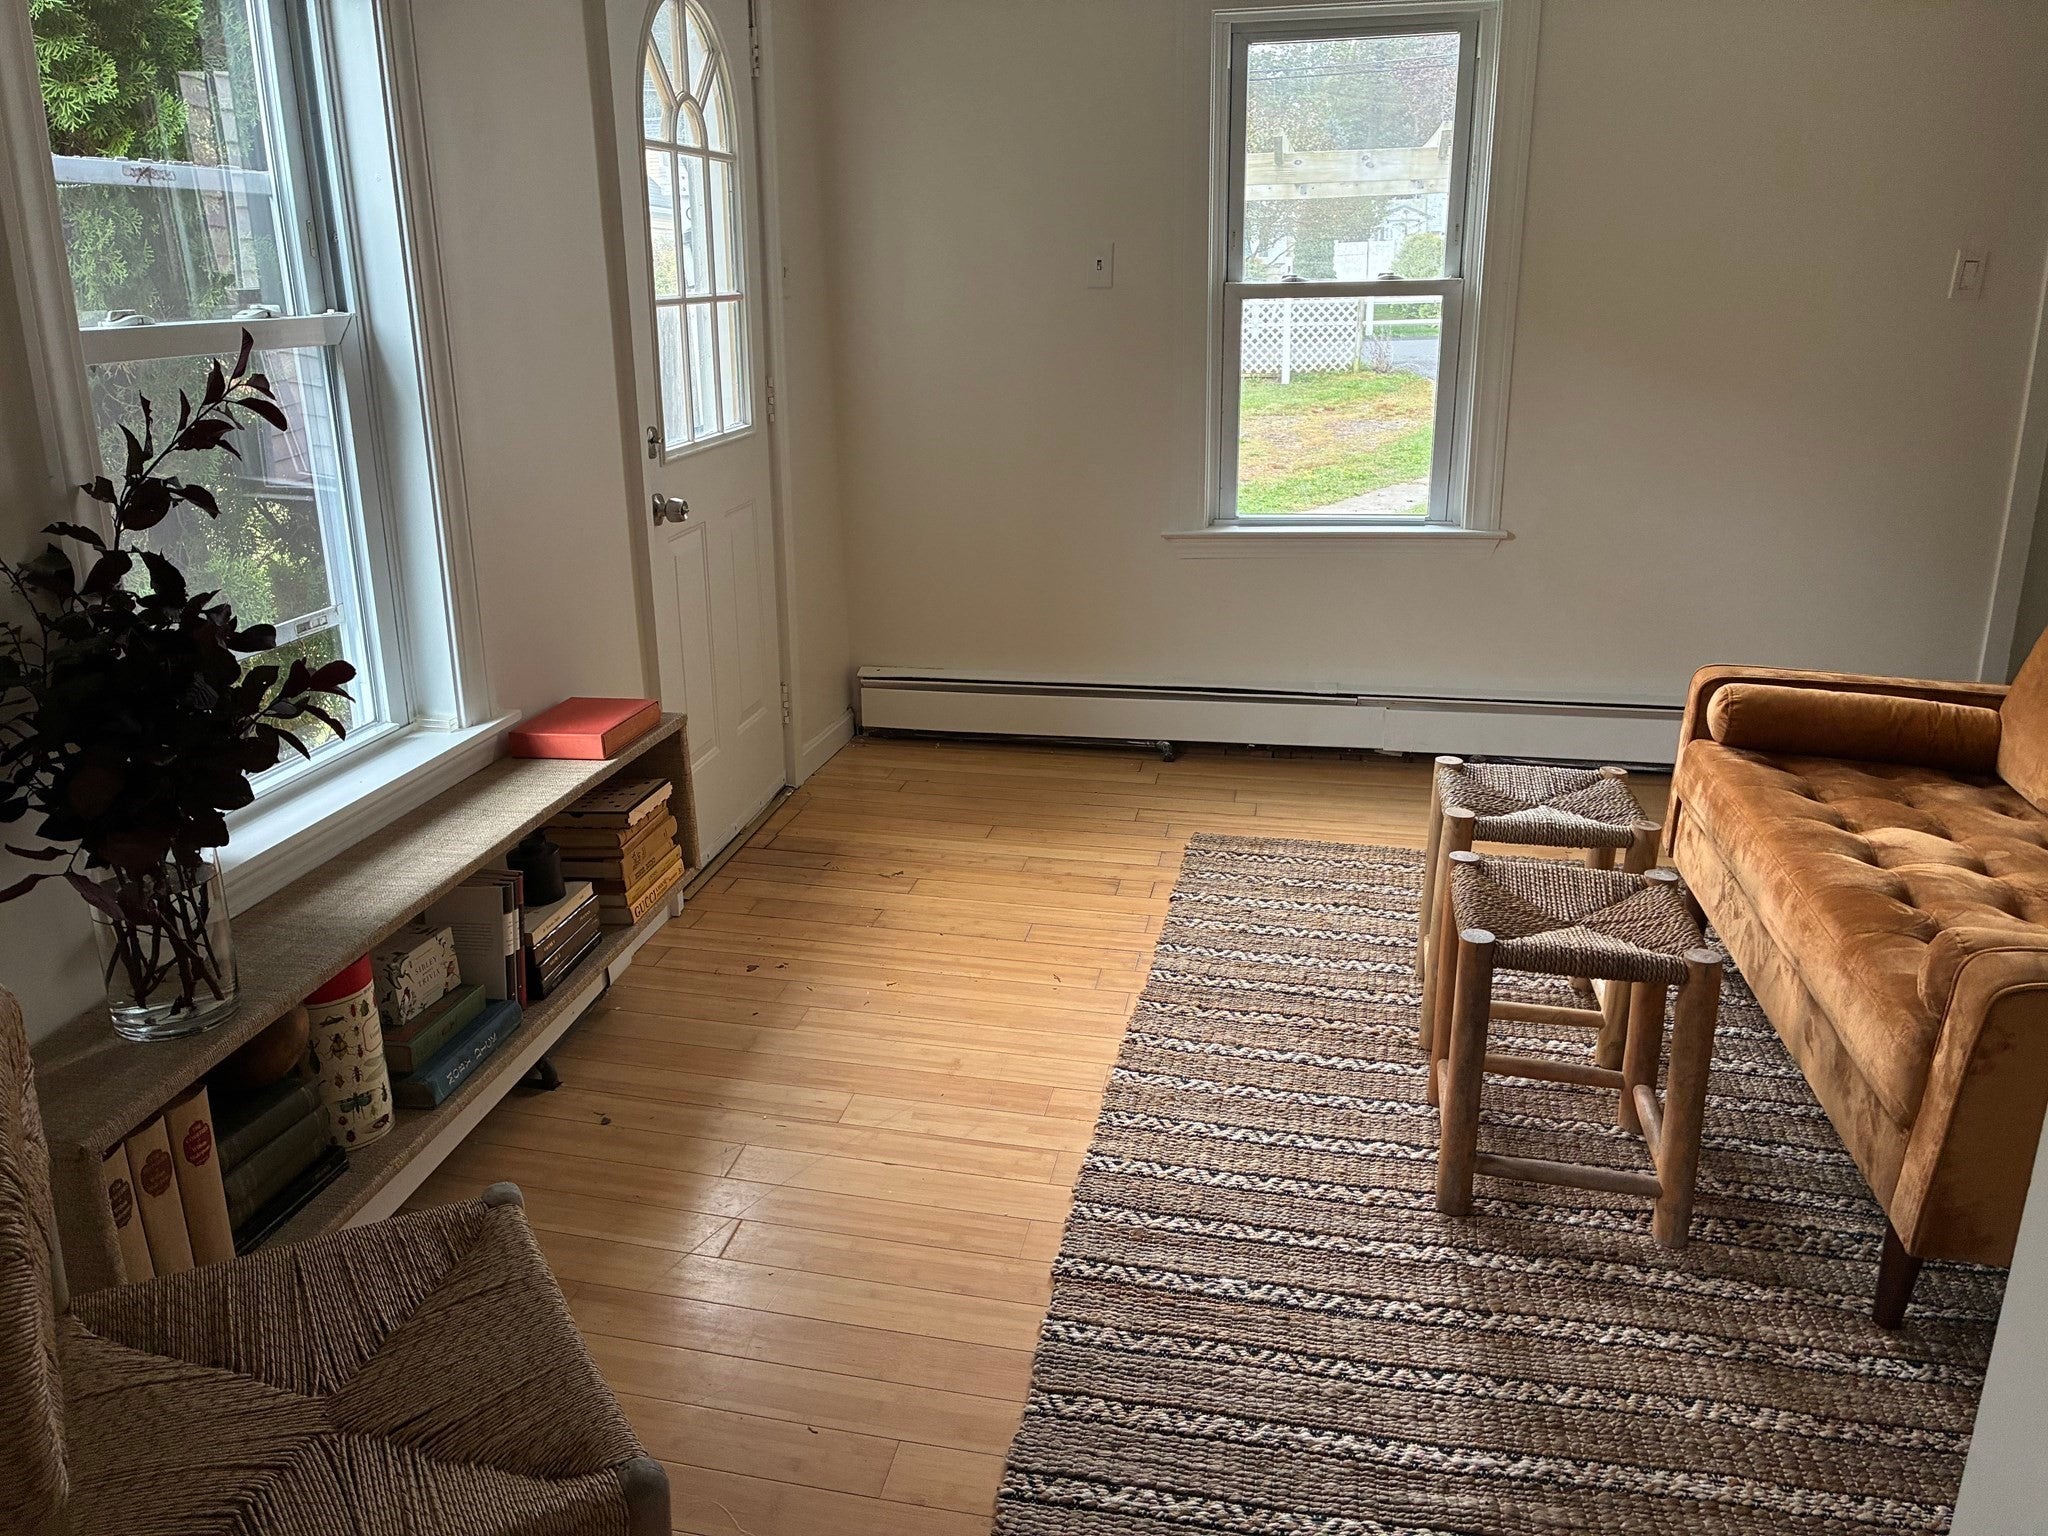
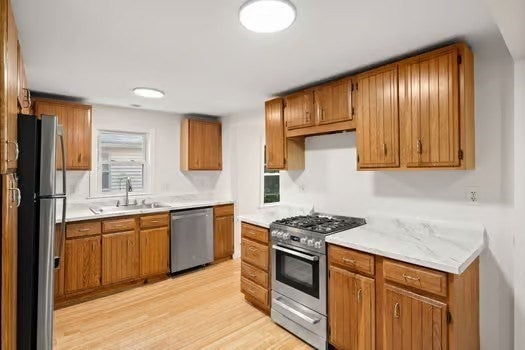
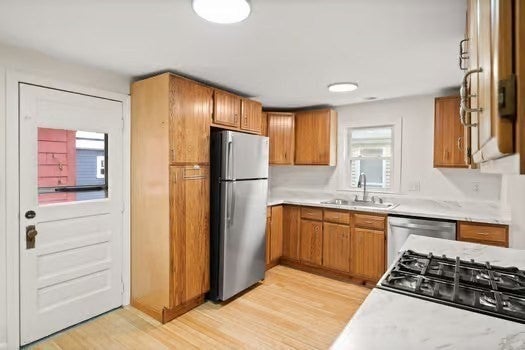
Enter an interest rate to see your estimated monthly payment.Welcome to 24 Myrtle Street, a beautifully updated home offering the perfect mix of modern comfort and classic charm. This inviting 3-bedroom residence has been thoughtfully refreshed from top to bottom, making it completely turn-key and move-in ready. There is a newly renovated bathroom: enjoy a fresh, modern full bath featuring stylish fixtures and contemporary finishes designed for relaxation. There is upgraded flooring: gorgeous, newly renovated flooring flows throughout the home, creating a clean, cohesive, and sophisticated look in every room. There are brand-new kitchen appliances: cook and entertain with ease using crisp, newly installed appliances that make meal preparation a total breeze. There is versatile living space: three spacious, sunlit bedrooms offer plenty of flexibility for family, guest rooms, or a dedicated home office. This home is situated in a desirable Weymouth neighborhood close to local amenities, commuting routes, and community spots, this property combines modern convenience with everyday comfort. It is the ideal opportunity for buyers looking to unpack and immediately start enjoying their new home!
| 6 hours ago | Listing updated with changes from the MLS® | |
| 6 hours ago | Listing first seen on site |

The property listing data and information, or the Images, set forth herein were provided to MLS Property Information Network, Inc. from third party sources, including sellers, lessors, landlords, and public records, and were compiled by MLS Property Information Network, Inc. The property listing data and information, and the Images, are for the personal, non-commercial use of consumers having a good faith interest in purchasing, leasing or renting listed properties of the type displayed to them and may not be used for any purpose other than to identify prospective properties which such consumers may have a good faith interest in purchasing, leasing or renting. MLS Property Information Network, Inc. and its subscribers disclaim any and all representations and warranties as to the accuracy of the property listing data and information, or as to the accuracy of any of the Images, set forth herein.
Last checked 2026-10-01 10:21 PM UTC