Property Search

Save
Ask
Tour
Hide
Share
$889,900
18 Days On Site

263 Edgewater Drive
Pembroke, MA 02359

For Sale|Single Family Residence|Active Under Contract
4
Beds
2
Total Baths
2
Full Baths
2,304
SqFt
$386
/SqFt
1984
Built
County:
Plymouth
Call Now: 781-383-5100
Is this the listing for you? We can help make it yours.
781-383-5100
263 Edgewater Drive263 Edgewater Drive263 Edgewater Drive263 Edgewater Drive
Save
Ask
Tour
Hide
Share

Mortgage Calculator

Monthly Payment (Est.)

Enter an interest rate to see your estimated monthly payment.
Calculator powered by Showcase IDX, a Constellation1 Company. Copyright ©2026 Information is deemed reliable but not guaranteed.

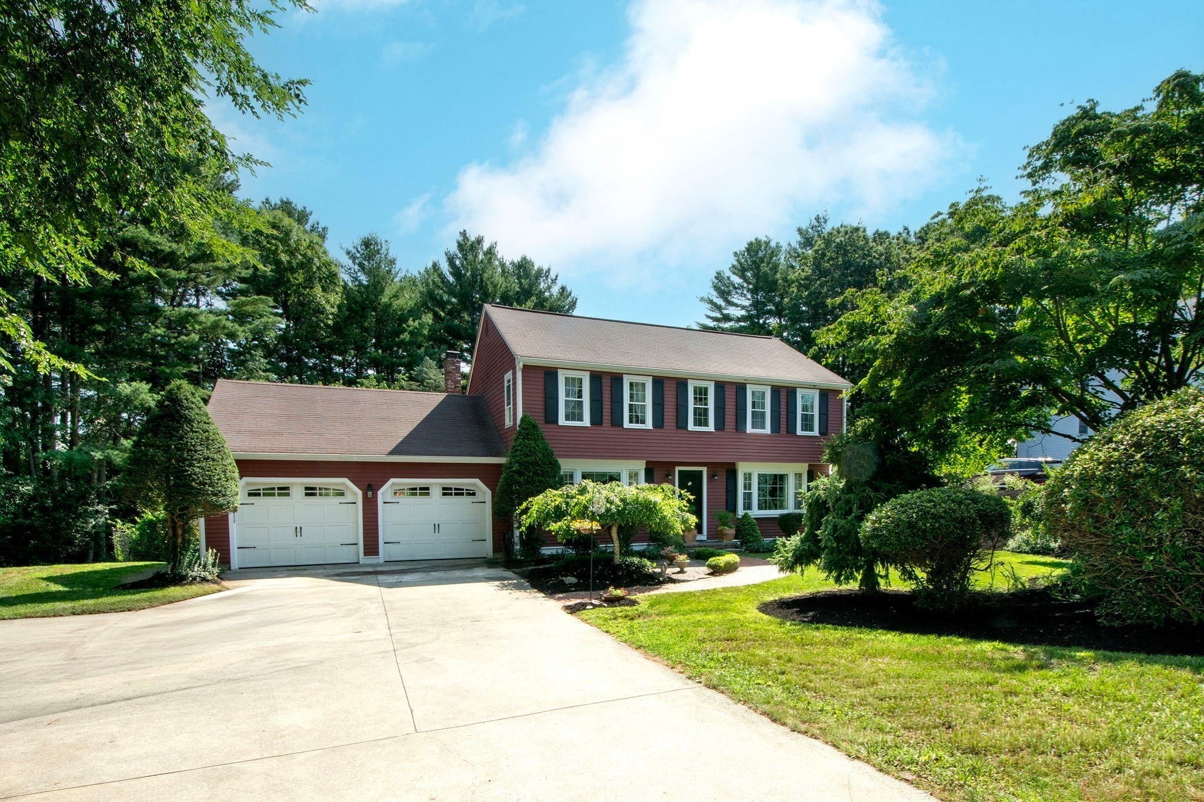
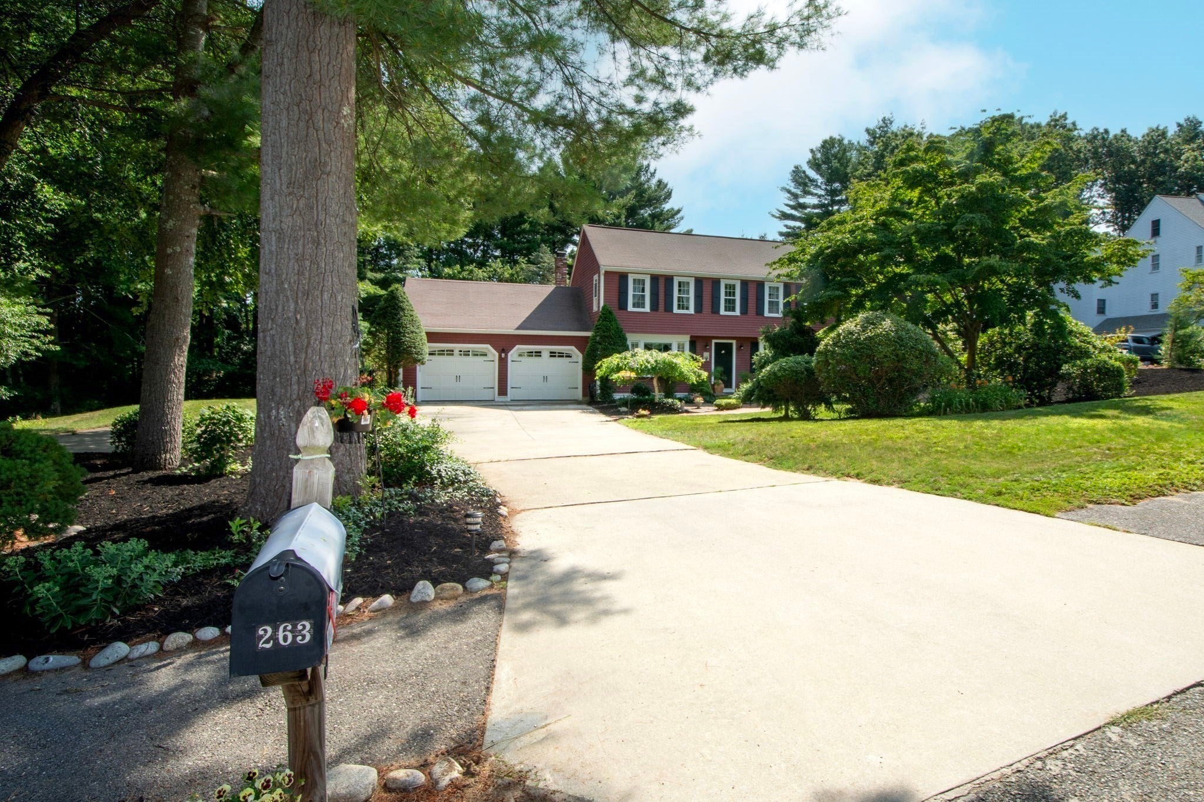
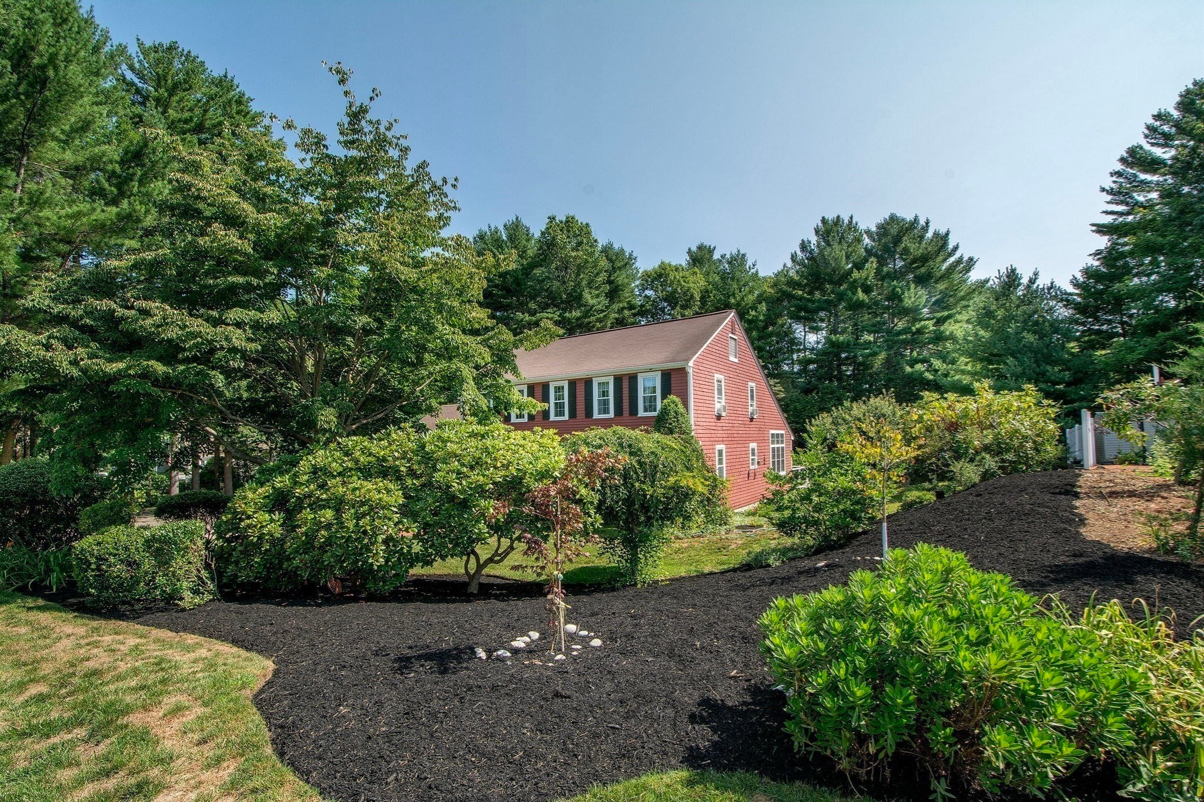
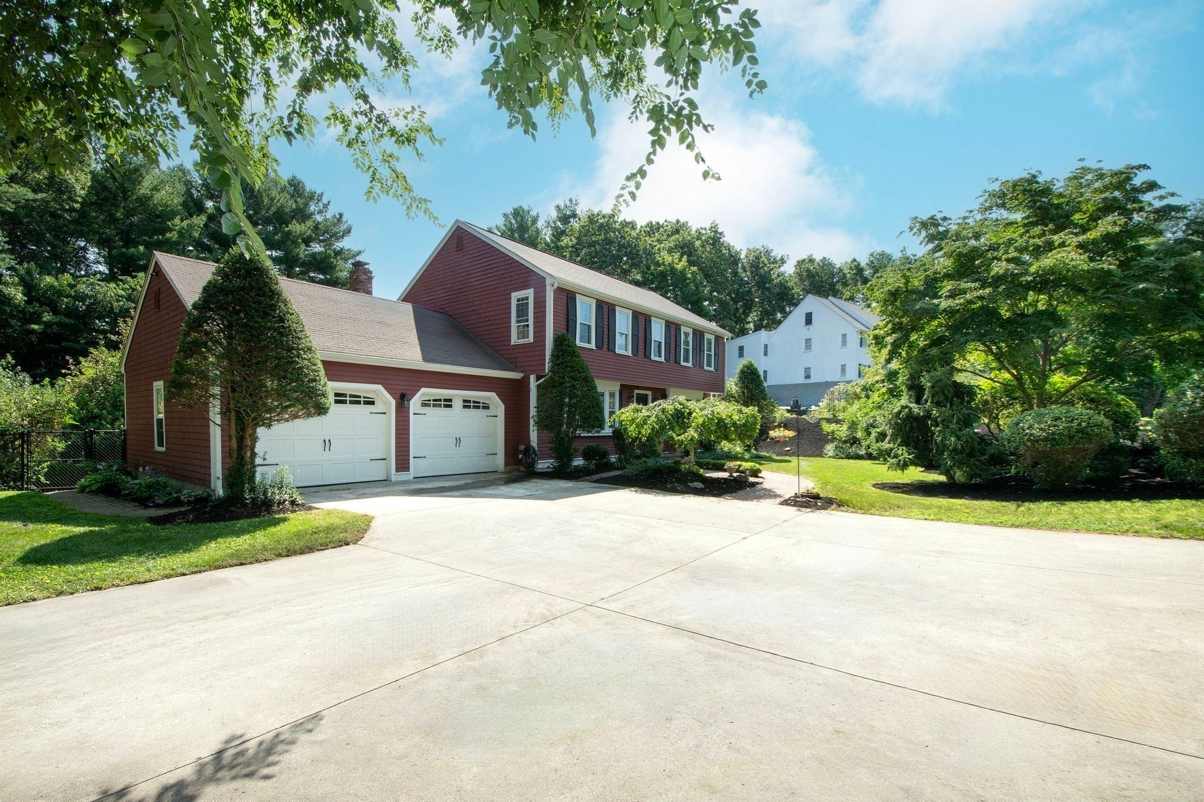
NEW PRICE! An exceptional opportunity in North Pembroke! Welcome to 263 Edgewater Drive, a spacious 4-bedroom, 2-bath Garrison Colonial offering a wonderful combination of space, comfort, and lifestyle in a highly desirable, established neighborhood. Lovingly maintained by its original owners, this home offers an inviting layout with plenty of room for everyday living and entertaining. The first floor features a living room, fireplaced family room, formal dining room, and updated kitchen with granite countertops and abundant workspace as well as a full bathroom. A standout feature is the spectacular 18' x 14' three-season room with cathedral ceiling and hardwood floors, opening to a newer 18' x 12' Trex deck overlooking the in-ground pool. Imagine the possibilities for entertaining and relaxing! Four spacious bedrooms, and another full bathroom complete the second floor. Hardwood floors, central air, updated windows and sliders, and a two-car garage add to the appeal. The walkout lower level includes finished space offering flexibility for a variety of uses. Significant improvements include a new septic system (2020), hot water tank (July 2026), and pool liner (approximately 2021). Convenient to Route 3, shopping, restaurants, and area amenities. Imagine celebrating the holidays in your new home and opening your own pool next summer! With its new price of $889,900, this is an opportunity you won't want to miss! Welcome Home!

Save
Ask
Tour
Hide
Share
Listing Snapshot
Price 
$889,900
Days On Site 
18 Days
Bedrooms 
4
Inside Area (SqFt) 
2,304 sqft
Total Baths 
2
Full Baths 
2
Partial Baths 
N/A
Lot Size 
1.03 Acres
Year Built 
1984
MLS® Number 
73585030
Status 
Active Under Contract
Property Tax 
$8,939
HOA/Condo/Coop Fees 
N/A
Sq Ft Source 
Other
Friends & Family
Recent Activity
12 hours agoListing updated with changes from the MLS®
13 hours agoStatus changed to Active Under Contract
5 days agoPrice changed to $889,900
3 weeks agoListing first seen on site
General Features
Acres 
1.03
Attached Garage 
Yes
Disclosures 
All measurements are approx. & should be verified by buyer/agent. Roof installed 2009; a/c installed 2011; a/c is stronger on Floor 1 than on Floor 2; Exterior photos were taken in 7/2026.
Foundation 
Concrete Perimeter
Garage 
Yes
Garage Spaces 
2
Parking 
PavedAttachedGarage Door OpenerOff StreetGarage
Parking Spaces 
8
Property Sub Type 
Single Family Residence
Sewer 
Private Sewer
SqFt Above 
2304
SqFt Below 
650
SqFt Total 
2304
Style 
ColonialGarrison
Water Source 
Public
Zoning 
R
Interior Features
Appliances 
Gas Water HeaterWater HeaterRangeDishwasherMicrowaveRefrigeratorWasherDryer
Basement 
FullPartially FinishedWalk-Out AccessInterior EntryConcrete
Cooling 
Central AirCeiling Fan(s)
Electric 
Circuit Breakers
Fireplace 
Yes
Fireplace Features 
Family Room
Fireplaces 
1
Flooring 
TileVinylHardwoodConcrete
Heating 
Natural GasForced Air
Interior 
Cathedral Ceiling(s)Ceiling Fan(s)Recessed LightingVaulted Ceiling(s)
Laundry Features 
In BasementGas Dryer HookupWasher Hookup
Window Features 
Skylight(s)
Bathroom 1 
Dimensions - 10x6Level - FirstArea - 60
Bathroom 2 
Dimensions - 8x7Level - SecondArea - 56
Bedroom 2 
Dimensions - 12x11Level - SecondArea - 132
Bedroom 3 
Dimensions - 14x12Level - SecondArea - 168
Bedroom 4 
Dimensions - 12x12Level - SecondArea - 144
Dining Room 
Dimensions - 15x12Level - FirstArea - 180
Family Room 
Dimensions - 16x15Level - FirstArea - 240
Kitchen 
Dimensions - 25x12Level - MainArea - 300
Living Room 
Dimensions - 16x12Level - FirstArea - 192
Master Bedroom 
Dimensions - 16x14Level - SecondArea - 224
Save
Ask
Tour
Hide
Share
Exterior Features
Construction Details 
Frame
Exterior 
Rain GuttersStorage
Fencing 
Fenced
Other Structures 
Storage
Patio And Porch 
PatioDeckPorchEnclosed
Pool Features 
In GroundPrivate
Private Pool 
Yes
Roof 
Shingle
Windows/Doors 
Skylight(s)
Community Features
Community Features 
ParkStable(s)GolfSidewalks
MLS Area 
North Pembroke
Roads 
Paved
Schools
School District
Unknown
Elementary School
Unknown
Middle School
Pembroke Middle School
High School
Pembroke High School
Listing courtesy of Linda MacDonald of Keller Williams Realty Colonial Partners


The property listing data and information, or the Images, set forth herein were provided to MLS Property Information Network, Inc. from third party sources, including sellers, lessors, landlords, and public records, and were compiled by MLS Property Information Network, Inc. The property listing data and information, and the Images, are for the personal, non-commercial use of consumers having a good faith interest in purchasing, leasing or renting listed properties of the type displayed to them and may not be used for any purpose other than to identify prospective properties which such consumers may have a good faith interest in purchasing, leasing or renting. MLS Property Information Network, Inc. and its subscribers disclaim any and all representations and warranties as to the accuracy of the property listing data and information, or as to the accuracy of any of the Images, set forth herein.

Last checked 2026-10-19 04:14 AM UTC

Neighborhood & Commute
Source: Walkscore
Disclosure: Community information and market data powered by Constellation Data Labs. Information is deemed reliable but not guaranteed.
Save
Ask
Tour
Hide
Share