
Property Search
101 Nautical WayPlymouth, MA 02360
Mortgage Calculator
Monthly Payment (Est.)
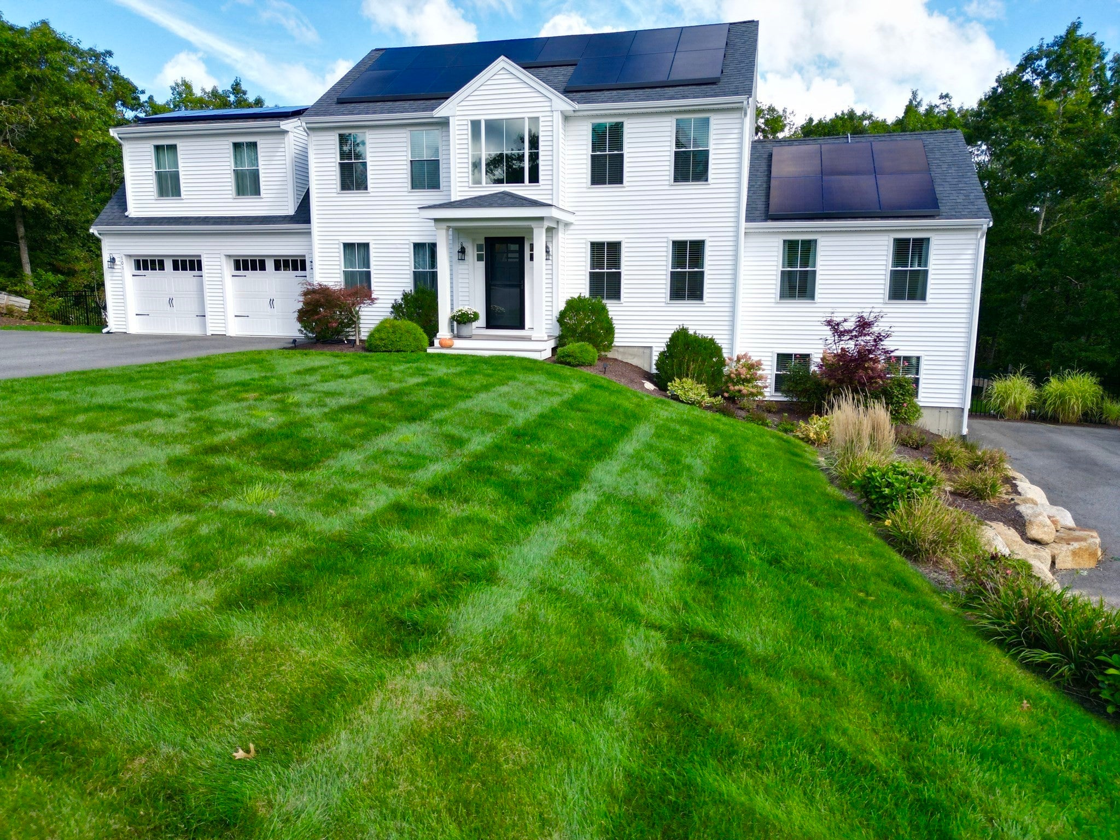
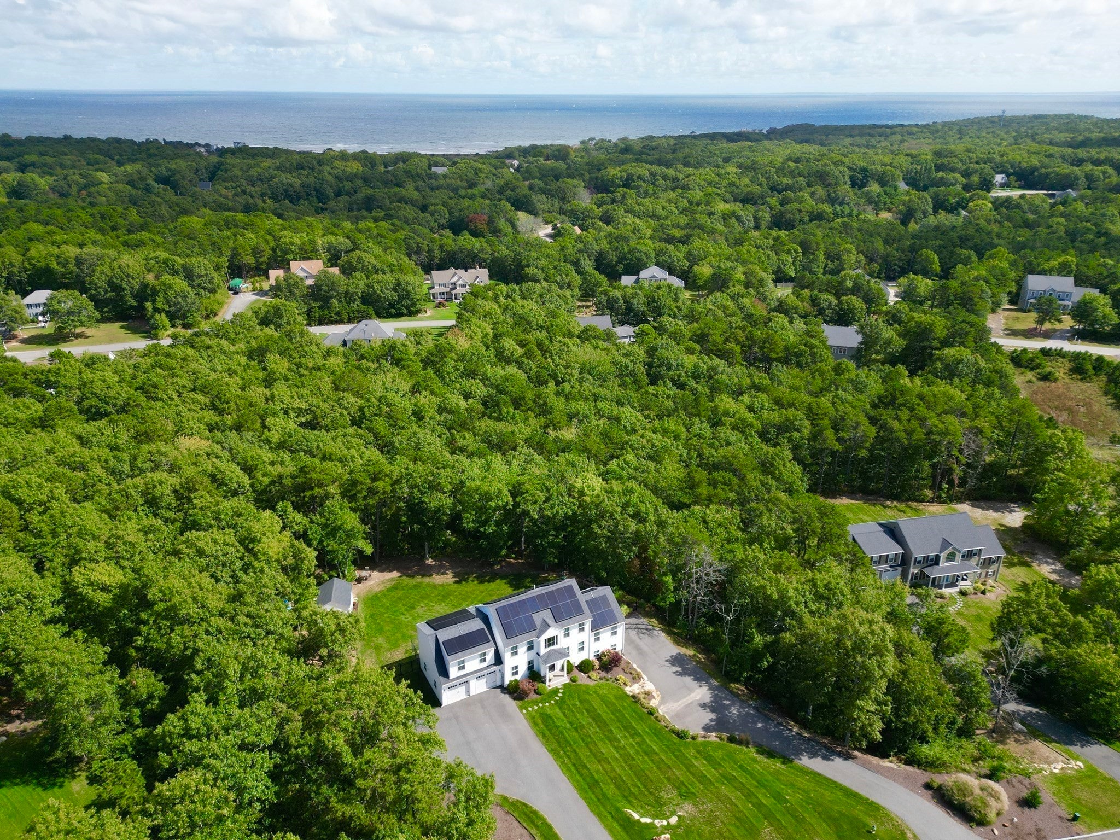
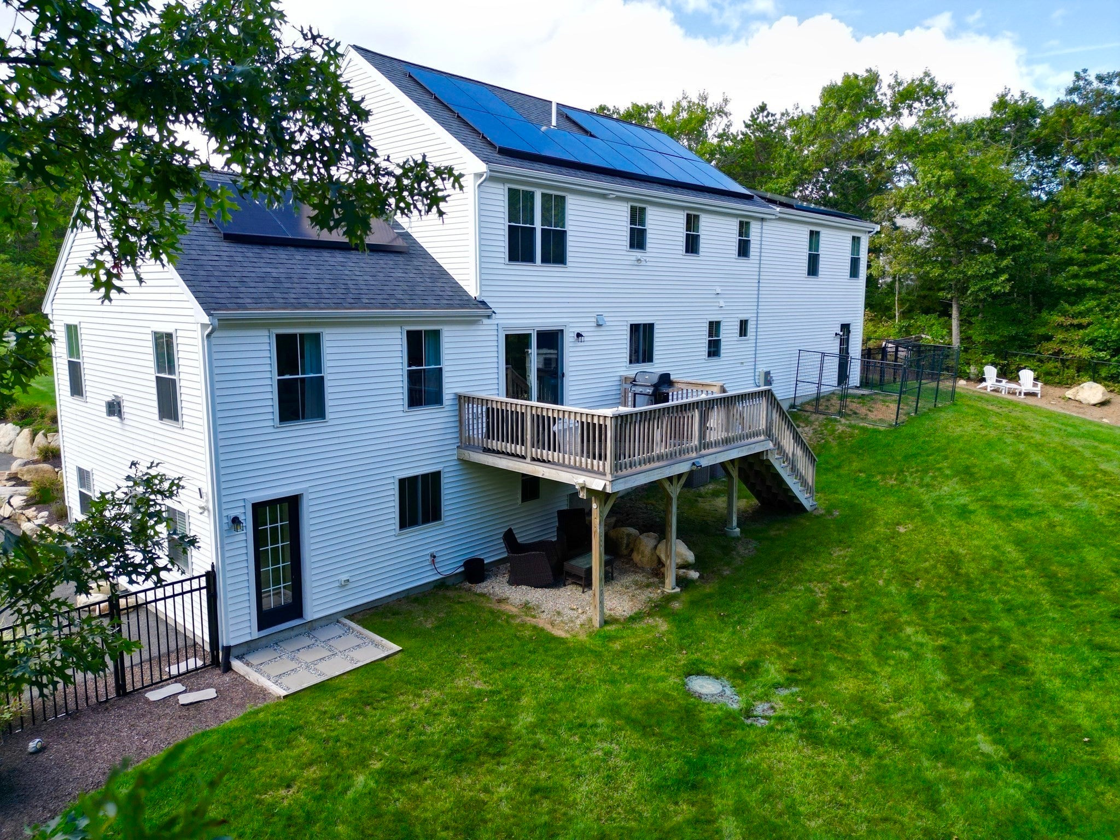
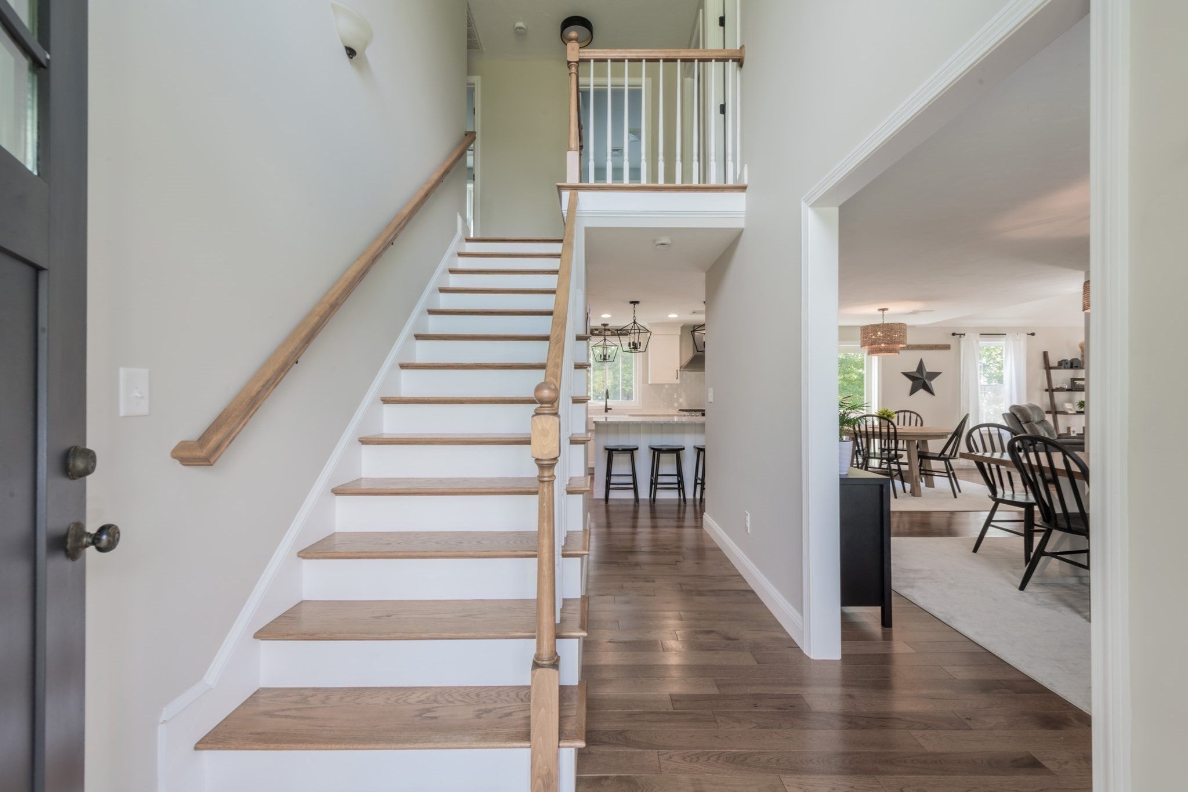
Enter an interest rate to see your estimated monthly payment.Welcome to 101 Nautical Way! This gorgeous, meticulously maintained multi-generational home offers the perfect blend of modern luxury and versatile living. Nestled on a private 1.4-acre lot with classic rock walls and a fully fenced backyard, this property welcomes you with pristine landscaping and exceptional curb appeal. Step inside the main residence to find a bright, vaulted foyer leading to a modern chef’s kitchen complete with quartz countertops, a gas convection oven with hood, a farmhouse sink, an oversized walk-in pantry, and a large center island. The casual dining area features a slider to the backyard, flowing seamlessly into the formal dining space and an expansive family room boasting vaulted ceilings, a shiplap accent wall, and a cozy gas fireplace. A dedicated private home office, a half bath, and a functional mudroom leading to the 2-car garage complete the main level.Timeless warm wood flooring carries you upstairs to the luxurious primary suite, which features a spacious bedroom, a walk-in closet, and a private bath with a custom tile walk-in shower. Three additional generously sized bedrooms, a full guest bath, and a dedicated second-floor laundry room round out this level. The lower level boasts a beautiful, fully permitted legal in-law apartment equipped with its own private driveway and separate entrance. This open-concept living space includes a fully equipped kitchen with quartz counters, a gas oven, and a center island open to the living area. Down the hall is a large bedroom with a walk-in closet, a full bath featuring a double vanity, a tile walk-in shower, and dedicated laundry. A flexible bonus room completes the lower level, making the ideal space for a home gym, secondary office, or extra storage. Complete with an oversized storage shed and two distinct driveways, this rare, turn-key property is a must-see. Schedule your private showing today!
| an hour ago | Listing updated with changes from the MLS® | |
| an hour ago | Listing first seen on site |

The property listing data and information, or the Images, set forth herein were provided to MLS Property Information Network, Inc. from third party sources, including sellers, lessors, landlords, and public records, and were compiled by MLS Property Information Network, Inc. The property listing data and information, and the Images, are for the personal, non-commercial use of consumers having a good faith interest in purchasing, leasing or renting listed properties of the type displayed to them and may not be used for any purpose other than to identify prospective properties which such consumers may have a good faith interest in purchasing, leasing or renting. MLS Property Information Network, Inc. and its subscribers disclaim any and all representations and warranties as to the accuracy of the property listing data and information, or as to the accuracy of any of the Images, set forth herein.
Last checked 2026-09-30 11:17 PM UTC