Property Search

Save
Ask
Tour
Hide
Share
$1,199,000
New Listing

33 Skyhawk Cir
Weymouth, MA 02190

For Sale|Single Family Residence|Active
4
Beds
4
Total Baths
3
Full Baths
1
Partial Bath
3,484
SqFt
$344
/SqFt
2018
Built
County:
Norfolk
Call Now: 781-383-5100
Is this the listing for you? We can help make it yours.
781-383-5100
Upcoming Open Houses
Fri, Oct 2, 10:30 AM - 12:00 PM
Sat, Oct 3, 11:00 AM - 1:00 PM
33 Skyhawk Cir33 Skyhawk Cir33 Skyhawk Cir33 Skyhawk Cir
Save
Ask
Tour
Hide
Share

Mortgage Calculator

Monthly Payment (Est.)

Enter an interest rate to see your estimated monthly payment.
Calculator powered by Showcase IDX, a Constellation1 Company. Copyright ©2026 Information is deemed reliable but not guaranteed.

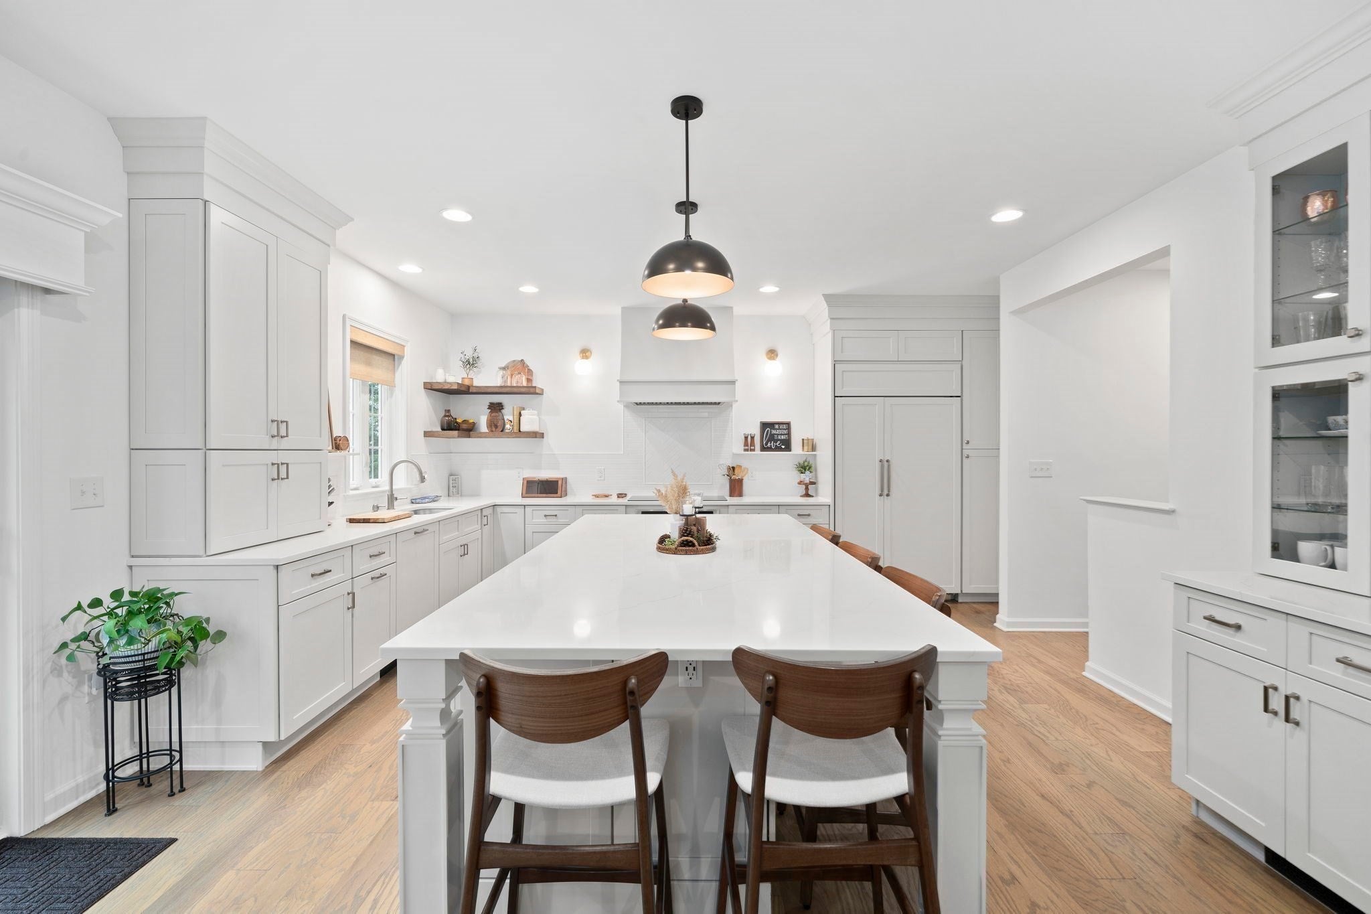
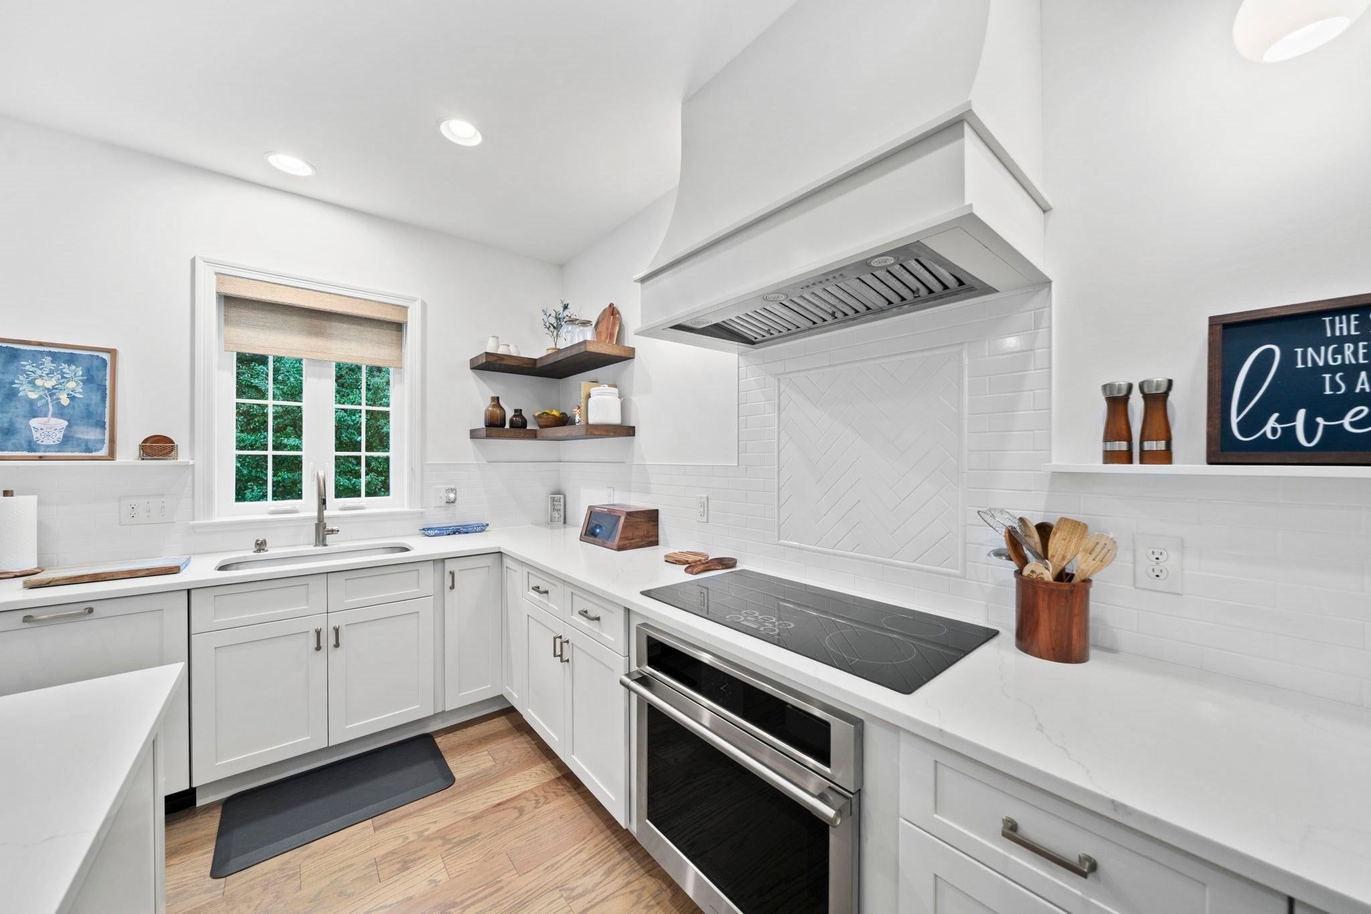
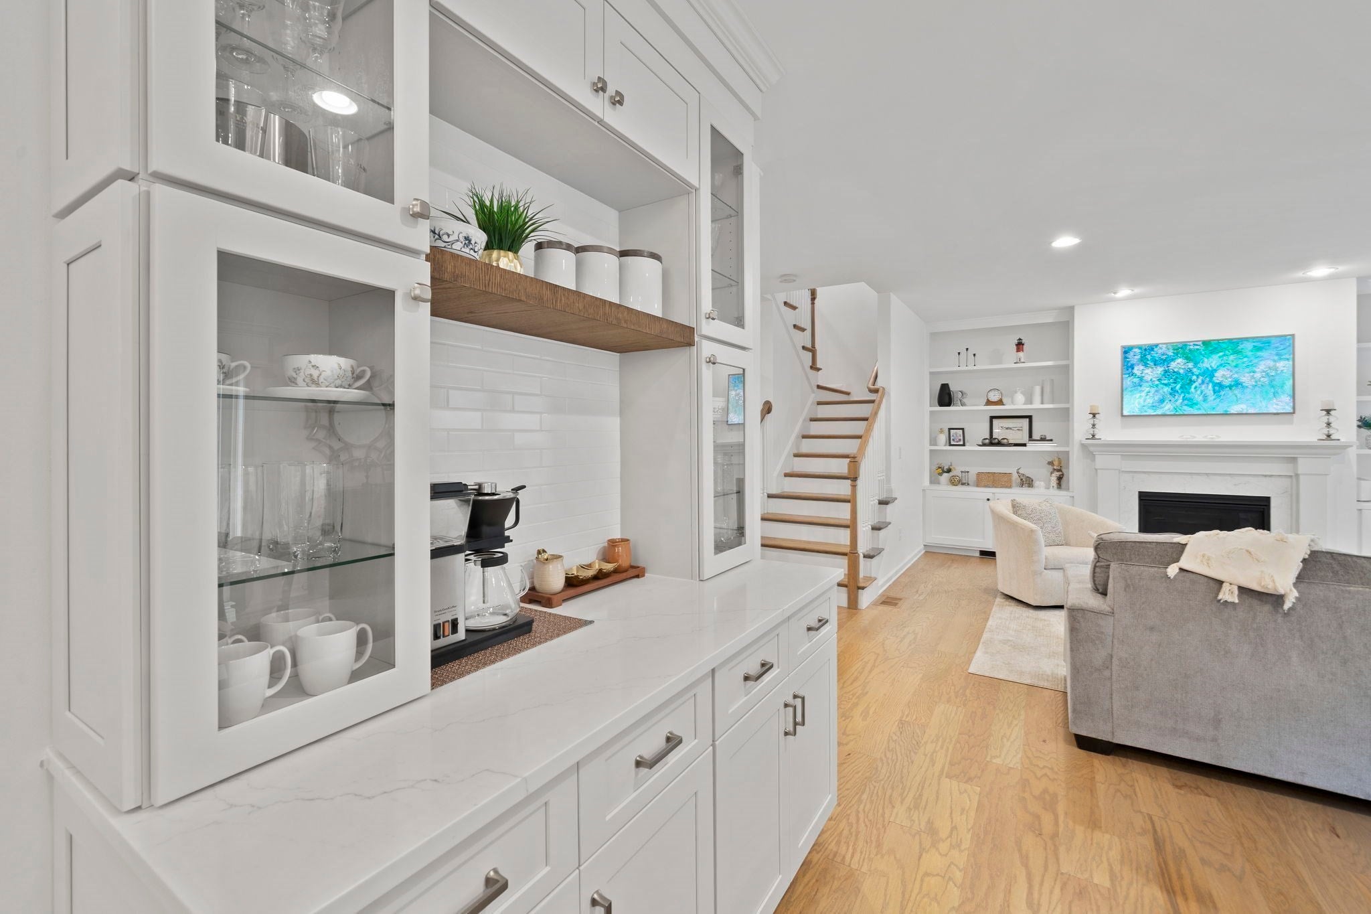
Set in a quiet cul-de-sac, 33 Skyhawk Circle is a beautifully appointed 2018 Colonial that pairs generous, functional living space with natural light, custom millwork and elevated finishes, creating a home that feels warm and polished. At the heart of the home is an impressive kitchen with GE Monogram appliances, an expansive 10-foot island, walk-in pantry and dedicated beverage bar, complemented by inviting spaces for both daily living and entertaining. The primary suite offers a peaceful retreat, while a spacious loft and beautifully finished lower level provide room to relax and gather. A private fourth bedroom with full bath is ideal for guests, extended family or an au pair. A dedicated home theater and wet bar are perfect for movie nights and hosting. A beautiful tree-lined backyard provides a peaceful setting for outdoor living. Fully owned solar panels, newer HVAC (2024) and a two-car garage bring added comfort and efficiency. With commuter rail, major highways, South Shore Hospital, shopping, dining and beaches nearby, the home is ideally positioned for easy access to Boston and all the area has to offer. Showings begin at the broker open house Friday, October 2, from 10:30 a.m.–12 p.m.

Save
Ask
Tour
Hide
Share
Listing Snapshot
Price 
$1,199,000
Days On Site 
0 Days
Bedrooms 
4
Inside Area (SqFt) 
3,484 sqft
Total Baths 
4
Full Baths 
3
Partial Baths 
1
Lot Size 
0.11 Acres
Year Built 
2018
MLS® Number 
73584789
Status 
Active
Property Tax 
$9,468
HOA/Condo/Coop Fees 
$201 monthly
Sq Ft Source 
Public Records
Friends & Family
Recent Activity
2 hours agoListing updated with changes from the MLS®
2 hours agoListing first seen on site
General Features
Acres 
0.11
Attached Garage 
Yes
Disclosures 
All appliances included; RGR and Brookfield HOA docs attached
Foundation 
Concrete Perimeter
Garage 
Yes
Garage Spaces 
2
Parking 
PavedAttachedGarage Door OpenerStorageOff StreetGarage
Parking Spaces 
6
Property Sub Type 
Single Family Residence
Sewer 
Public Sewer
SqFt Above 
2412
SqFt Below 
1072
SqFt Total 
3484
Style 
Colonial
Water Source 
Public
Zoning 
RES
Interior Features
Appliances 
Tankless Water HeaterENERGY STAR Qualified RefrigeratorENERGY STAR Qualified DryerENERGY STAR Qualified DishwasherENERGY STAR Qualified WasherCooktopOven
Basement 
Full
Cooling 
Central Air
Fireplace 
Yes
Fireplaces 
1
Flooring 
Laminate
Heating 
Natural GasForced Air
Interior 
Wet BarPantryWalk-In Closet(s)Vaulted Ceiling(s)Open FloorplanRecessed Lighting
Window Features 
Screens
Bathroom 1 
Dimensions - 6x5Level - FirstArea - 30
Bathroom 2 
Dimensions - 9x8Level - SecondArea - 72
Bathroom 3 
Dimensions - 9x8Level - SecondArea - 72
Bedroom 2 
Dimensions - 14x11Level - SecondArea - 154
Bedroom 3 
Dimensions - 14x11Level - SecondArea - 154
Bedroom 4 
Dimensions - 12x11Level - BasementArea - 132
Dining Room 
Dimensions - 12x10Level - FirstArea - 120
Family Room 
Dimensions - 19x17Level - SecondArea - 323
Kitchen 
Dimensions - 20x17Level - MainArea - 340
Living Room 
Dimensions - 19x17Level - MainArea - 323
Master Bedroom 
Dimensions - 15x12Level - SecondArea - 180
Save
Ask
Tour
Hide
Share
Exterior Features
Exterior 
Rain Gutters
Lot Features 
Cul-De-SacLevel
Patio And Porch 
PorchDeck
Windows/Doors 
Screens
Community Features
Association Fee 
$201.0
Association Fee Frequency 
Monthly
Community Features 
Tennis Court(s)ParkGolf
Schools
School District
Unknown
Elementary School
Hamilton
Middle School
Chapman
High School
Whs
Listing courtesy of Amy Farrell of William Raveis R.E. & Home Services


The property listing data and information, or the Images, set forth herein were provided to MLS Property Information Network, Inc. from third party sources, including sellers, lessors, landlords, and public records, and were compiled by MLS Property Information Network, Inc. The property listing data and information, and the Images, are for the personal, non-commercial use of consumers having a good faith interest in purchasing, leasing or renting listed properties of the type displayed to them and may not be used for any purpose other than to identify prospective properties which such consumers may have a good faith interest in purchasing, leasing or renting. MLS Property Information Network, Inc. and its subscribers disclaim any and all representations and warranties as to the accuracy of the property listing data and information, or as to the accuracy of any of the Images, set forth herein.

Last checked 2026-09-30 11:17 PM UTC

Neighborhood & Commute
Source: Walkscore
Disclosure: Community information and market data powered by Constellation Data Labs. Information is deemed reliable but not guaranteed.
Save
Ask
Tour
Hide
Share