
Property Search
Save
Ask
Tour
Hide
$645,000
New Listing
47 Ellisville DrPlymouth, MA 02360
For Sale|Single Family Residence|Active
3
Beds
1
Total Bath
1
Full Bath
1,321
SqFt
$488
/SqFt
1973
Built
Subdivision:
Indian Brook Association
County:
Plymouth
Call Now: 781-383-5100
Is this the listing for you? We can help make it yours.
781-383-5100Upcoming Open Houses
Sat, Oct 3, 11:00 AM - 1:00 PM
Save
Ask
Tour
Hide
Mortgage Calculator
Monthly Payment (Est.)
Enter an interest rate to see your estimated monthly payment.Calculator powered by Showcase IDX, a Constellation1 Company. Copyright ©2026 Information is deemed reliable but not guaranteed.
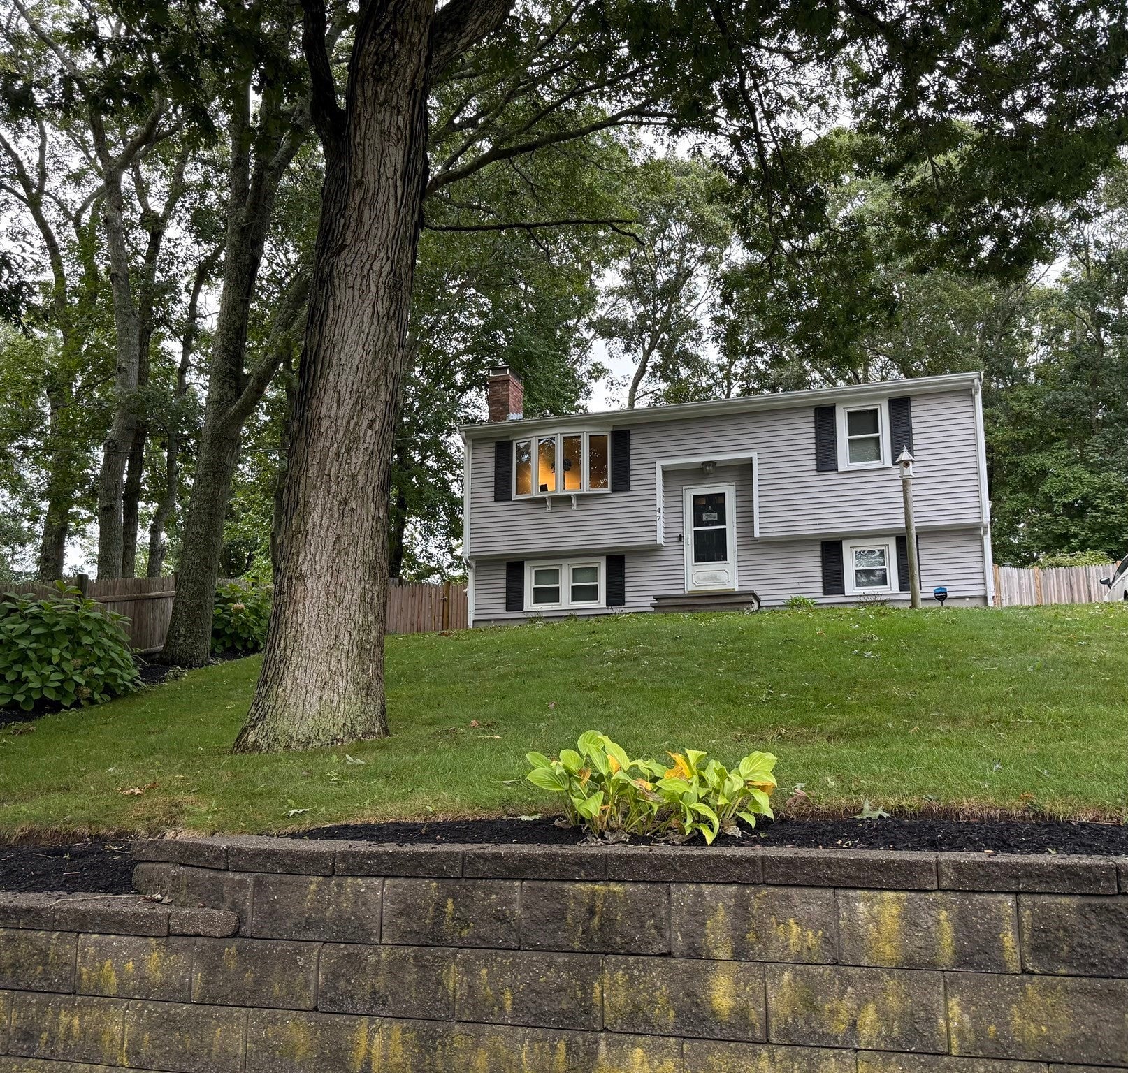
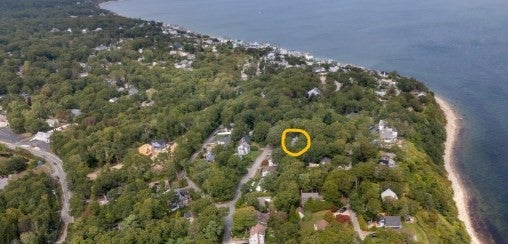
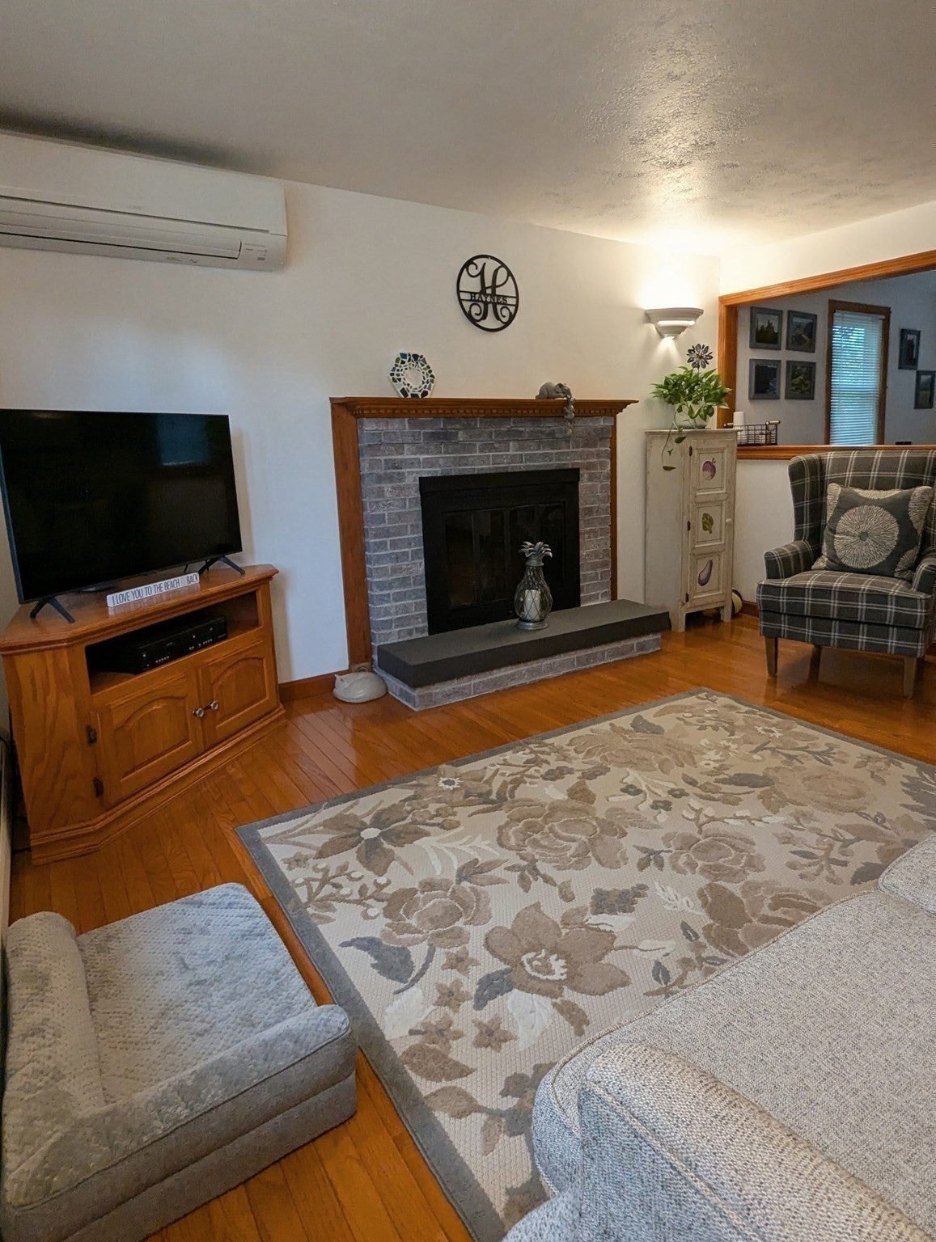
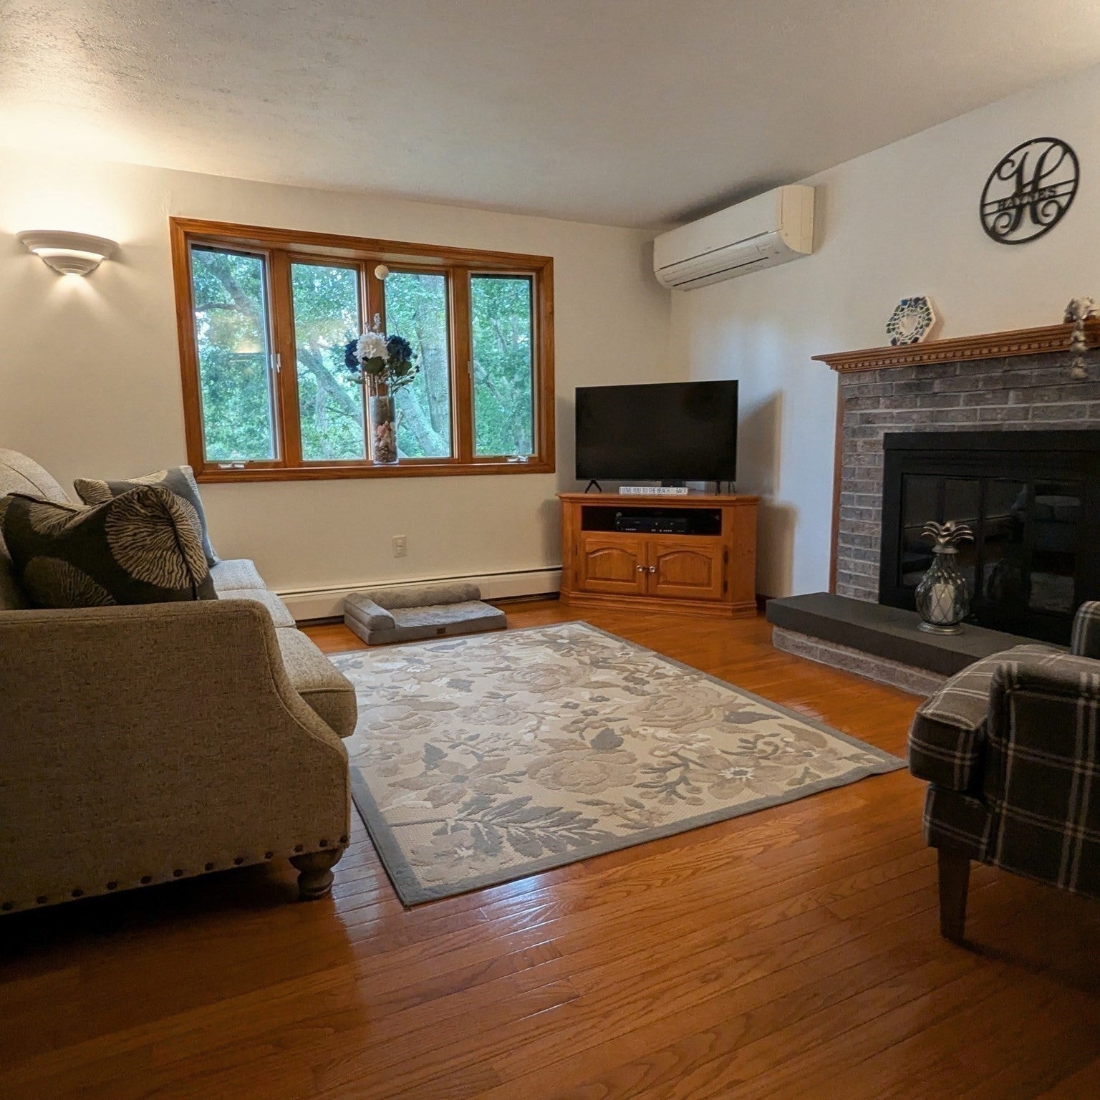
The professionally landscaped yard, gorgeous granite walkway and steps lead you to this lovingly maintained home in the Indian Brook neighborhood. Many updates over the past year including a new roof, fenced in yard, remodeled bathroom and laundry (washer and dryer to stay). This home is a short distance to the private association beach and convenient to everything Manomet has to offer. The main floor features an eat-in kitchen, bright open living room with fireplace, and two of the three bedrooms. The finished lower level includes the third bedroom and a large bonus room for your home office and entertaining needs. Don't miss out on the opportunity to make this home yours.
Save
Ask
Tour
Hide
Listing Snapshot
Price
$645,000
Days On Site
0 Days
Bedrooms
3
Inside Area (SqFt)
1,321 sqft
Total Baths
1
Full Baths
1
Partial Baths
N/A
Lot Size
0.13 Acres
Year Built
1973
MLS® Number
73584788
Status
Active
Property Tax
$4,651.03
HOA/Condo/Coop Fees
$12.5 monthly
Sq Ft Source
Public Records
Friends & Family
Recent Activity
| 49 minutes ago | Listing updated with changes from the MLS® | |
| 2 hours ago | Listing first seen on site |
General Features
Acres
0.13
Foundation
Concrete Perimeter
Green Energy Efficient
Thermostat
Parking
PavedOff Street
Parking Spaces
5
Property Sub Type
Single Family Residence
Sewer
Private Sewer
SqFt Above
821
SqFt Below
500
SqFt Total
1321
Style
Raised Ranch
Water Source
Public
Zoning
R20S
Interior Features
Appliances
Water HeaterRangeDishwasherMicrowaveRefrigeratorWasherDryer
Basement
Finished
Cooling
Heat Pump
Fireplace
Yes
Fireplaces
1
Flooring
WoodTileLaminate
Heating
Heat PumpBaseboardOilENERGY STAR Qualified EquipmentZoned
Interior
Master Downstairs
Laundry Features
In BasementElectric Dryer Hookup
Window Features
Insulated WindowsStorm Window(s)
Bathroom 1
Level - First
Bedroom 2
Level - First
Bedroom 3
Level - Basement
Family Room
Level - Basement
Kitchen
Level - First
Living Room
Level - First
Master Bedroom
Level - First
Save
Ask
Tour
Hide
Exterior Features
Construction Details
Frame
Exterior
Storage
Fencing
FencedStone
Lot Features
Gentle SlopingLandscaped
Other Structures
Storage
Patio And Porch
Deck
Roof
Shingle
Waterfront Features
Ocean Front
Windows/Doors
Insulated WindowsStorm Window(s)
Community Features
Association Fee
$150.0
Association Fee Frequency
Annually
Community Features
Tennis Court(s)Park
MLS Area
Manomet
Schools
School District
Unknown
Elementary School
Indian Brook Elementary
Middle School
Unknown
High School
Unknown
Listing courtesy of Kathleen Jenkins Brown of Kelly Real Estate Services, LLC

The property listing data and information, or the Images, set forth herein were provided to MLS Property Information Network, Inc. from third party sources, including sellers, lessors, landlords, and public records, and were compiled by MLS Property Information Network, Inc. The property listing data and information, and the Images, are for the personal, non-commercial use of consumers having a good faith interest in purchasing, leasing or renting listed properties of the type displayed to them and may not be used for any purpose other than to identify prospective properties which such consumers may have a good faith interest in purchasing, leasing or renting. MLS Property Information Network, Inc. and its subscribers disclaim any and all representations and warranties as to the accuracy of the property listing data and information, or as to the accuracy of any of the Images, set forth herein.
Last checked 2026-09-30 11:17 PM UTC
The property listing data and information, or the Images, set forth herein were provided to MLS Property Information Network, Inc. from third party sources, including sellers, lessors, landlords, and public records, and were compiled by MLS Property Information Network, Inc. The property listing data and information, and the Images, are for the personal, non-commercial use of consumers having a good faith interest in purchasing, leasing or renting listed properties of the type displayed to them and may not be used for any purpose other than to identify prospective properties which such consumers may have a good faith interest in purchasing, leasing or renting. MLS Property Information Network, Inc. and its subscribers disclaim any and all representations and warranties as to the accuracy of the property listing data and information, or as to the accuracy of any of the Images, set forth herein.
Last checked 2026-09-30 11:17 PM UTC
Neighborhood & Commute
Source: Walkscore
Disclosure: Community information and market data powered by Constellation Data Labs. Information is deemed reliable but not guaranteed.
Save
Ask
Tour
Hide