
Property Search
117 Ring RoadKingston, MA 02364
Mortgage Calculator
Monthly Payment (Est.)
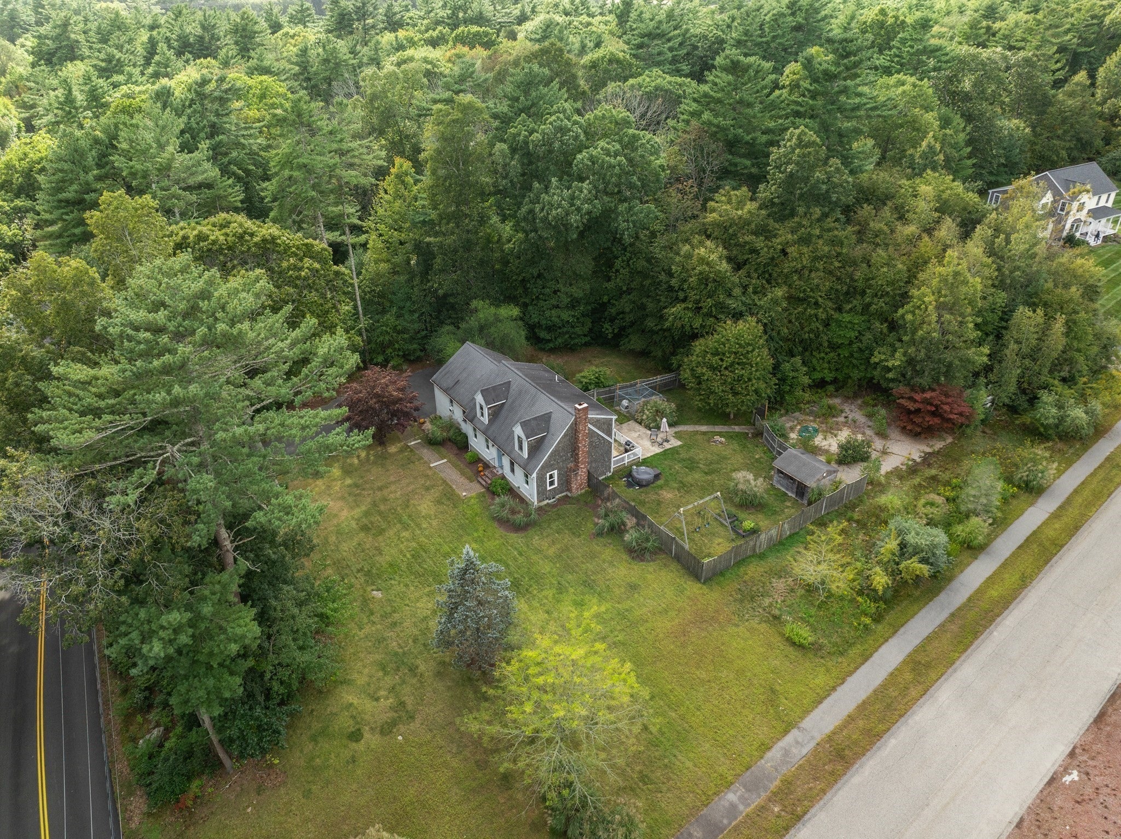
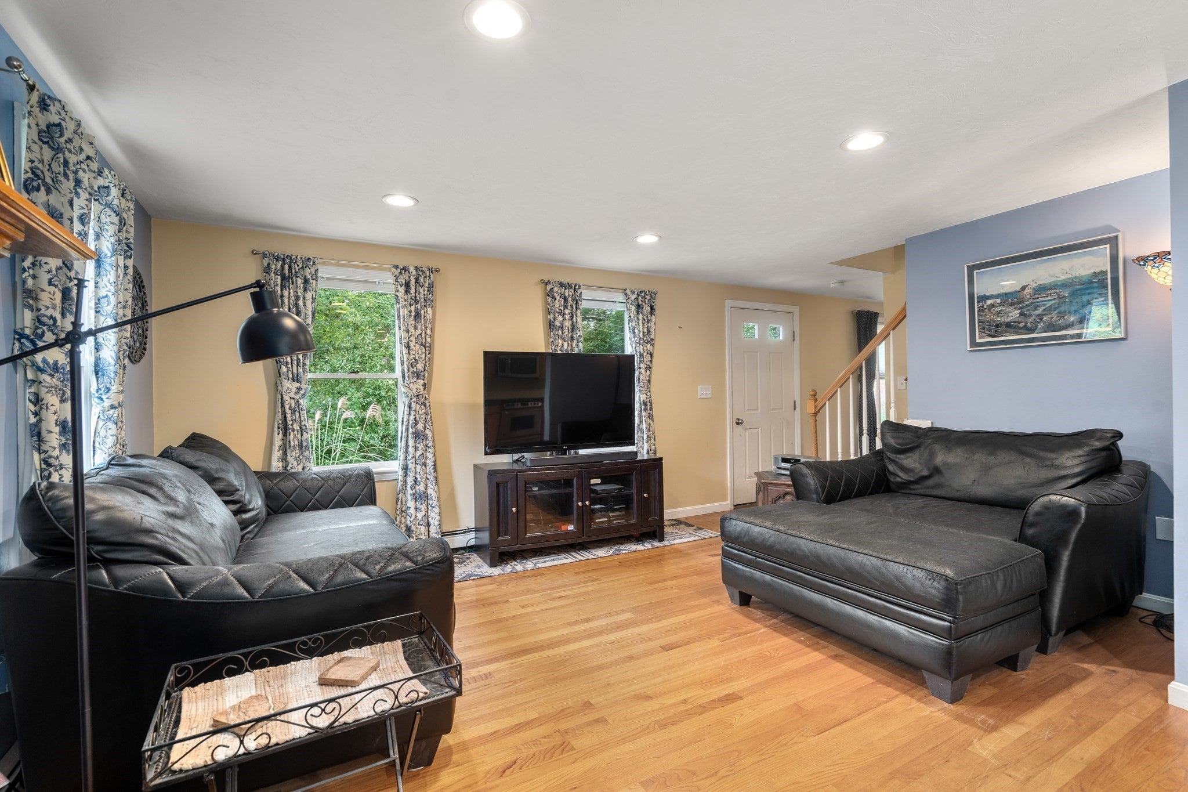
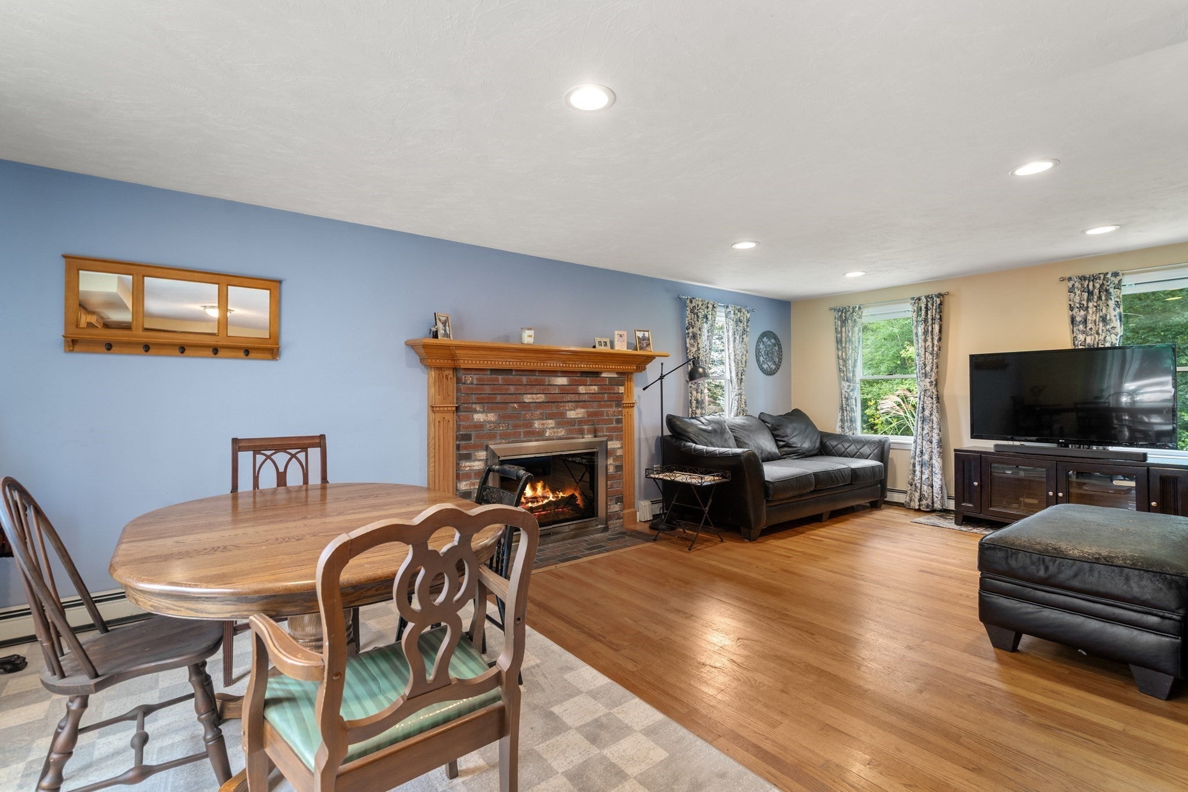
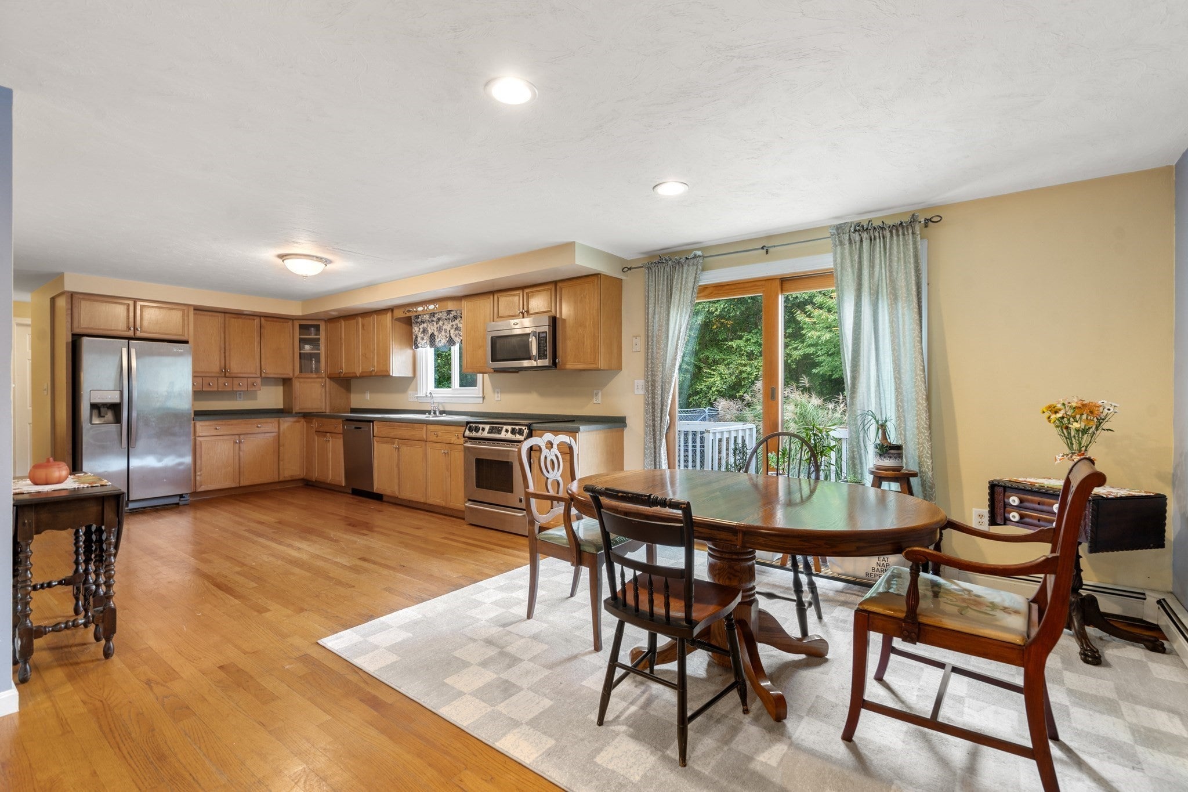
Enter an interest rate to see your estimated monthly payment.A unique opportunity in Kingston! Set on a beautifully landscaped 1.06-acre corner lot, this spacious Cape offers 2,742 square feet of living space, plus two additional finished rooms in the lower level. What truly sets this property apart is the private suite with its own separate entrance—ideal for extended family, guests, an au pair or possible income potential, subject to town approval and buyer due diligence. The suite includes a bedroom with a walk-in closet, full bath with shower, living room and kitchen with dining area, electric range and refrigerator.The main home features an eat-in kitchen with stainless-steel appliances, hardwood flooring, pantry, dishwasher, microwave, electric range and refrigerator with an icemaker hookup. The kitchen opens to a spacious living/family room with a wood-burning fireplace and recessed lighting. A flexible dining room or home office with a closet, half bath with tile flooring and granite-topped vanity, and a convenient full-size washer and dryer complete the main level.Upstairs, the generous primary bedroom offers a vaulted ceiling, ceiling fan, wall-to-wall carpeting, double closets and a built-in window bench with additional storage. Two more bedrooms feature wall-to-wall carpeting and closets. A full bath with double sinks, solid-surface countertops, tile flooring, a fiberglass tub/shower and linen closet completes the second floor. A door from the second bedroom leads directly into an impressive approximately 24’ × 24’ storage space above the suite with solid wood flooring. Additional attic access is located in the second-floor hallway.The finished lower level provides even more versatility with a tiled room conveniently located off the garage, a carpeted game room with recessed lighting and baseboard heat, and another finished room with wall-to-wall carpeting and a closet. A separate heating zone adds to the flexibility of this space.Outside, enjoy a wooded and landscaped setting with a fenced yard, patio, deck and storage shed. The clapboard and wood-shingle exterior complements the home’s classic Cape design. Additional features include a two-car under garage, hot-water baseboard heat, generator hookup near the garage and abundant storage throughout. The washers, dryers and refrigerators will remain with the property.Homes offering this much space, versatility and potential together with a private separate-entry suiteare seldom available in Kingston.
| 18 hours ago | Listing updated with changes from the MLS® | |
| yesterday | Listing first seen on site |

The property listing data and information, or the Images, set forth herein were provided to MLS Property Information Network, Inc. from third party sources, including sellers, lessors, landlords, and public records, and were compiled by MLS Property Information Network, Inc. The property listing data and information, and the Images, are for the personal, non-commercial use of consumers having a good faith interest in purchasing, leasing or renting listed properties of the type displayed to them and may not be used for any purpose other than to identify prospective properties which such consumers may have a good faith interest in purchasing, leasing or renting. MLS Property Information Network, Inc. and its subscribers disclaim any and all representations and warranties as to the accuracy of the property listing data and information, or as to the accuracy of any of the Images, set forth herein.
Last checked 2026-10-02 01:07 AM UTC