
Property Search
Save
Ask
Tour
Hide
$350,000
New Listing
20 Farnum RdPembroke, MA 02359
For Sale|Single Family Residence|Active
2
Beds
1
Total Bath
1
Full Bath
999
SqFt
$350
/SqFt
1968
Built
County:
Plymouth
Call Now: 781-383-5100
Is this the listing for you? We can help make it yours.
781-383-5100Upcoming Open Houses
Fri, Oct 2, 10:00 AM - 1:00 PM
Save
Ask
Tour
Hide
Mortgage Calculator
Monthly Payment (Est.)
Enter an interest rate to see your estimated monthly payment.Calculator powered by Showcase IDX, a Constellation1 Company. Copyright ©2026 Information is deemed reliable but not guaranteed.
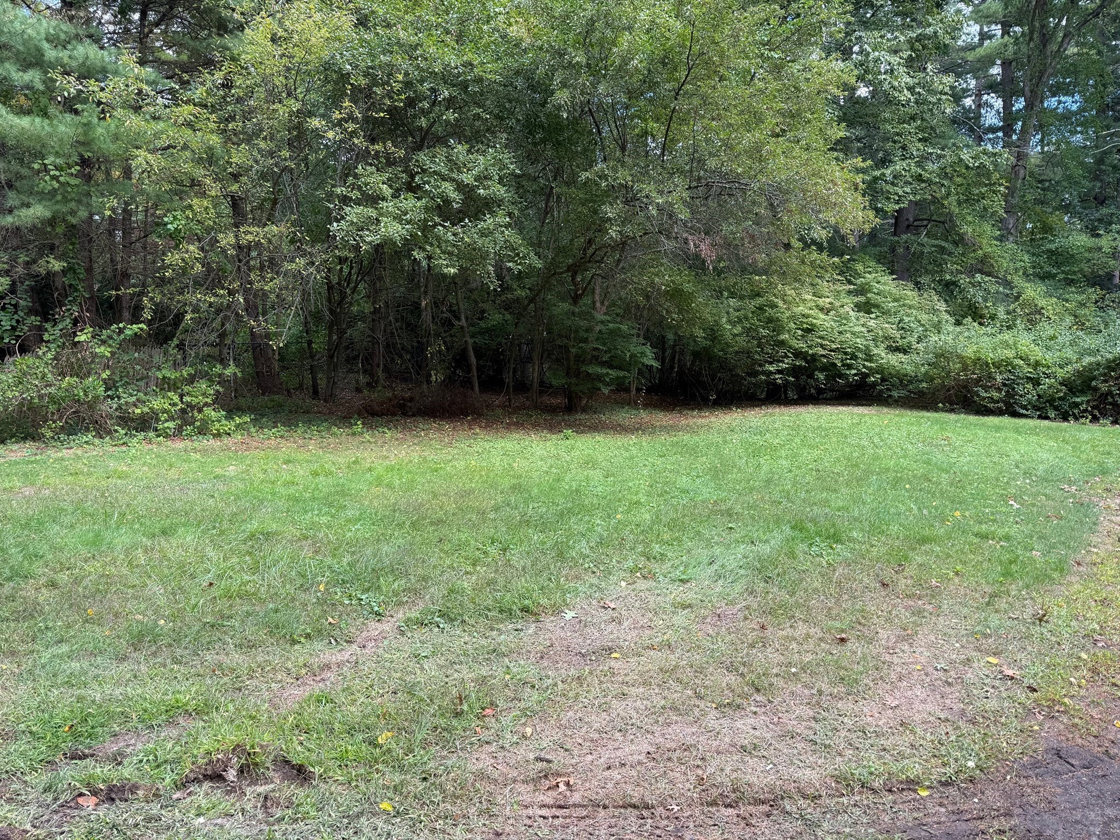
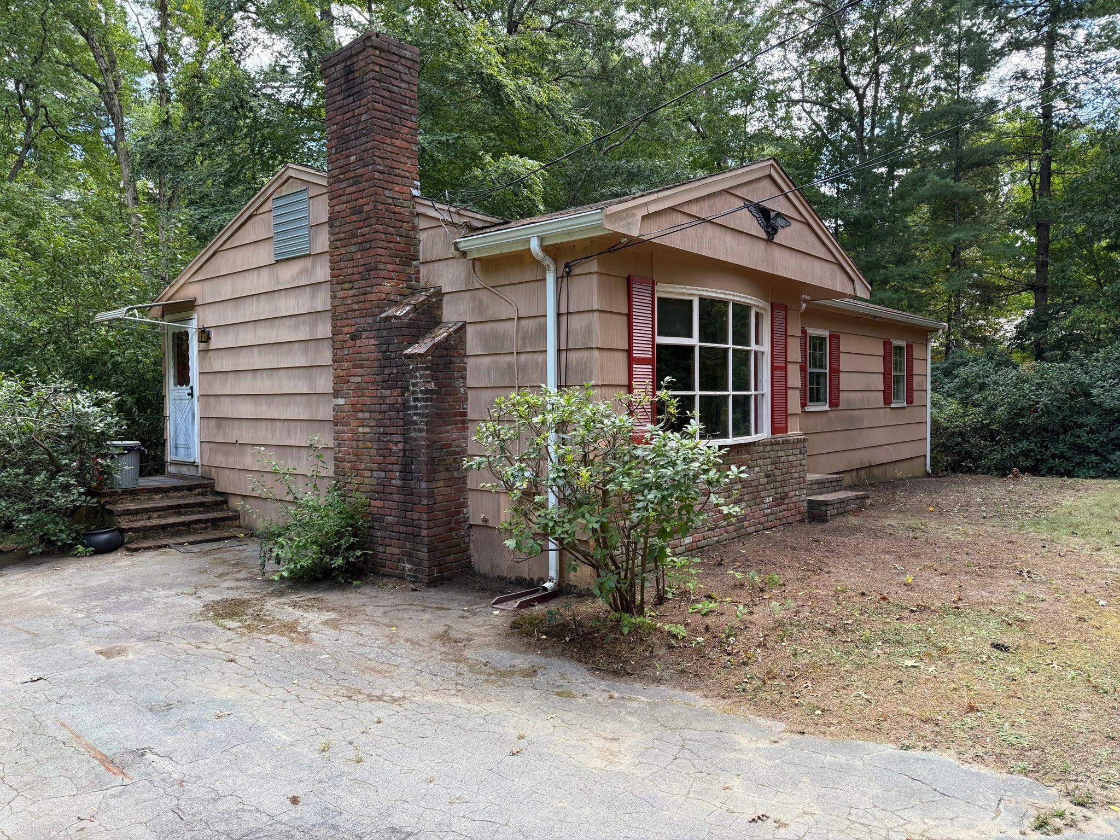
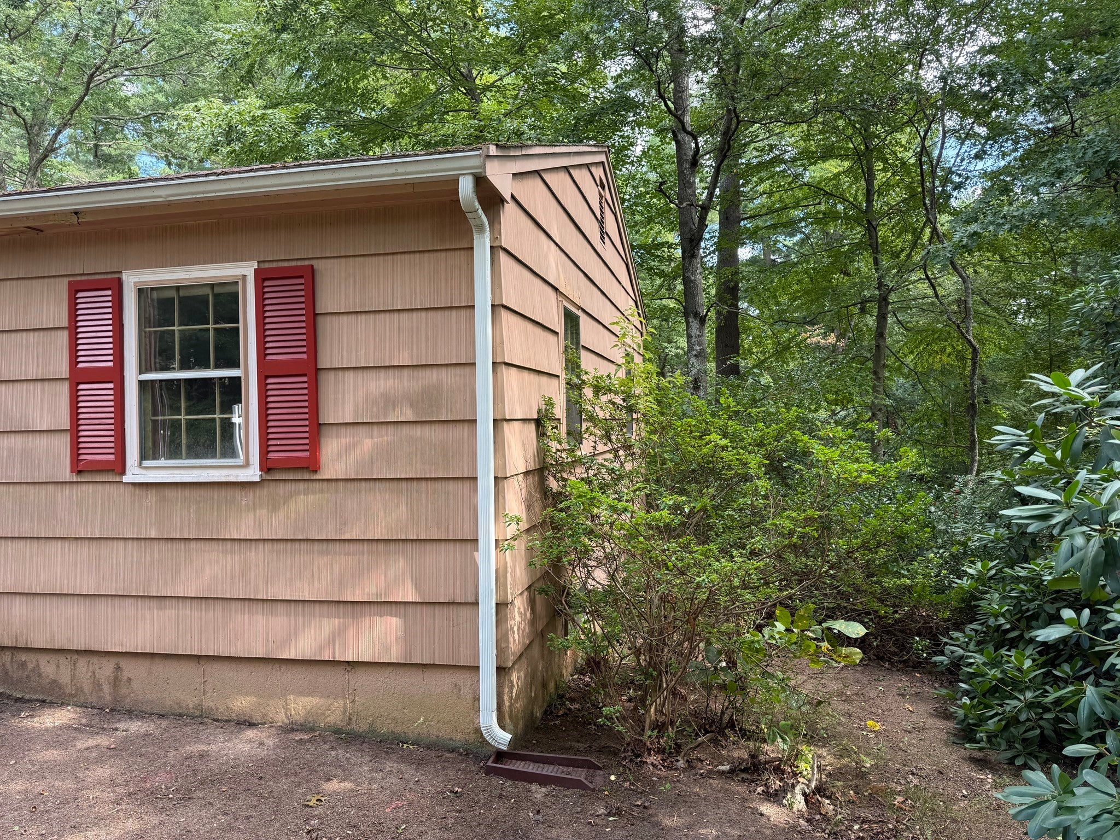
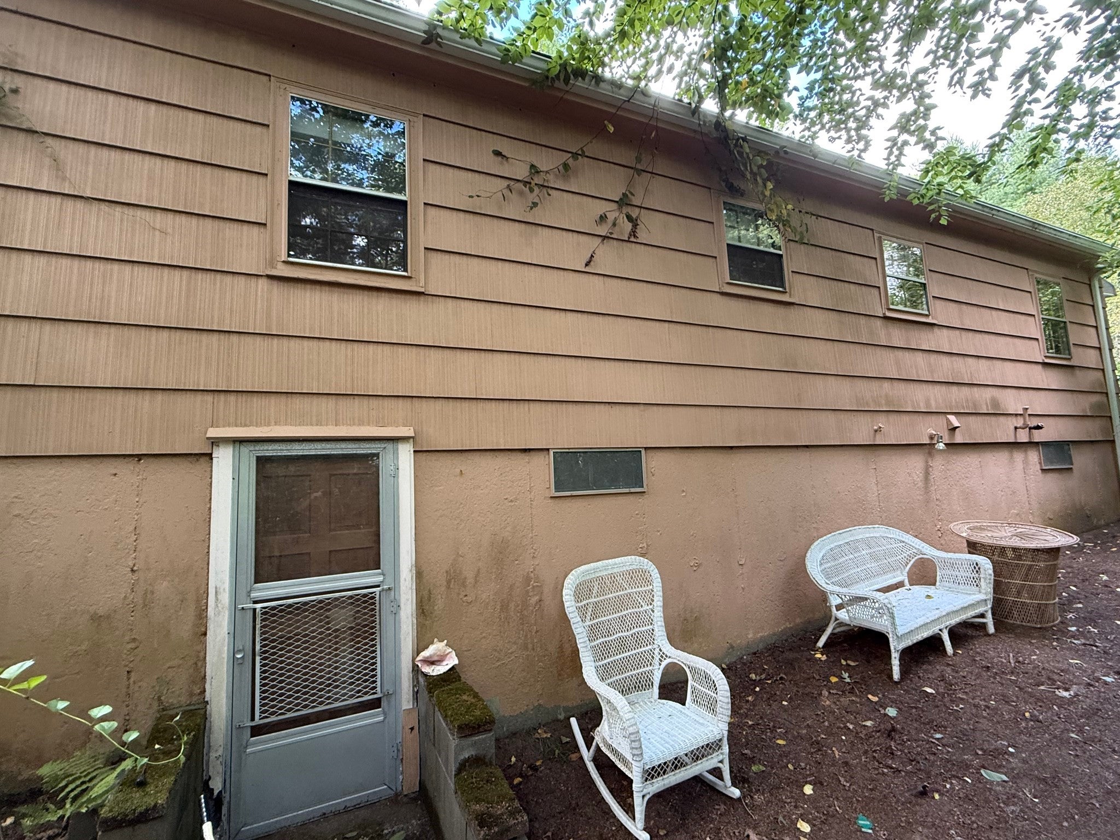
FIRST SHOWINGS FRIDAY 10/3 from 10 AM - 1 PM!! ALL INVESTORS AND CONTRACTORS! Great Pembroke Ranch opportunity! Set on just under an acre lot sits this 2-3 bedroom ranch with hardwood floors throughout main floor exclusing the eat in tile kitchen. Basement is a walkout with finishable space, laundry and storage. Forced air by oil, town water. With some sweat equity and a fresh touch this home can be brought back to the jewel of the neighborhood. Property being sold "as-is", septic system is buyer responsibility. The inground pool may not have been closed properly and has been left to the elements for years.
Save
Ask
Tour
Hide
Listing Snapshot
Price
$350,000
Days On Site
0 Days
Bedrooms
2
Inside Area (SqFt)
999 sqft
Total Baths
1
Full Baths
1
Partial Baths
N/A
Lot Size
0.95 Acres
Year Built
1968
MLS® Number
73584769
Status
Active
Property Tax
$5,651
HOA/Condo/Coop Fees
N/A
Sq Ft Source
Public Records
Friends & Family
Recent Activity
| 2 hours ago | Listing updated with changes from the MLS® | |
| 3 hours ago | Listing first seen on site |
General Features
Acres
0.95
Disclosures
Will not qualify for conventional financing. Being sold "As Is". No warranties or representations are made by the seller or the seller's broker. Buyer and buyer's agent to perform due diligence. Seller has not occupied the property. Inground pool was not closed proper
Foundation
Concrete Perimeter
Parking
PavedOff Street
Parking Spaces
3
Property Sub Type
Single Family Residence
Sewer
Private Sewer
SqFt Above
999
SqFt Total
999
Style
Ranch
Water Source
Public
Zoning
Res
Interior Features
Appliances
Water HeaterRange
Basement
FullWalk-Out Access
Electric
Circuit Breakers
Fireplace
Yes
Fireplace Features
Living Room
Fireplaces
1
Flooring
WoodTile
Heating
Forced Air
Interior
Master Downstairs
Laundry Features
In BasementElectric Dryer HookupWasher Hookup
Bathroom 1
Level - First
Bedroom 2
Dimensions - 11x11Level - FirstArea - 121
Kitchen
Dimensions - 13x11Level - FirstArea - 143
Living Room
Dimensions - 16x14Level - FirstArea - 224
Master Bedroom
Dimensions - 11x11Level - FirstArea - 121
Save
Ask
Tour
Hide
Exterior Features
Construction Details
Frame
Lot Features
Wooded
Pool Features
In GroundPrivate
Private Pool
Yes
Roof
Shingle
Community Features
Community Features
Park
Financing Terms Available
Contract
Listing courtesy of The Loonie Team of Loonie Team Realty

The property listing data and information, or the Images, set forth herein were provided to MLS Property Information Network, Inc. from third party sources, including sellers, lessors, landlords, and public records, and were compiled by MLS Property Information Network, Inc. The property listing data and information, and the Images, are for the personal, non-commercial use of consumers having a good faith interest in purchasing, leasing or renting listed properties of the type displayed to them and may not be used for any purpose other than to identify prospective properties which such consumers may have a good faith interest in purchasing, leasing or renting. MLS Property Information Network, Inc. and its subscribers disclaim any and all representations and warranties as to the accuracy of the property listing data and information, or as to the accuracy of any of the Images, set forth herein.
Last checked 2026-09-30 11:17 PM UTC
The property listing data and information, or the Images, set forth herein were provided to MLS Property Information Network, Inc. from third party sources, including sellers, lessors, landlords, and public records, and were compiled by MLS Property Information Network, Inc. The property listing data and information, and the Images, are for the personal, non-commercial use of consumers having a good faith interest in purchasing, leasing or renting listed properties of the type displayed to them and may not be used for any purpose other than to identify prospective properties which such consumers may have a good faith interest in purchasing, leasing or renting. MLS Property Information Network, Inc. and its subscribers disclaim any and all representations and warranties as to the accuracy of the property listing data and information, or as to the accuracy of any of the Images, set forth herein.
Last checked 2026-09-30 11:17 PM UTC
Neighborhood & Commute
Source: Walkscore
Disclosure: Community information and market data powered by Constellation Data Labs. Information is deemed reliable but not guaranteed.
Save
Ask
Tour
Hide