Property Search

Save
Ask
Tour
Hide
Share
$1,550,000
New Listing

6 Jones River Dr
Kingston, MA 02364

For Sale|Single Family Residence|Active
4
Beds
3
Total Baths
2
Full Baths
1
Partial Bath
3,087
SqFt
$502
/SqFt
1950
Built
County:
Plymouth
Call Now: 781-383-5100
Is this the listing for you? We can help make it yours.
781-383-5100
Upcoming Open Houses
Sat, Oct 3, 1:00 PM - 3:00 PM
Sun, Oct 4, 1:00 PM - 3:00 PM
6 Jones River Dr6 Jones River Dr6 Jones River Dr6 Jones River Dr
Save
Ask
Tour
Hide
Share

Mortgage Calculator

Monthly Payment (Est.)

Enter an interest rate to see your estimated monthly payment.
Calculator powered by Showcase IDX, a Constellation1 Company. Copyright ©2026 Information is deemed reliable but not guaranteed.

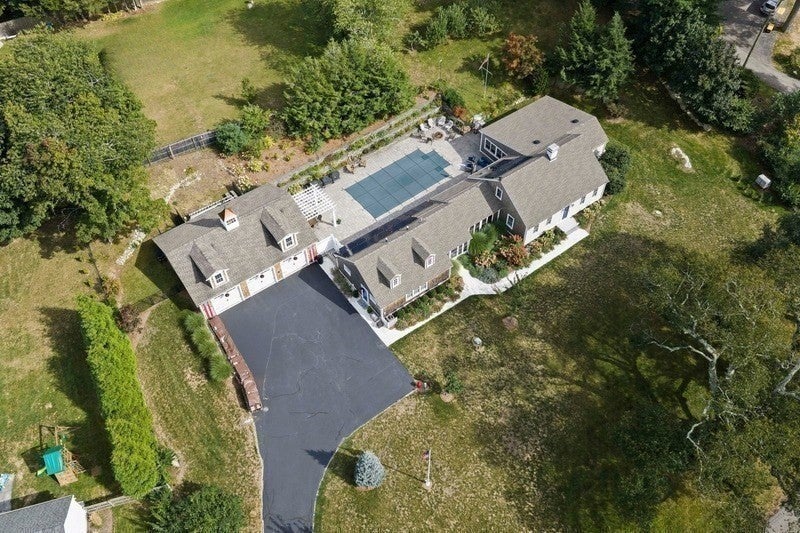
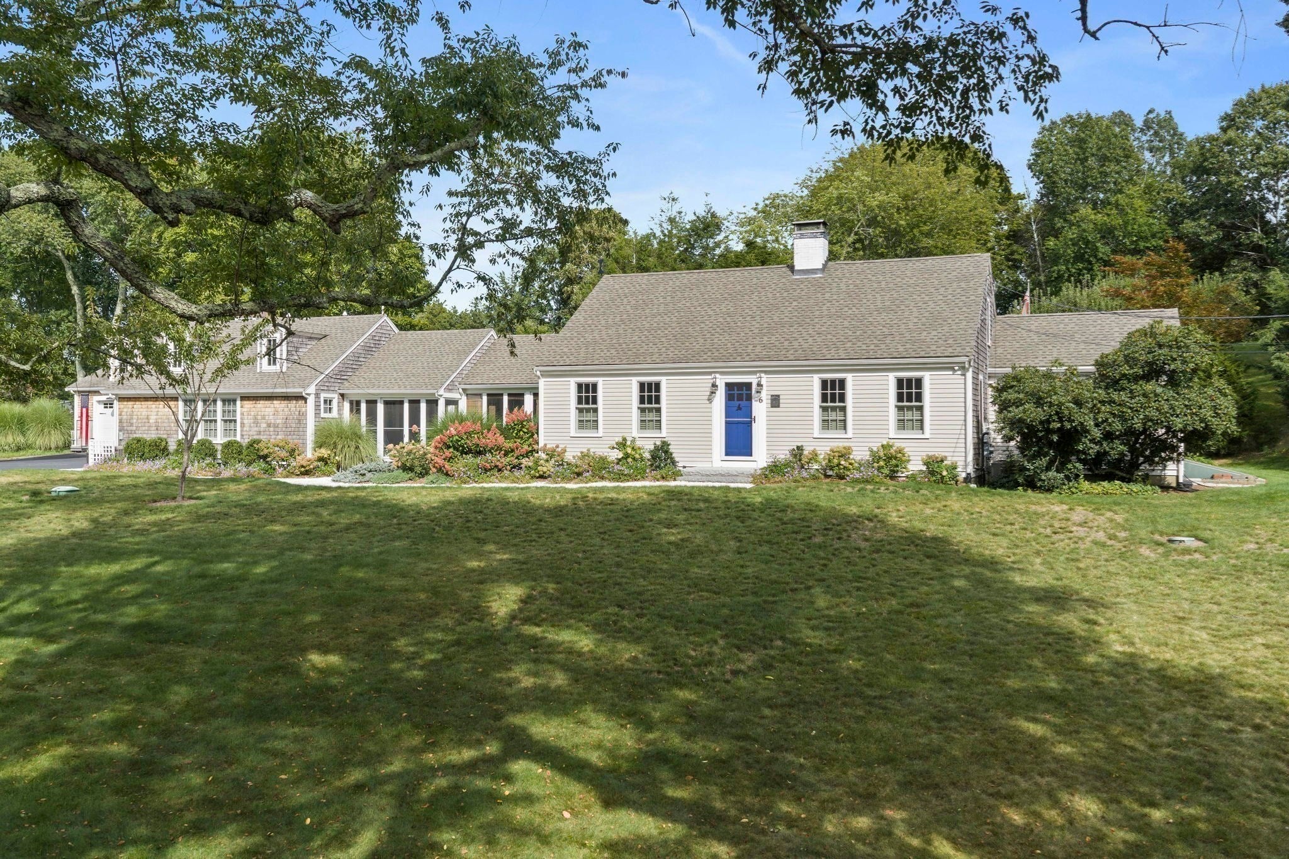
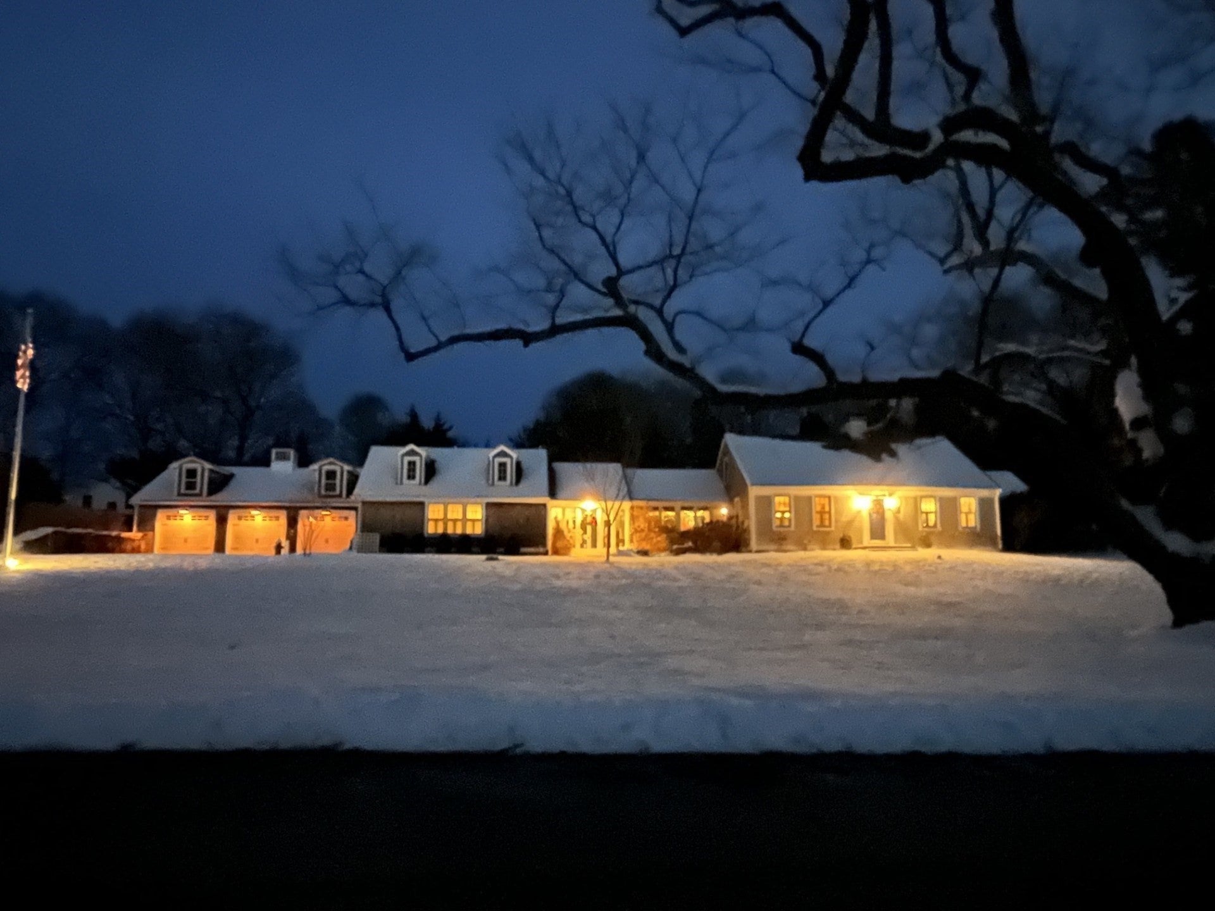
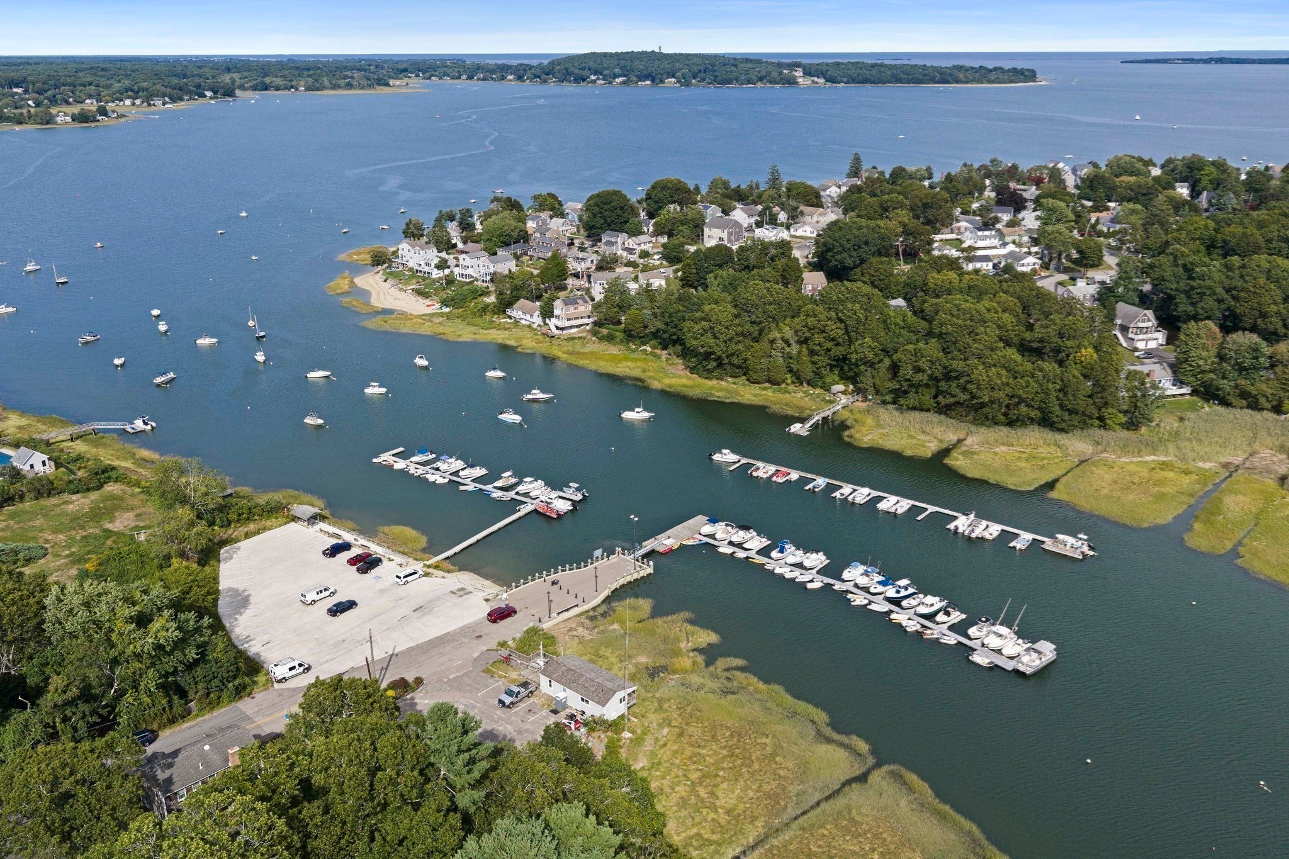
There is no substitute for LOCATION!! Welcome to 6 Jones River Drive, a rare offering in the AH-DE-NAH. This classic, well-appointed Cape on 1.2 private acres is a home for all seasons and offers a first floor Primary Bedroom Suite with Full Bath and walk-in closet, spacious Living Room with fireplace and custom wood mantel/surround and built-ins, formal Dining Room with distinctive cherry and walnut floor, newer island Kitchen with granite countertops, farmhouse sink, and custom cabinetry. Family Room with built-ins and picture windows overlooks the landscaped backyard with pergola, impressive stonework, fire pit, and pool. Three Season Sun Room with cathedral beadboard ceiling and Breezeway lead to the GUEST HOUSE (IN-LAW/ADU) with Kitchen, Living Room, Full Bath, and Bedroom. Three car garage. Solar Panels on Main House. Whole house generator. The list goes on. Thoughtfully arranged plantings with seasonal flowerbeds bordering the front lawn and a tiered perennial presentation in the backyard. Located at the gateway to Kingston Bay along the Jones River, the Ah-De-Nah features the town wharf, boat launch ramp, Harbormaster, covered seating and picnic area, and benches to take in the everchanging coastal beauty of the river. This updated and renovated showcase home is located in Kingston's highly regarded waterfront community, the AH-DE-NAH, steeped in history dating back to the Pilgrims. This is what you have been waiting for....

Save
Ask
Tour
Hide
Share
Listing Snapshot
Price 
$1,550,000
Days On Site 
0 Days
Bedrooms 
4
Inside Area (SqFt) 
3,087 sqft
Total Baths 
3
Full Baths 
2
Partial Baths 
1
Lot Size 
1.21 Acres
Year Built 
1950
MLS® Number 
73584740
Status 
Active
Property Tax 
$10,791
HOA/Condo/Coop Fees 
N/A
Sq Ft Source 
Public Records
Friends & Family
Recent Activity
3 hours agoListing updated with changes from the MLS®
3 hours agoListing first seen on site
General Features
Acres 
1.21
Disclosures 
Central Air on first floor only. 3 Bedrooms and 1.5 baths in Main House. 1 Bedroom and 1 Full Bath in Guest House/In-law. A few aerial photos have been digitally enhanced.
Foundation 
Block
Garage 
Yes
Garage Spaces 
3
Parking 
PavedDetachedStorageOff Street
Parking Spaces 
11
Property Sub Type 
Single Family Residence
Sewer 
Public Sewer
SqFt Above 
3087
SqFt Total 
3087
Style 
Cape
Water Source 
Public
Zoning 
Res
Interior Features
Appliances 
RangeOvenDishwasherRefrigeratorWasherDryer
Basement 
FullInterior EntryUnfinished
Cooling 
Central AirCeiling Fan(s)
Electric 
Generator
Fireplace 
Yes
Fireplace Features 
Living Room
Fireplaces 
1
Flooring 
WoodTileCarpet
Heating 
Forced AirPropane
Interior 
Open FloorplanCathedral Ceiling(s)Ceiling Fan(s)Kitchen IslandIn-Law FloorplanMaster Downstairs
Main Level Bedrooms 
1
Bathroom 1 
Level - First
Bathroom 2 
Level - First
Bathroom 3 
Level - First
Bedroom 2 
Dimensions - 15x16Level - SecondArea - 240
Bedroom 3 
Dimensions - 14x15Level - SecondArea - 210
Dining Room 
Dimensions - 13x16Level - MainArea - 208
Family Room 
Dimensions - 15x17Level - MainArea - 255
Kitchen 
Dimensions - 13x22Level - MainArea - 286
Living Room 
Dimensions - 20x27Level - MainArea - 540
Master Bedroom 
Dimensions - 15x19Level - MainArea - 285
Save
Ask
Tour
Hide
Share
Exterior Features
Construction Details 
Frame
Exterior 
Storage
Fencing 
Fenced
Lot Features 
Landscaped
Other Structures 
Guest HouseStorage
Patio And Porch 
ScreenedPatioPorch
Pool Features 
In GroundPrivate
Private Pool 
Yes
Roof 
Shingle
Community Features
Community Features 
Tennis Court(s)Park
Listing courtesy of Marcy Richardson of William Raveis R.E. & Home Services


The property listing data and information, or the Images, set forth herein were provided to MLS Property Information Network, Inc. from third party sources, including sellers, lessors, landlords, and public records, and were compiled by MLS Property Information Network, Inc. The property listing data and information, and the Images, are for the personal, non-commercial use of consumers having a good faith interest in purchasing, leasing or renting listed properties of the type displayed to them and may not be used for any purpose other than to identify prospective properties which such consumers may have a good faith interest in purchasing, leasing or renting. MLS Property Information Network, Inc. and its subscribers disclaim any and all representations and warranties as to the accuracy of the property listing data and information, or as to the accuracy of any of the Images, set forth herein.

Last checked 2026-09-30 11:23 PM UTC

Neighborhood & Commute
Source: Walkscore
Disclosure: Community information and market data powered by Constellation Data Labs. Information is deemed reliable but not guaranteed.
Save
Ask
Tour
Hide
Share