
Property Search
278 Main StKingston, MA 02364
Mortgage Calculator
Monthly Payment (Est.)
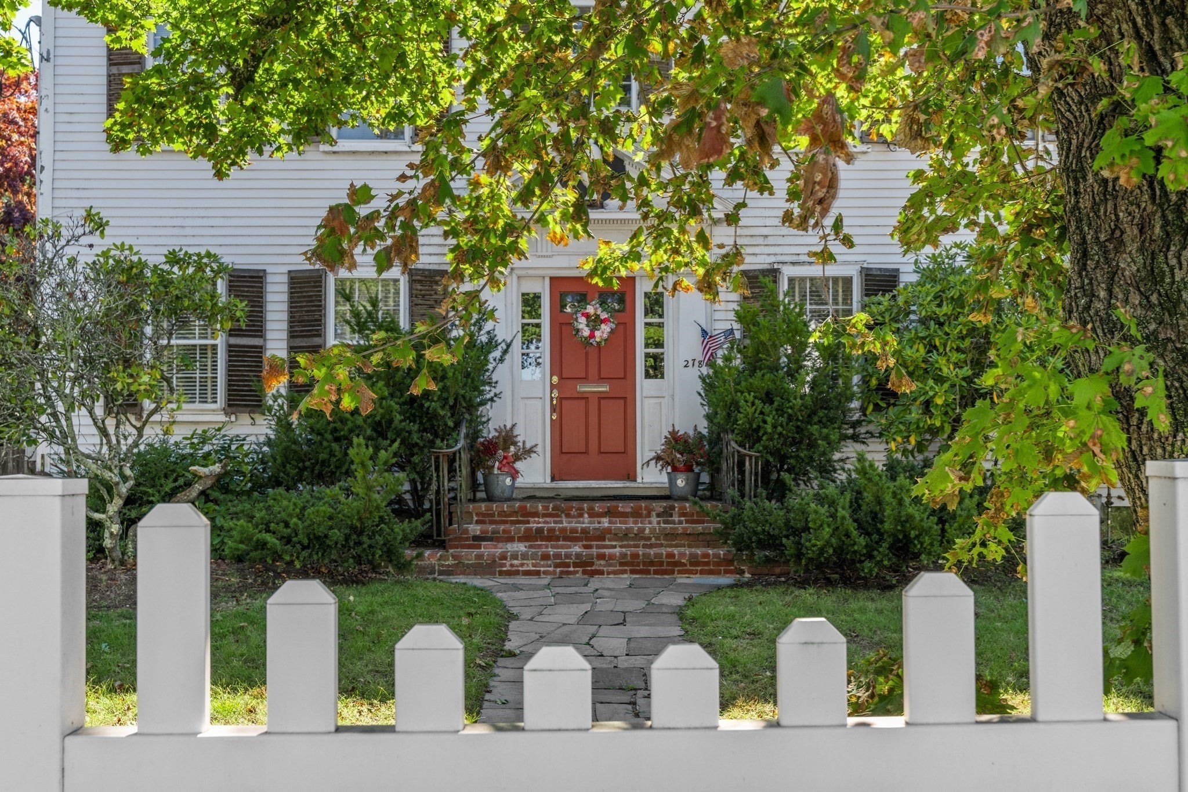
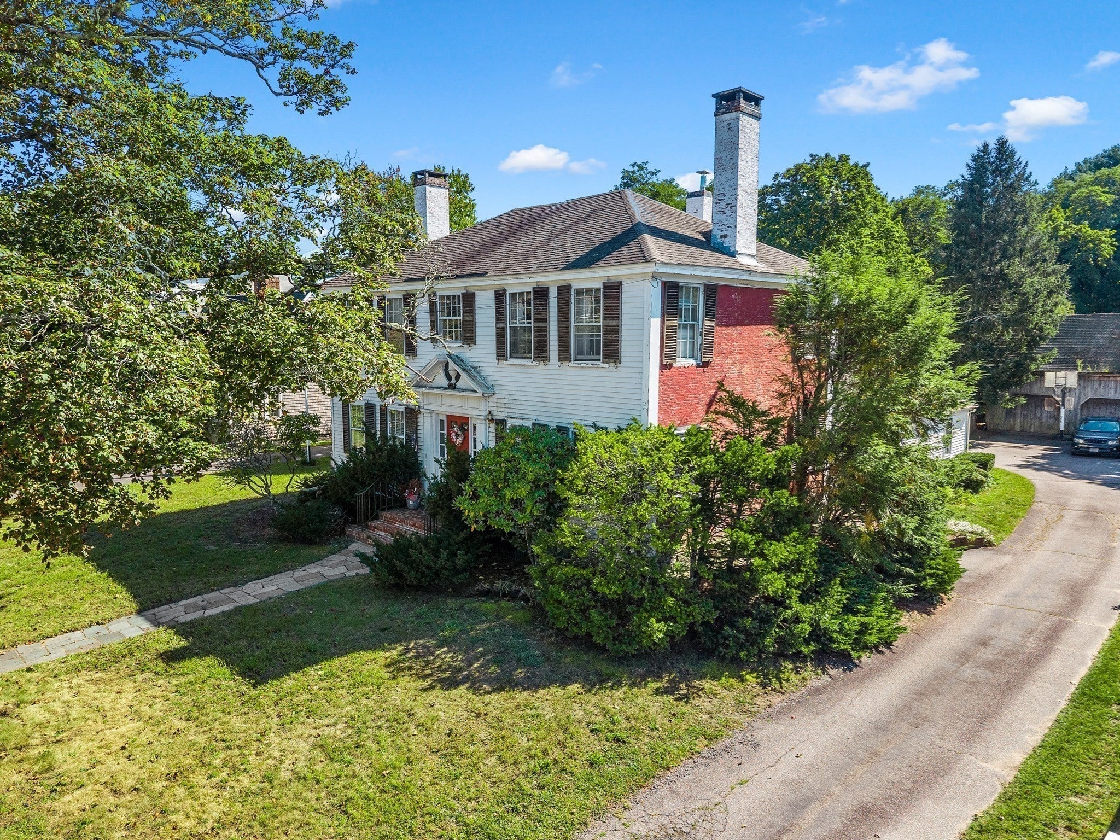
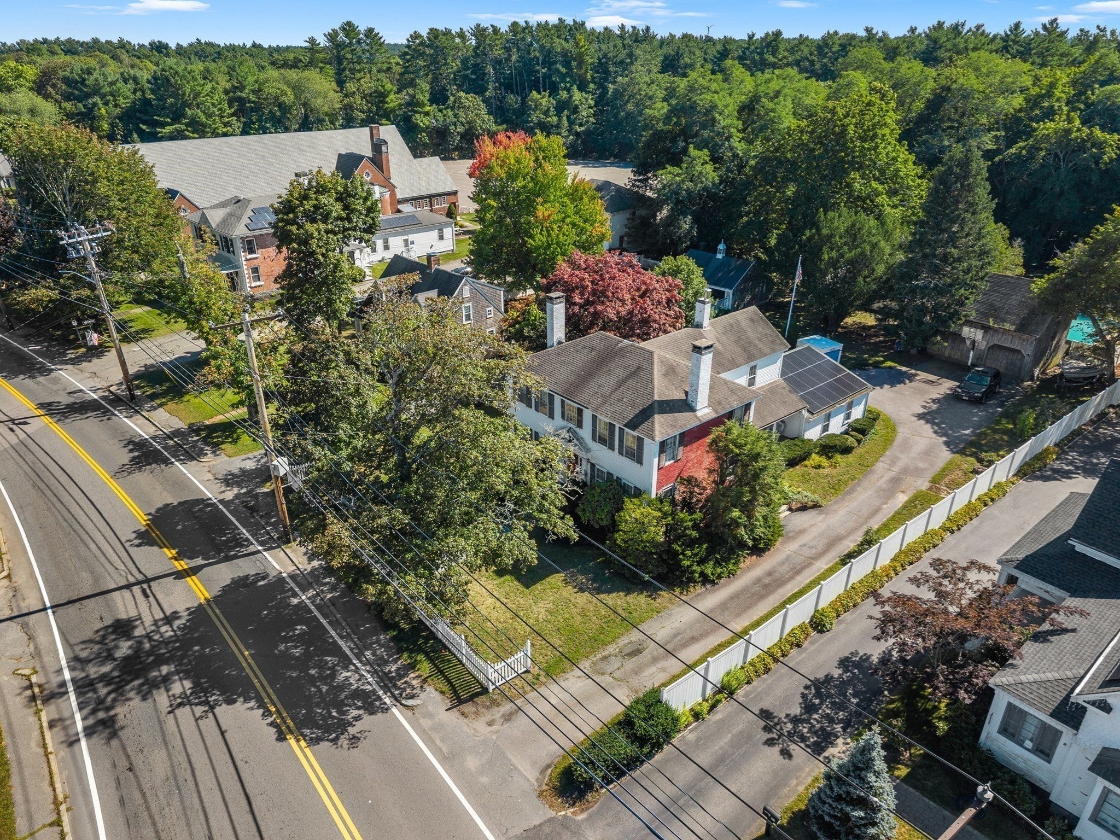
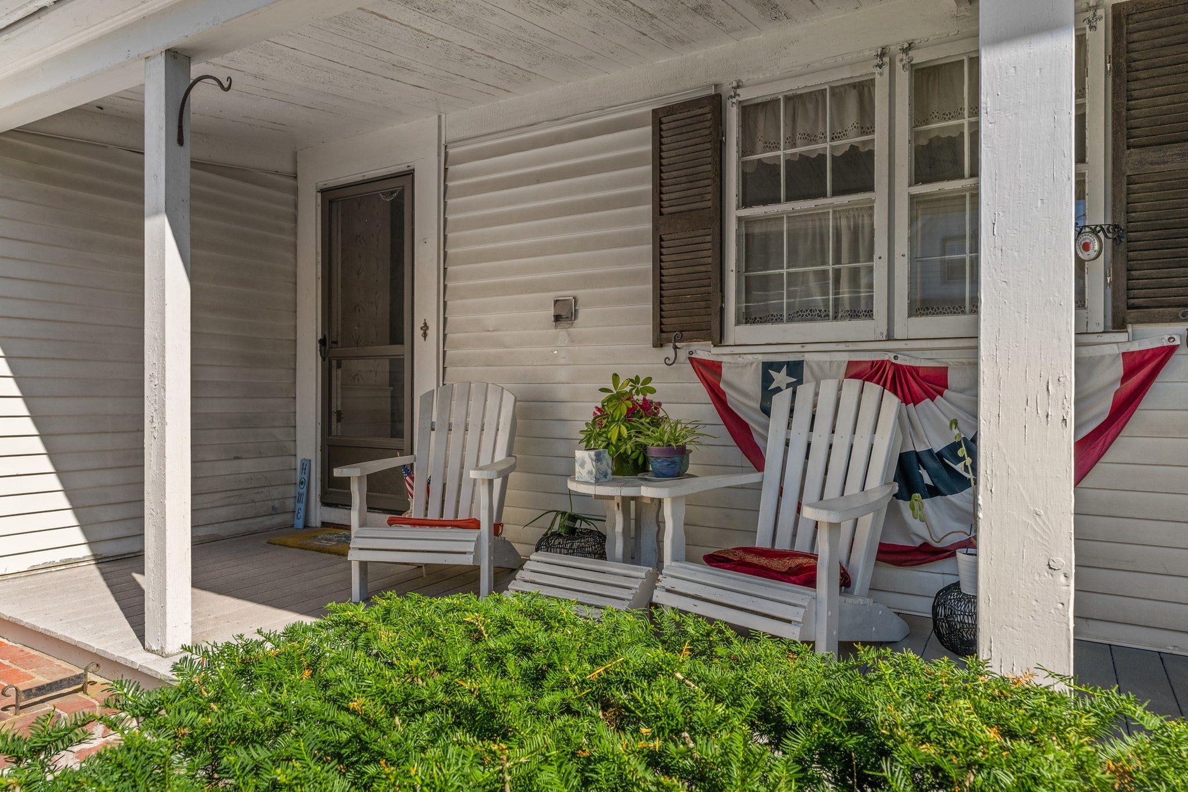
Enter an interest rate to see your estimated monthly payment.Welcome home to the historic Captain Adams House, an elegant 3,112 sq. ft. antique residence set on 2.6 picturesque acres extending all the way to the Jones River. Rich in character and history, this distinctive property offers 4 spacious bedrooms, 2 full bathrooms, a living room, parlor/den, kitchen, private office, 5 fireplaces, custom built-ins, and period details throughout. A pottery studio in the basement provides additional space for creative pursuits. Outside, the expansive grounds are designed for both relaxation and entertaining, featuring a 40' x 20' in-ground pool, detached 2-story 2-car garage/barn, screened-in gazebo, pool house, wood shed, and an outdoor patio surrounded by established gardens filled with perennials, dogwoods, and Rose of Sharon. A private wooded path winds through the rear of the property to approximately 200 feet of frontage along the Jones River, creating a peaceful waterfront retreat. The detached garage/barn and home office at the rear of the house offer exciting possibilities for future customization, including potential ADU or investment opportunities, subject to applicable approvals. Another special feature is the property's memorial flagpole, dedicated by members of the community to the previous owners, after the loss of their son in 911. The home's history is equally remarkable. Jazz trombonist, vocalist, and bandleader Pee Wee Hunt purchased the property in 1956 following a career that spanned from the late 1920s through the 1950s. Earlier, Rev. Courtland Y. DeNormandie of First Parish Church purchased the home in 1872 with his wife from Nathaniel Adams, son of original owner Captain Charles Adams, who arranged for the home's construction. Offering historic character, substantial acreage, waterfront, recreational amenities, and tremendous potential, the Captain Adams House presents a rare opportunity to reimagine an exceptional property in one of Massachusetts' great historic communities.
| yesterday | Listing updated with changes from the MLS® | |
| 5 days ago | Listing first seen on site |

The property listing data and information, or the Images, set forth herein were provided to MLS Property Information Network, Inc. from third party sources, including sellers, lessors, landlords, and public records, and were compiled by MLS Property Information Network, Inc. The property listing data and information, and the Images, are for the personal, non-commercial use of consumers having a good faith interest in purchasing, leasing or renting listed properties of the type displayed to them and may not be used for any purpose other than to identify prospective properties which such consumers may have a good faith interest in purchasing, leasing or renting. MLS Property Information Network, Inc. and its subscribers disclaim any and all representations and warranties as to the accuracy of the property listing data and information, or as to the accuracy of any of the Images, set forth herein.
Last checked 2026-10-05 08:04 PM UTC