
Property Search
25 School StMarshfield, MA 02050
Mortgage Calculator
Monthly Payment (Est.)
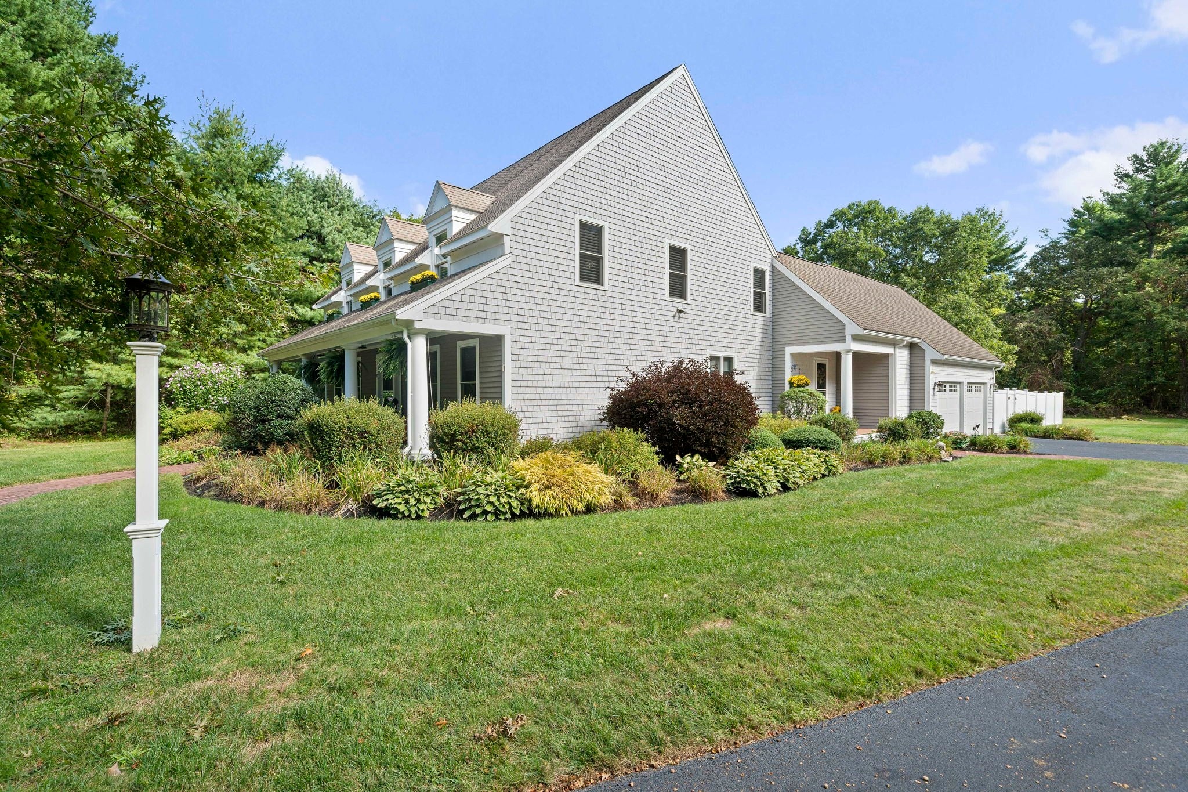
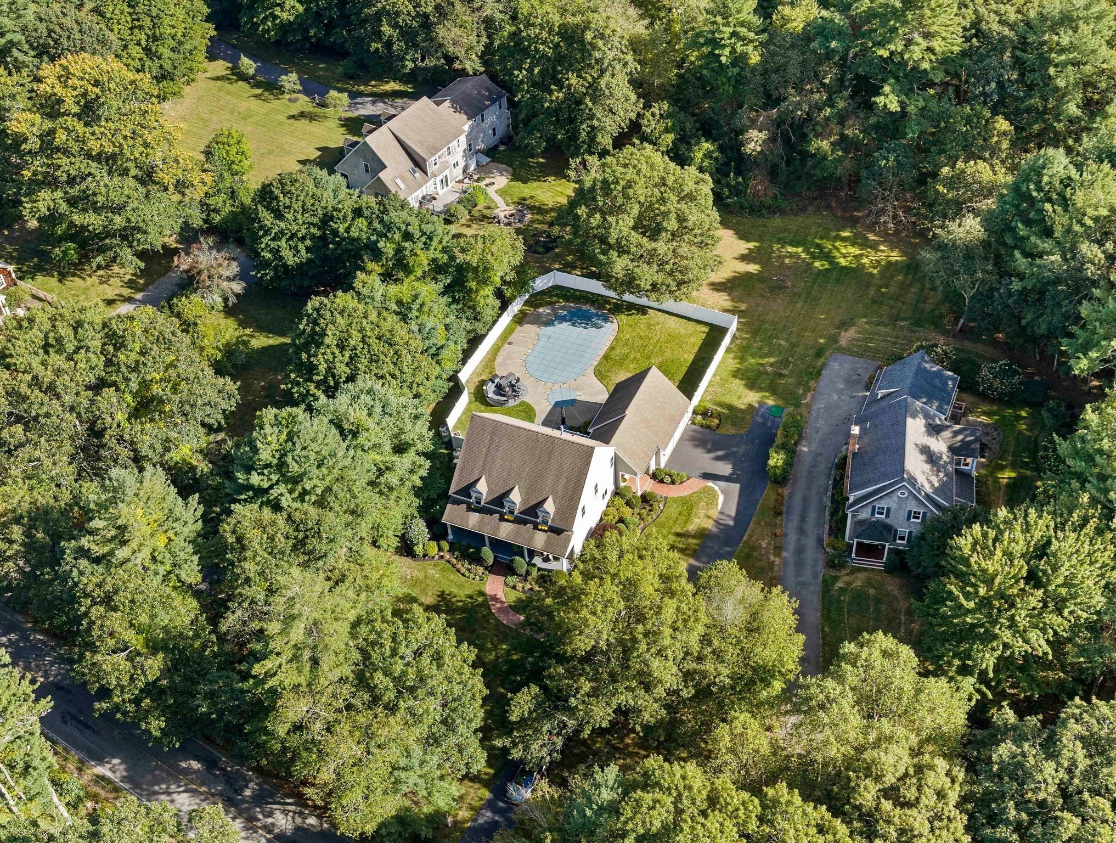
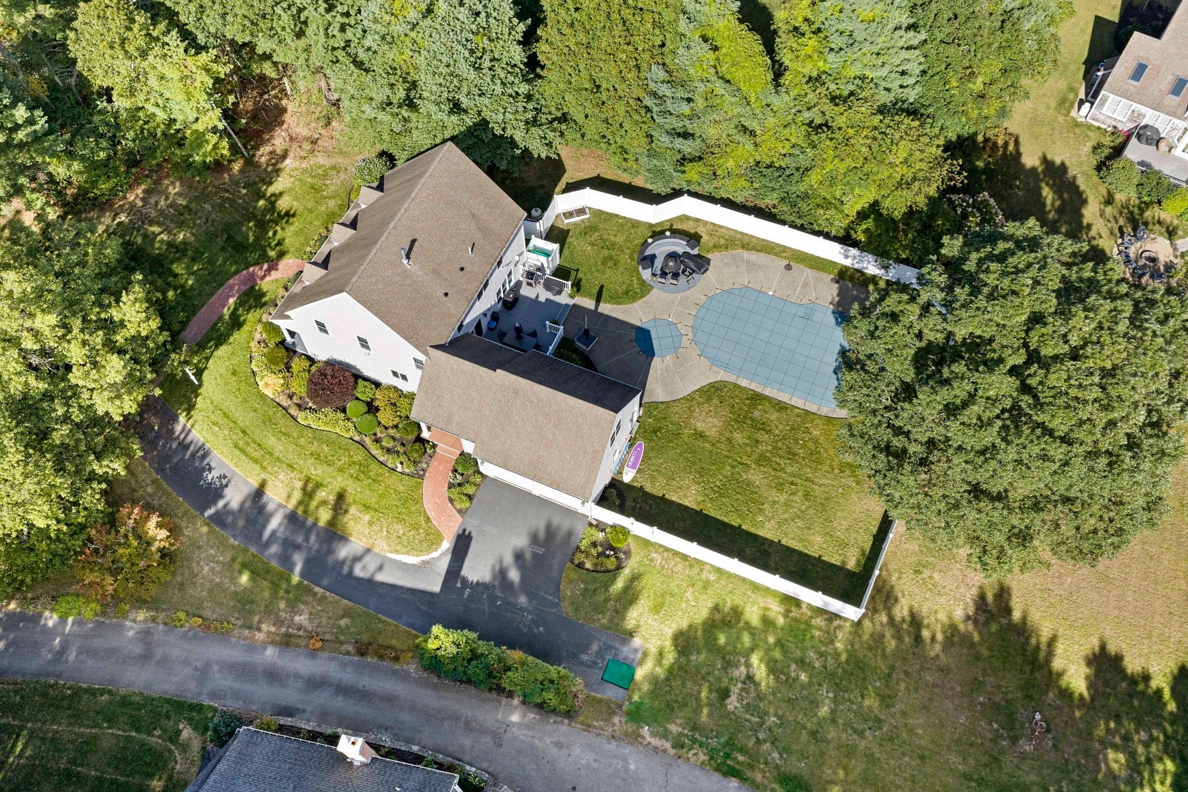
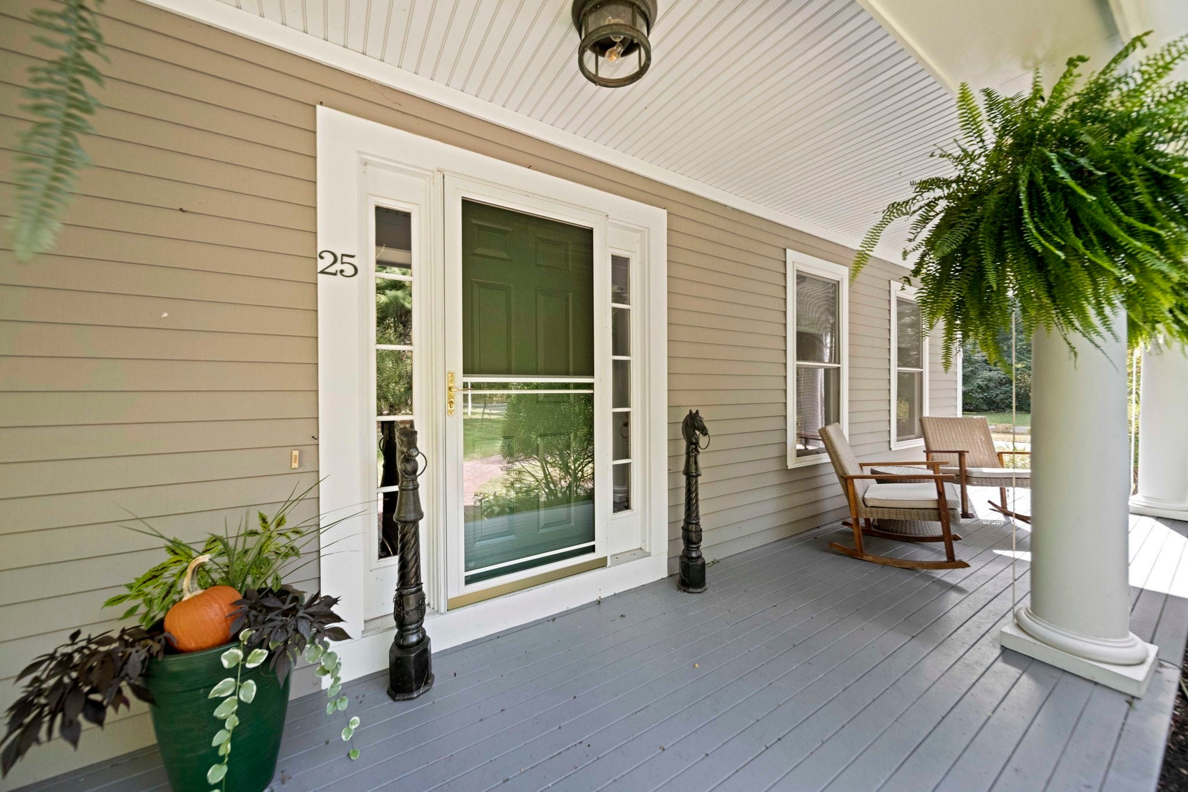
Enter an interest rate to see your estimated monthly payment.Welcome to this exceptional Cape Cod inspired residence, offering 3,218 square feet of thoughtfully designed living space on a private one-acre lot. Originally built in 2004, this home blends timeless architectural character with modern comfort and impressive amenities.This home offers plantation shutters & custom shades through out. The chef’s kitchen is the heart of the home, featuring top-grade appliances, a double oven, stone countertops, abundant cabinetry, and a large center island that flows seamlessly into the spacious sitting and living areas. Decorative columns add architectural distinction while subtly defining the open-concept spaces. The inviting family room features a fireplace, while the elegant dining room provides the perfect setting for both formal entertaining and casual family gatherings. A separate living room offers a comfortable retreat, and a convenient half bath & Laundry area completes the main level. Perfect bonus room above the 2 car garage offers additional office space or additional family room area. Upstairs, three spacious bedrooms include a luxurious primary suite with its own fireplace, sitting area, walk-in closet, and spa-like bath featuring a double vanity, walk-in steam shower, and multi-head shower system. Step outside to your private backyard oasis, complete with professional landscaping, composite deck, patio, porch, heated in-ground pool, hot tub, built-in fire pit, dedicated outdoor dining area, and outdoor shower. Whether entertaining guests or enjoying a quiet evening at home, this property offers an exceptional combination of indoor elegance and outdoor enjoyment.The basement offers wood flooring and abundant potential for additional living space waiting to be finished, while the attached two-car garage provides ample storage, rubber finished flooring for easy maintenance & wiring for an electric car charger. Located in Marshfield, Plymouth County, this distinctive Massachusetts home offers a rare combination of privacy, luxury, and resort-style amenities in a highly sought-after South Shore community.
| 2 weeks ago | Listing updated with changes from the MLS® | |
| 2 weeks ago | Listing first seen on site |

The property listing data and information, or the Images, set forth herein were provided to MLS Property Information Network, Inc. from third party sources, including sellers, lessors, landlords, and public records, and were compiled by MLS Property Information Network, Inc. The property listing data and information, and the Images, are for the personal, non-commercial use of consumers having a good faith interest in purchasing, leasing or renting listed properties of the type displayed to them and may not be used for any purpose other than to identify prospective properties which such consumers may have a good faith interest in purchasing, leasing or renting. MLS Property Information Network, Inc. and its subscribers disclaim any and all representations and warranties as to the accuracy of the property listing data and information, or as to the accuracy of any of the Images, set forth herein.
Last checked 2026-10-16 06:13 AM UTC