
Property Search
181 Dwelley StPembroke, MA 02359
Mortgage Calculator
Monthly Payment (Est.)
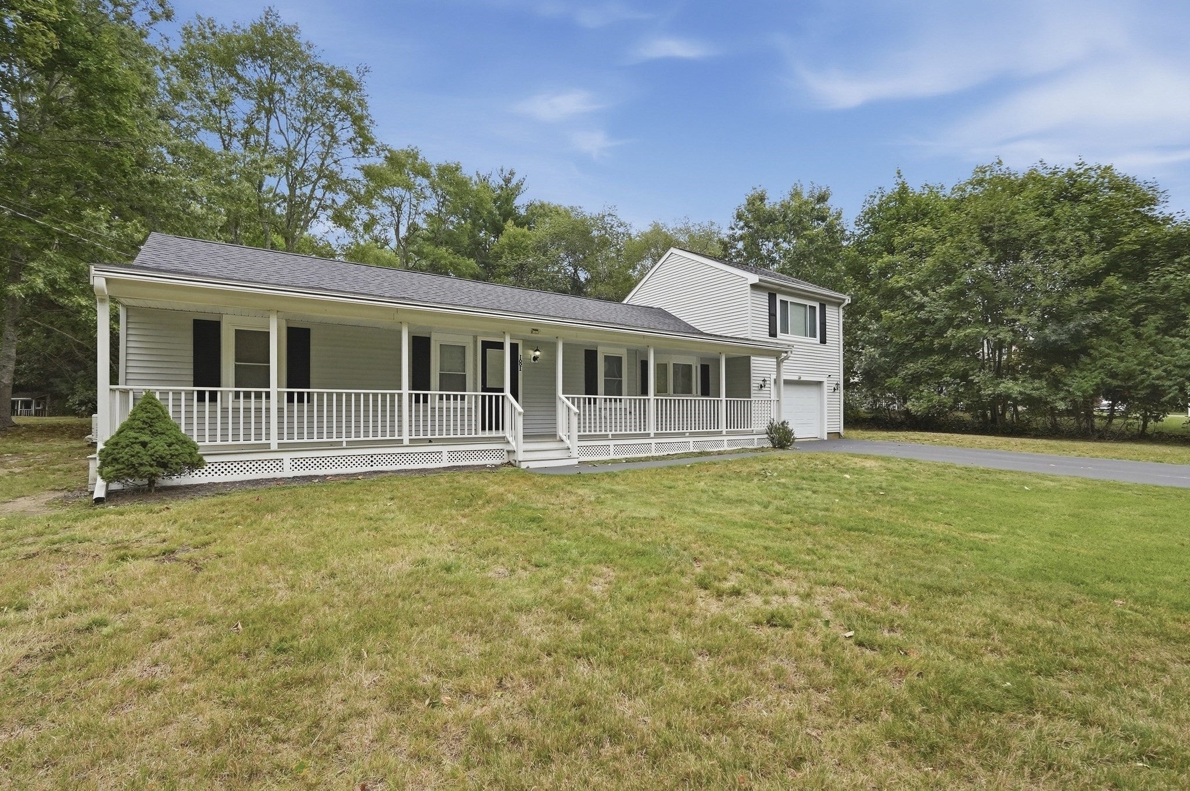
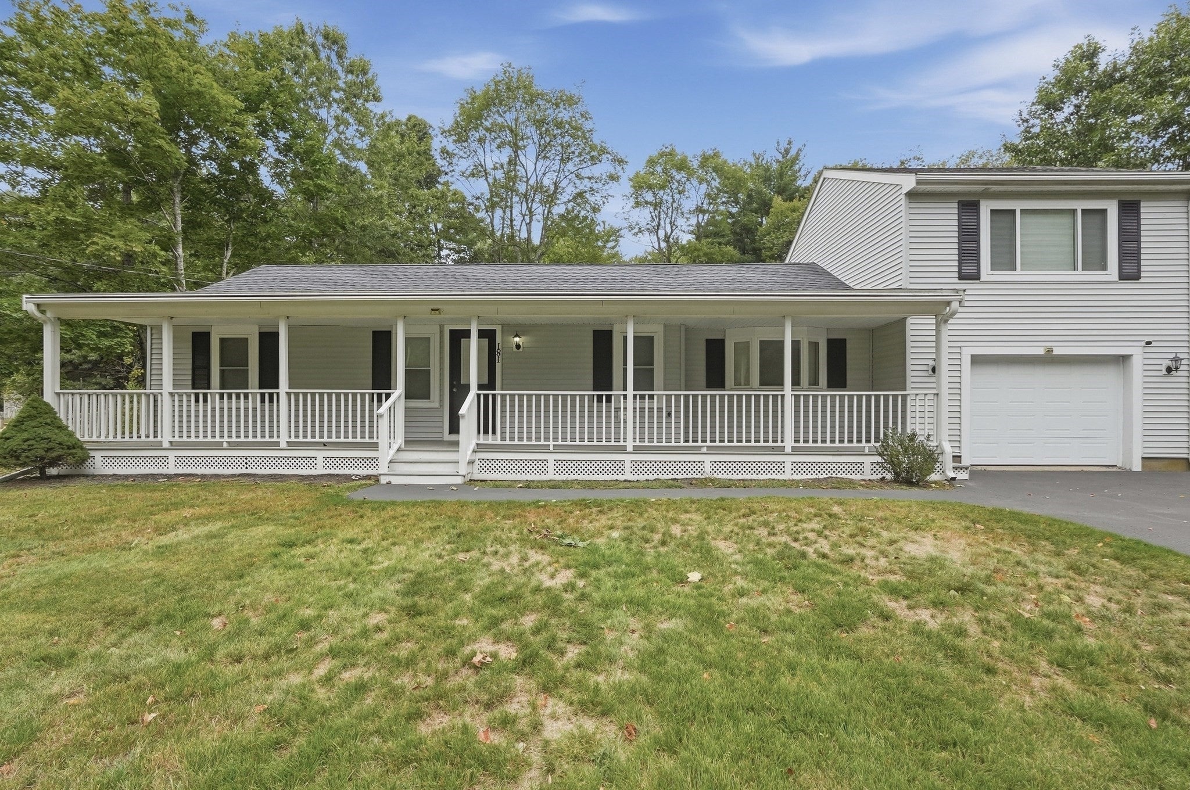
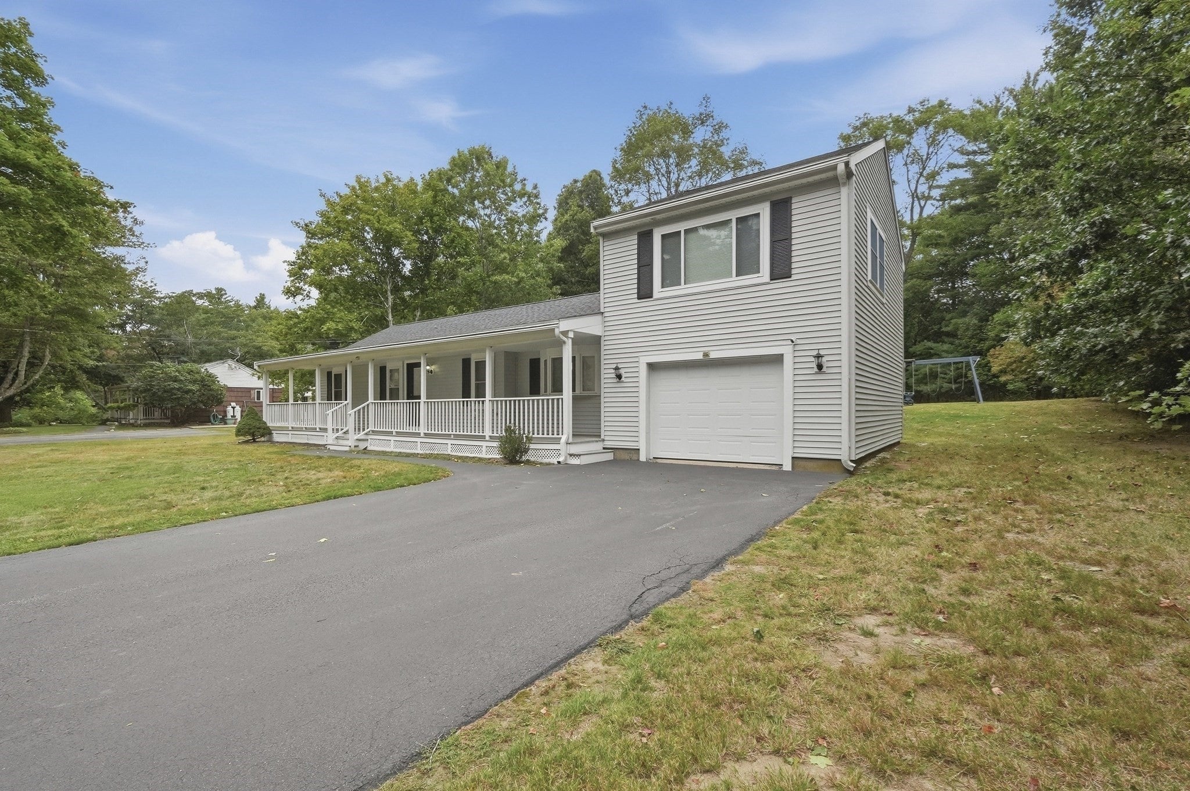
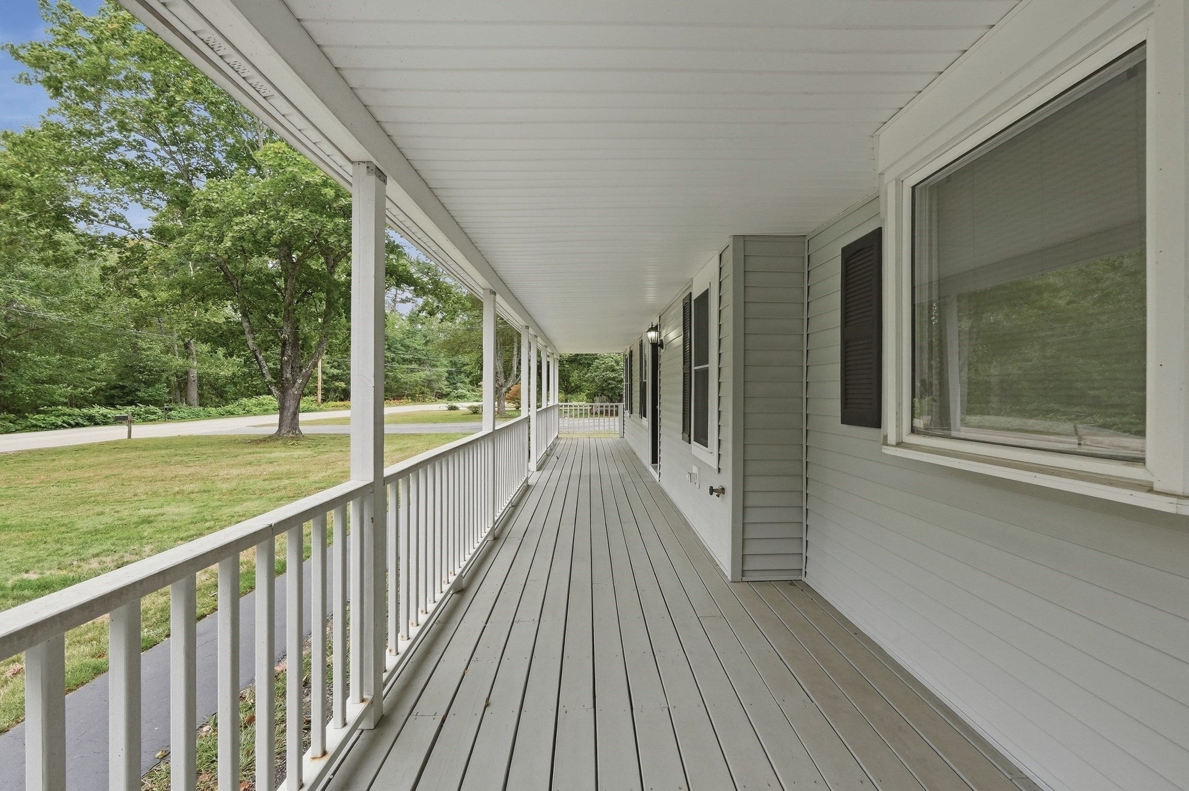
Enter an interest rate to see your estimated monthly payment.Welcome to 181 Dwelley Street in Pembroke! Step onto the inviting front porch, a perfect spot to enjoy your morning coffee or relax in a rocking chair at the end of the day. This 3 bedroom, 2 bath home offers a versatile layout, comfortable living spaces, and plenty of opportunity to make it your own.The first floor features a welcoming living room, kitchen with granite countertops and stainless-steel appliances, and a dining area, along with two conveniently located bedrooms, and a full bathroom offering flexibility for family, guests, or a home office. Upstairs, you’ll find a private primary suite situated above the garage, complete with an en suite full bath and walk-in closet, providing a spacious retreat separate from the main living area. Central air provides added comfort during the warmer months, while the attached garage offers the convenience of covered parking and additional storage. The home is also equipped with a generator for added peace of mind. A full basement with a DryZone system and Triple Safe sump pump provides additional storage and functionality. Step outside to a spacious backyard and patio, offering a great setting for outdoor dining, summer gatherings, or simply relaxing and enjoying the seasons. With plenty of room for entertaining, gardening, and outdoor activities, the backyard adds even more space to enjoy the property. Conveniently located near shopping, dining, schools, area amenities, and major routes, with the Halifax commuter rail station nearby for additional commuting options. With its flexible layout, inviting indoor and outdoor spaces, and room to add your own personal touches, 181 Dwelley Street offers a wonderful opportunity to make this house feel like home. Come see all that it has to offer at the open houses! Open house this Thursday 10/1 5:30-7 pm and Saturday 10/3 from 12-2 pm!
| 3 hours ago | Listing updated with changes from the MLS® | |
| yesterday | Listing first seen on site |

The property listing data and information, or the Images, set forth herein were provided to MLS Property Information Network, Inc. from third party sources, including sellers, lessors, landlords, and public records, and were compiled by MLS Property Information Network, Inc. The property listing data and information, and the Images, are for the personal, non-commercial use of consumers having a good faith interest in purchasing, leasing or renting listed properties of the type displayed to them and may not be used for any purpose other than to identify prospective properties which such consumers may have a good faith interest in purchasing, leasing or renting. MLS Property Information Network, Inc. and its subscribers disclaim any and all representations and warranties as to the accuracy of the property listing data and information, or as to the accuracy of any of the Images, set forth herein.
Last checked 2026-10-01 05:12 AM UTC