Property Search

Save
Ask
Tour
Hide
Share
$1,175,000
New Listing

11 Saddleback
Plymouth, MA 02360

For Sale|Single Family Residence|Active
2
Beds
3
Total Baths
3
Full Baths
3,463
SqFt
$339
/SqFt
2011
Built
Subdivision:
Saddleback
County:
Plymouth
Call Now: 781-383-5100
Is this the listing for you? We can help make it yours.
781-383-5100
Upcoming Open Houses
Sat, Oct 3, 11:00 AM - 12:00 PM
11 Saddleback11 Saddleback11 Saddleback11 Saddleback
Save
Ask
Tour
Hide
Share

Mortgage Calculator

Monthly Payment (Est.)

Enter an interest rate to see your estimated monthly payment.
Calculator powered by Showcase IDX, a Constellation1 Company. Copyright ©2026 Information is deemed reliable but not guaranteed.

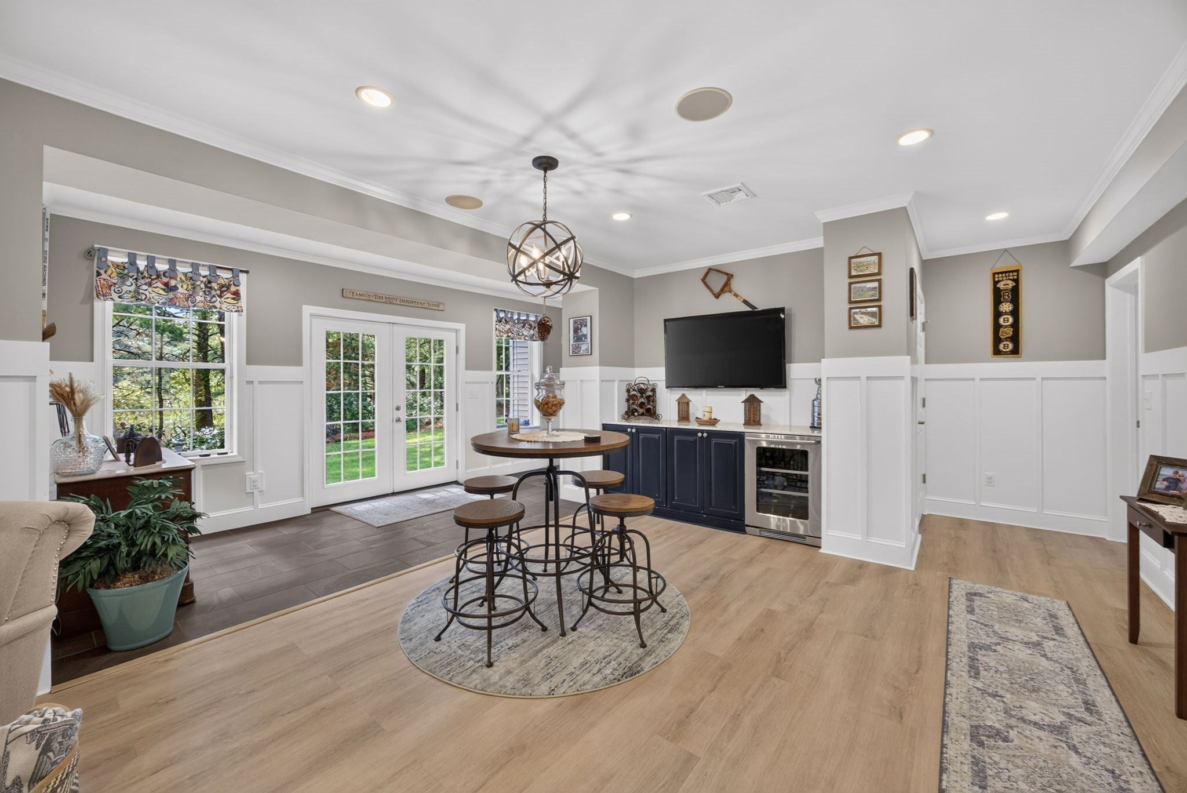
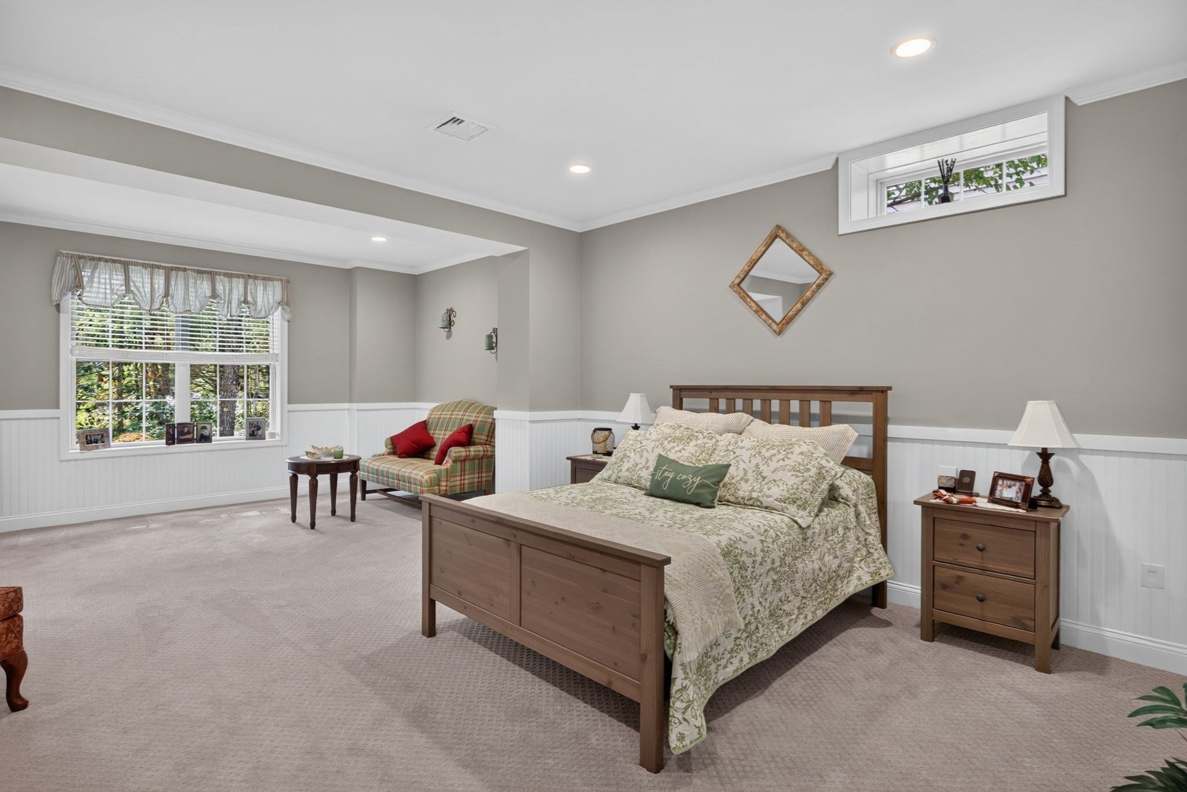
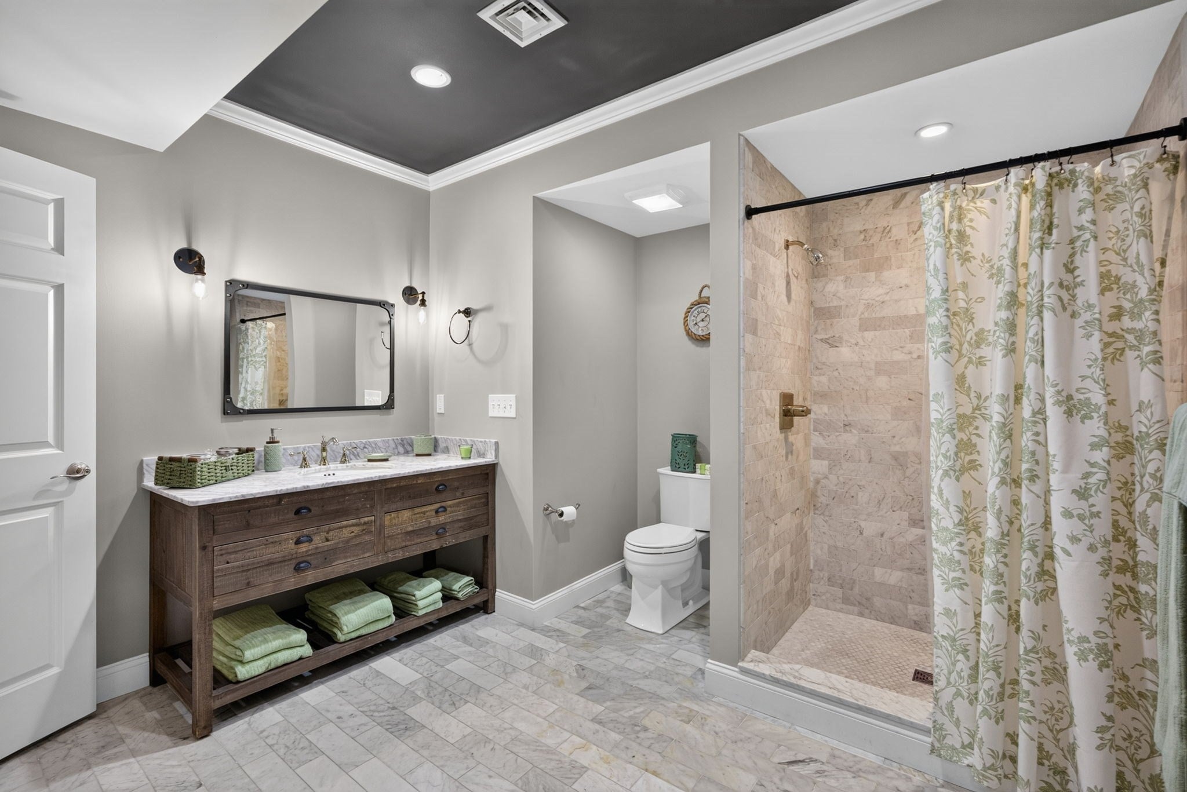
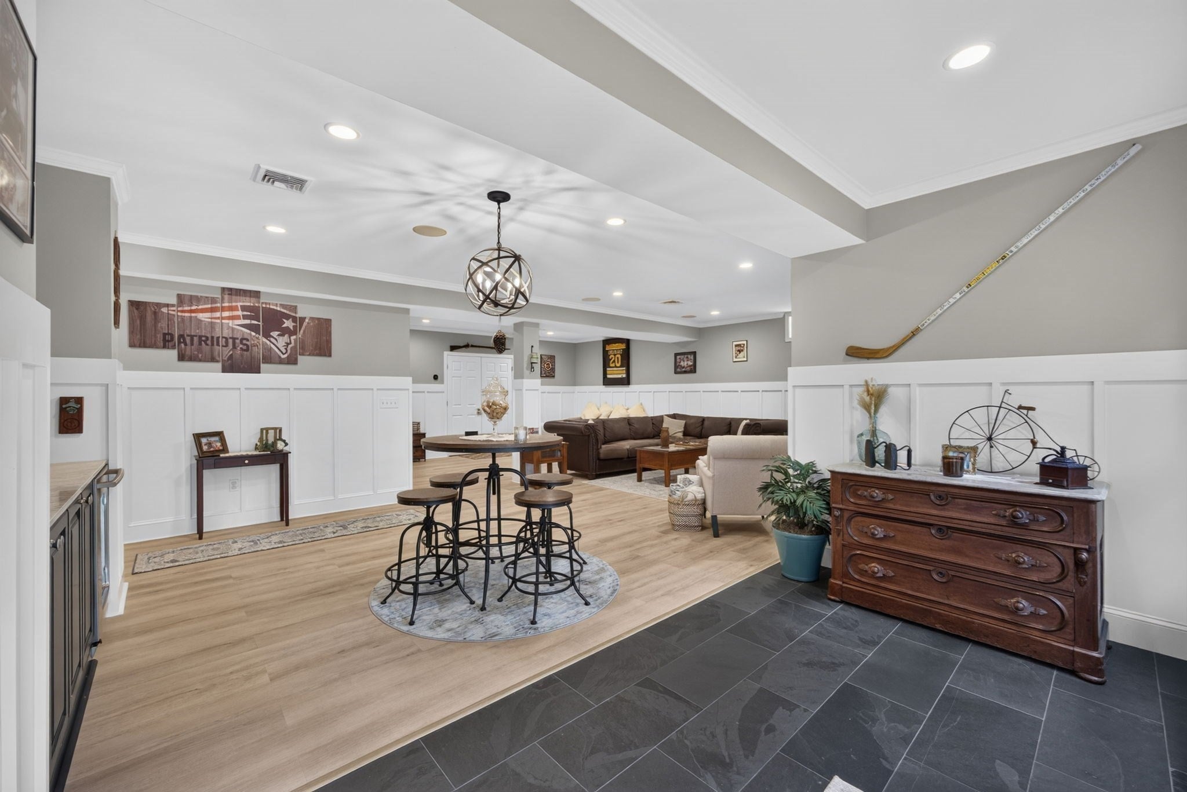
One of the unexpected things about this home is the finished lower level. It is incredible. Thoughtfully designed for the sports minded. The position of the T.V.'s allows maximum enjoyment to watch a variety of sports at the same time. - One T.V. with sectional seating and the other with a wine fridge and pub table. Dedicated craft room that allows you to quickly tidy up simply by closing the barn doors. Plenty of room for additional sleeping quarters. Large bathroom with sink cabinet and storage console from Restoration Hardware. Plenty of room to add a towel warmer. Upstairs starts with a 10 foot foyer with double tray ceiling and double crown molding. It is the popular Bay Hill floor plan in The Pinehills. Front of the house has a main floor bedroom and separate bathroom - laundry across the hall. Private first floor office. Kitchen, family room and dining area seamlessly flow together. It is the perfect open floor plan. Windows on either side of the fireplace and sliding glass doors and bank of windows capture all the natural light and views of mother nature that add to the tranquility. Board and Batton and Beadboard accent walls along with the Joanna Gaines shiplap wall paper creates the modern farm house feel effortlessly. Primary bedroom retreat has beadboard feature wall, tray ceiling, amazing walk in closet, double vanity, soaking tub and step in tiled shower. It is hard to describe all the layers of design and detail that brings this home to life. It needs to be experienced.

Save
Ask
Tour
Hide
Share
Listing Snapshot
Price 
$1,175,000
Days On Site 
0 Days
Bedrooms 
2
Inside Area (SqFt) 
3,463 sqft
Total Baths 
3
Full Baths 
3
Partial Baths 
N/A
Lot Size 
0.16 Acres
Year Built 
2011
MLS® Number 
73583962
Status 
Active
Property Tax 
$11,275
HOA/Condo/Coop Fees 
$393 monthly
Sq Ft Source 
Public Records
Friends & Family
Recent Activity
8 hours agoListing updated with changes from the MLS®
8 hours agoListing first seen on site
General Features
Acres 
0.16
Attached Garage 
Yes
Disclosures 
Two months HOA fees for Capital Contribution collected at closing. The Pinehills Sewer System is provided under a Groundwater Discharge Permit issued by MA DEP. Water provided by Aquarion Water Co - MAa private water utility company. Monthly HOA fee includes $68 Pinehills Landowners fee.
Foundation 
Concrete Perimeter
Garage 
Yes
Garage Spaces 
2
Parking 
PavedAttachedOff StreetGarage
Parking Spaces 
4
Property Sub Type 
Single Family Residence
Sewer 
Other
SqFt Above 
2220
SqFt Below 
1243
SqFt Total 
3463
Style 
Contemporary
Water Source 
PrivateOther
Zoning 
OSMUD
Interior Features
Appliances 
Gas Water HeaterOvenMicrowaveRangeRefrigeratorWasherDryer
Basement 
FullPartially FinishedWalk-Out AccessInterior Entry
Cooling 
Central AirZoned
Electric 
200+ Amp Service
Fireplace 
Yes
Fireplace Features 
Family Room
Fireplaces 
1
Flooring 
WoodTileCarpet
Heating 
Natural GasForced AirZoned
Interior 
Crown MoldingMaster DownstairsPantryWalk-In Closet(s)Ceiling Fan(s)Open FloorplanTray Ceiling(s)Vaulted Ceiling(s)
Main Level Bedrooms 
2
Window Features 
Screens
Bathroom 1 
Level - Main
Bathroom 2 
Level - Main
Bathroom 3 
Level - Basement
Bedroom 2 
Dimensions - 13x11Level - MainArea - 143
Dining Room 
Dimensions - 10x11Level - MainArea - 110
Family Room 
Dimensions - 18x21Level - MainArea - 378
Kitchen 
Dimensions - 13x19Level - MainArea - 247
Master Bedroom 
Dimensions - 16x25Level - MainArea - 400
Office 
Dimensions - 13x9Level - MainArea - 117
Save
Ask
Tour
Hide
Share
Exterior Features
Construction Details 
Frame
Exterior 
Rain Gutters
Fencing 
Fenced
Lot Features 
WoodedLandscaped
Patio And Porch 
Deck
Road Frontage 
Private Road
Roof 
Shingle
Windows/Doors 
Screens
Community Features
Association Fee 
$393.0
Association Fee Frequency 
Monthly
Community Features 
PoolTennis Court(s)Golf
MLS Area 
Pinehills
Roads 
Paved
Listing courtesy of Pinehills Resale team of Pinehills Brokerage Services LLC


The property listing data and information, or the Images, set forth herein were provided to MLS Property Information Network, Inc. from third party sources, including sellers, lessors, landlords, and public records, and were compiled by MLS Property Information Network, Inc. The property listing data and information, and the Images, are for the personal, non-commercial use of consumers having a good faith interest in purchasing, leasing or renting listed properties of the type displayed to them and may not be used for any purpose other than to identify prospective properties which such consumers may have a good faith interest in purchasing, leasing or renting. MLS Property Information Network, Inc. and its subscribers disclaim any and all representations and warranties as to the accuracy of the property listing data and information, or as to the accuracy of any of the Images, set forth herein.

Last checked 2026-09-30 03:04 AM UTC

Neighborhood & Commute
Source: Walkscore
Disclosure: Community information and market data powered by Constellation Data Labs. Information is deemed reliable but not guaranteed.
Save
Ask
Tour
Hide
Share