
Property Search
279 Oldham StPembroke, MA 02359
Mortgage Calculator
Monthly Payment (Est.)
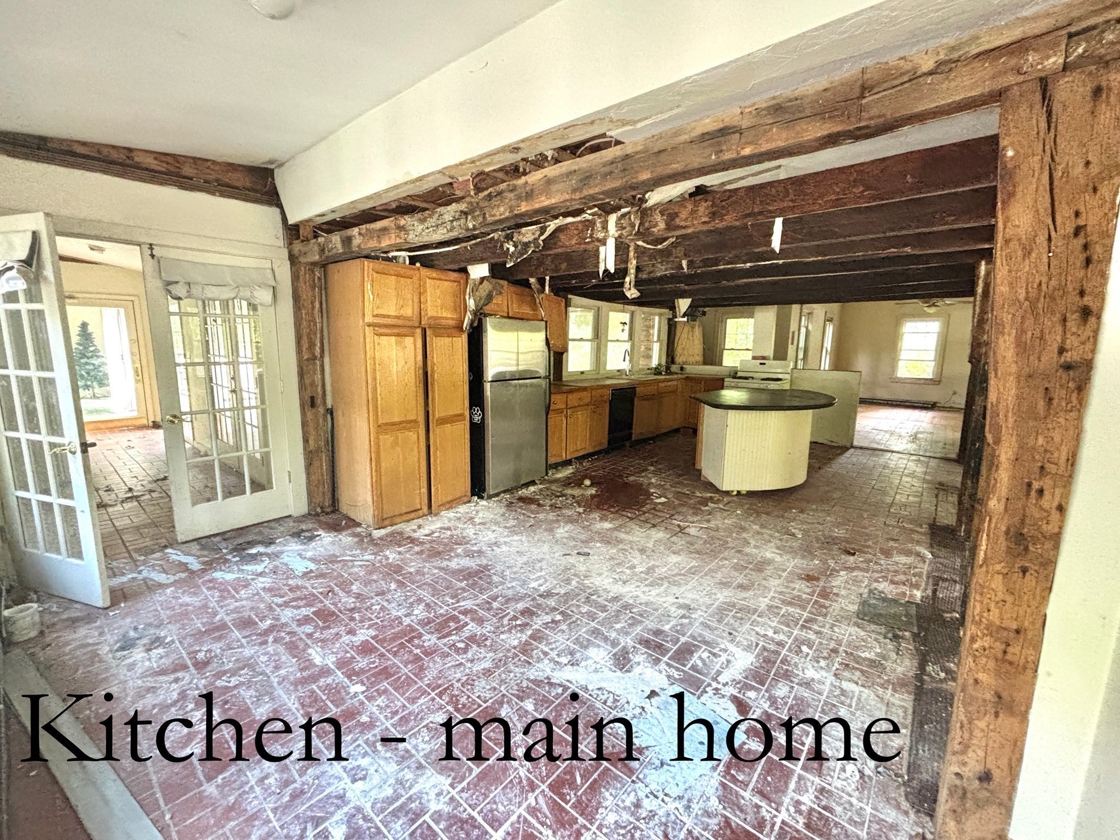
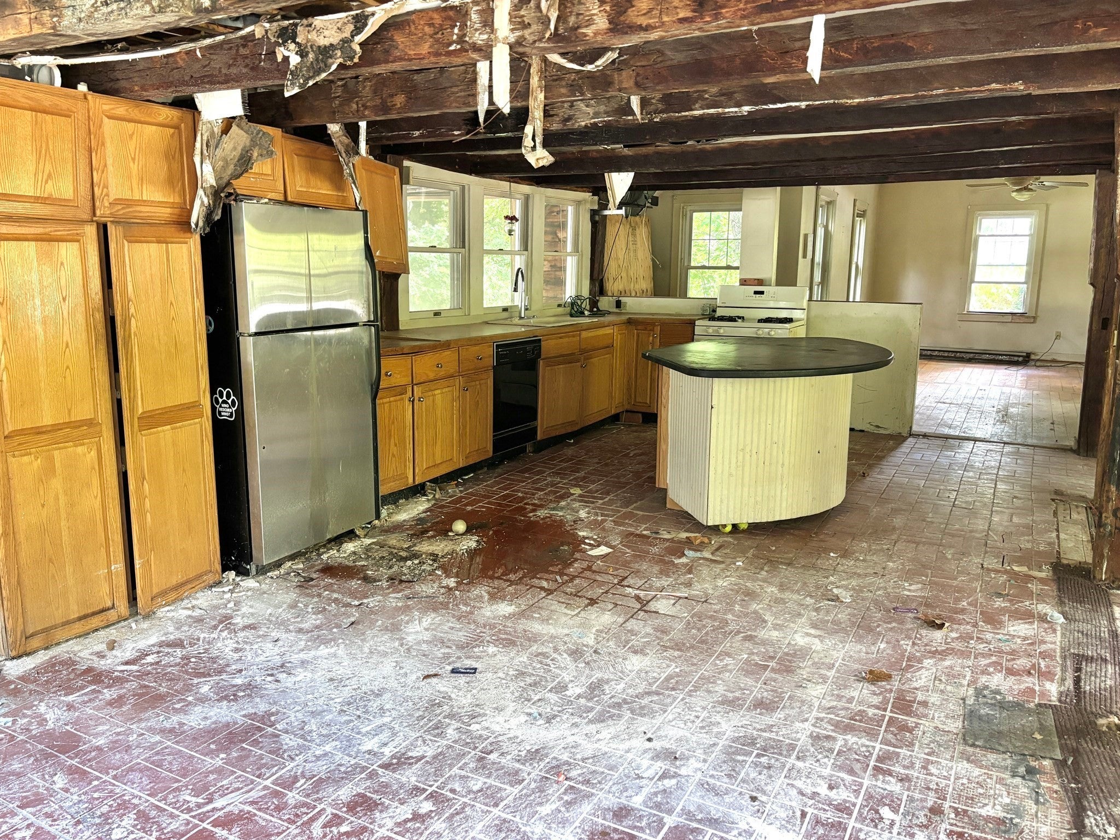
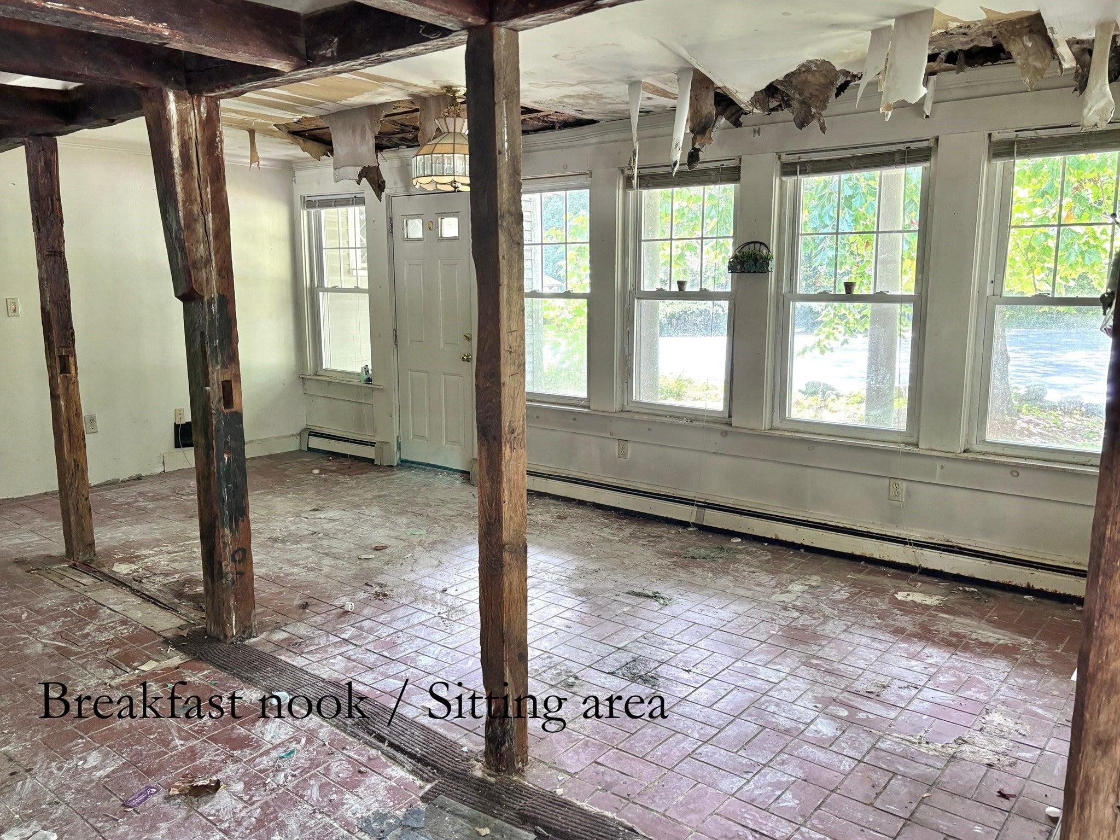
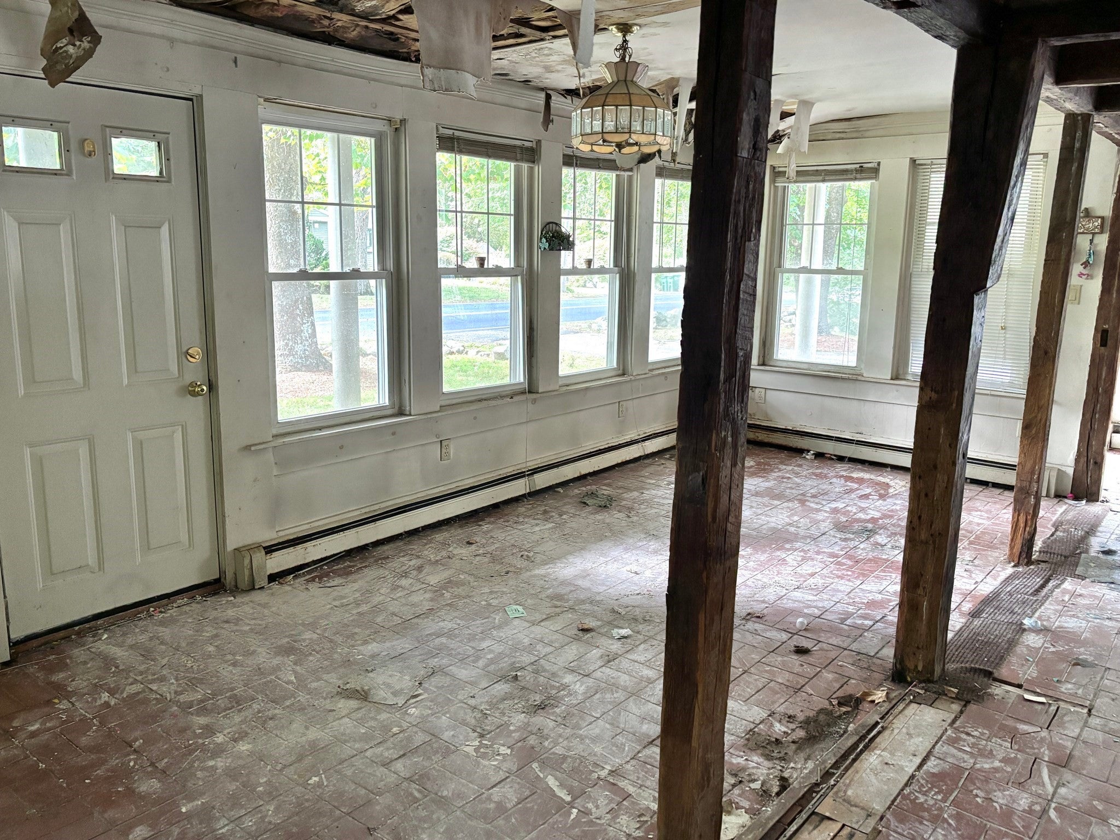
Enter an interest rate to see your estimated monthly payment.Help restore this distinctive 1850 home to its former grandeur! Filled with character, soaring ceilings and abundant natural light, this unique property offers tremendous potential along with a separate 2-bedroom unit—perfect for living in while renovating the main house. The main home features an expansive kitchen with room for a breakfast nook or sitting area, two first-floor living spaces (one offering potential as a bedroom), and exceptionally high ceilings throughout. A 3/4 bath with laundry completes the first floor. Upstairs, the spacious step-down primary bedroom is joined by two additional bedrooms, including one with a walk-in closet. The second unit is conveniently located on the main level and offers a lot of natural light, two bedrooms, a living room, kitchen, full bath with tub, high ceilings, and multiple sliders opening to the oversized deck. Outdoor spaces are just as special. Relax on the expansive deck overlooking the private yard, or enjoy the huge enclosed screened room off the main house, a wonderful spot to take in the peaceful surroundings. The yard offers plenty of room for entertaining, gardening and outdoor gatherings. A two-car garage includes a walk-up, full-dormered attic providing excellent storage and even more possibilities.Important property information: A kitchen pipe burst approximately two years ago, and the home subsequently developed mold. ProEnviro recently completed an ozone treatment so contents could be removed. The property will require full mold remediation, estimated at approximately $10,000–$12,000 and an entire new kitchen. Septic system has failed and replacement will be the buyer's responsibility. Buyers may qualify for the Massachusetts Septic Tax Credit of up to $18,000; buyers should independently verify eligibility. Furnace approximately 11 years old, water heater approximately 3 years old and roof approximately 18 years old. Most windows were replaced in 1993–1995.This is not a project for everyone—but for the buyer who sees the potential, 279 Oldham offers space, character, versatility and an opportunity that is increasingly hard to find. Live in the second unit while bringing the main house back to life. Put in the work and imagine what this remarkable property could become! Is your curiosity peaked? Set up a showing or attend our Open House Sat 10/3 from 11-12:30. And be sure to check out house video.
| 9 hours ago | Listing updated with changes from the MLS® | |
| 10 hours ago | Listing first seen on site |

The property listing data and information, or the Images, set forth herein were provided to MLS Property Information Network, Inc. from third party sources, including sellers, lessors, landlords, and public records, and were compiled by MLS Property Information Network, Inc. The property listing data and information, and the Images, are for the personal, non-commercial use of consumers having a good faith interest in purchasing, leasing or renting listed properties of the type displayed to them and may not be used for any purpose other than to identify prospective properties which such consumers may have a good faith interest in purchasing, leasing or renting. MLS Property Information Network, Inc. and its subscribers disclaim any and all representations and warranties as to the accuracy of the property listing data and information, or as to the accuracy of any of the Images, set forth herein.
Last checked 2026-09-30 03:12 AM UTC