
Property Search
Save
Ask
Tour
Hide
$1,400,000
1 Day On Site
48 Sachem Rd.Plymouth, MA 02360
For Sale|Single Family Residence|Active
7
Beds
4
Total Baths
3
Full Baths
1
Partial Bath
3,364
SqFt
$416
/SqFt
1985
Built
Subdivision:
Cedar Bushes
County:
Plymouth
Call Now: 781-383-5100
Is this the listing for you? We can help make it yours.
781-383-5100Upcoming Open Houses
Sun, Oct 4, 1:00 PM - 3:00 PM
Save
Ask
Tour
Hide
Mortgage Calculator
Monthly Payment (Est.)
Enter an interest rate to see your estimated monthly payment.Calculator powered by Showcase IDX, a Constellation1 Company. Copyright ©2026 Information is deemed reliable but not guaranteed.
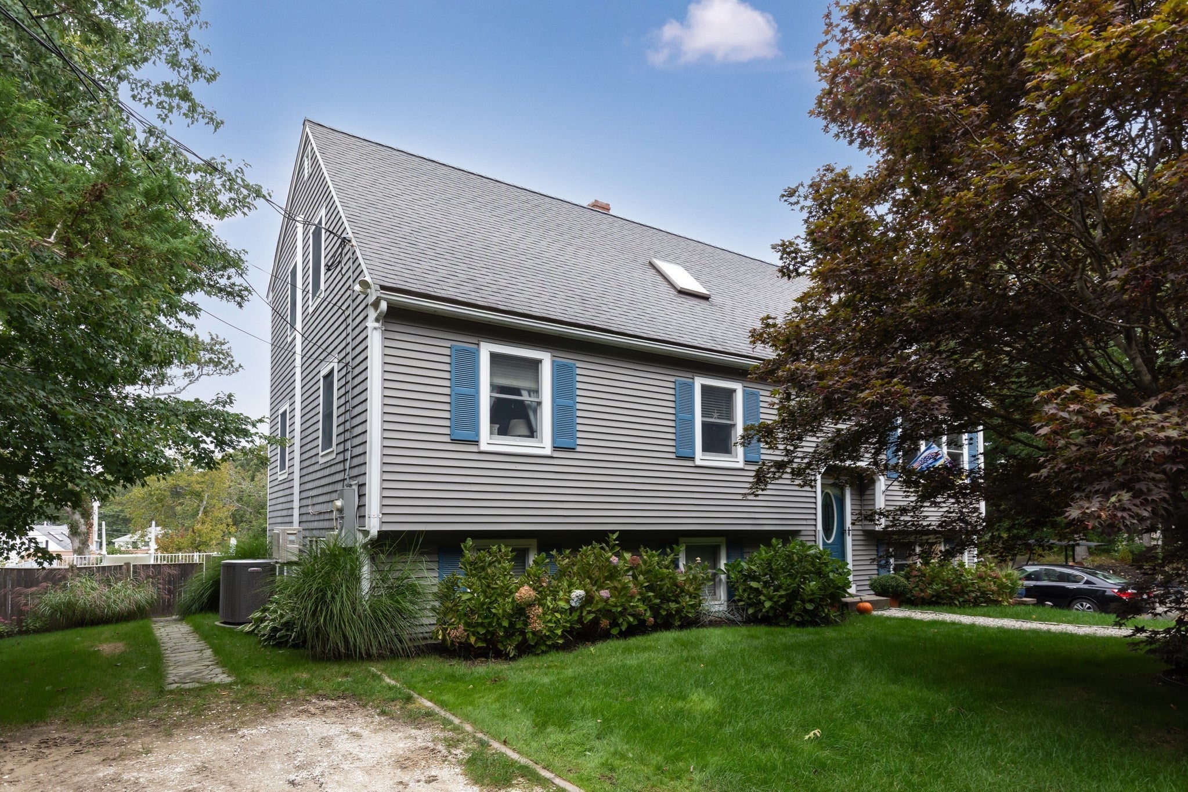
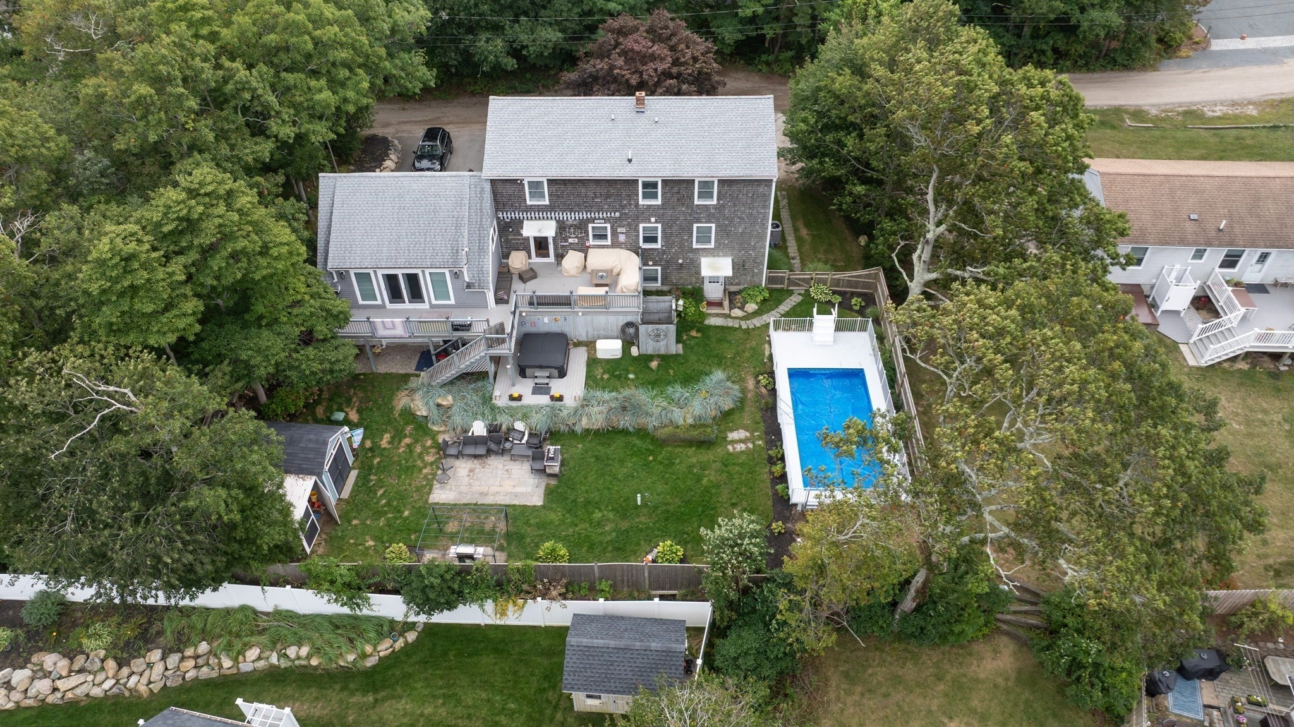
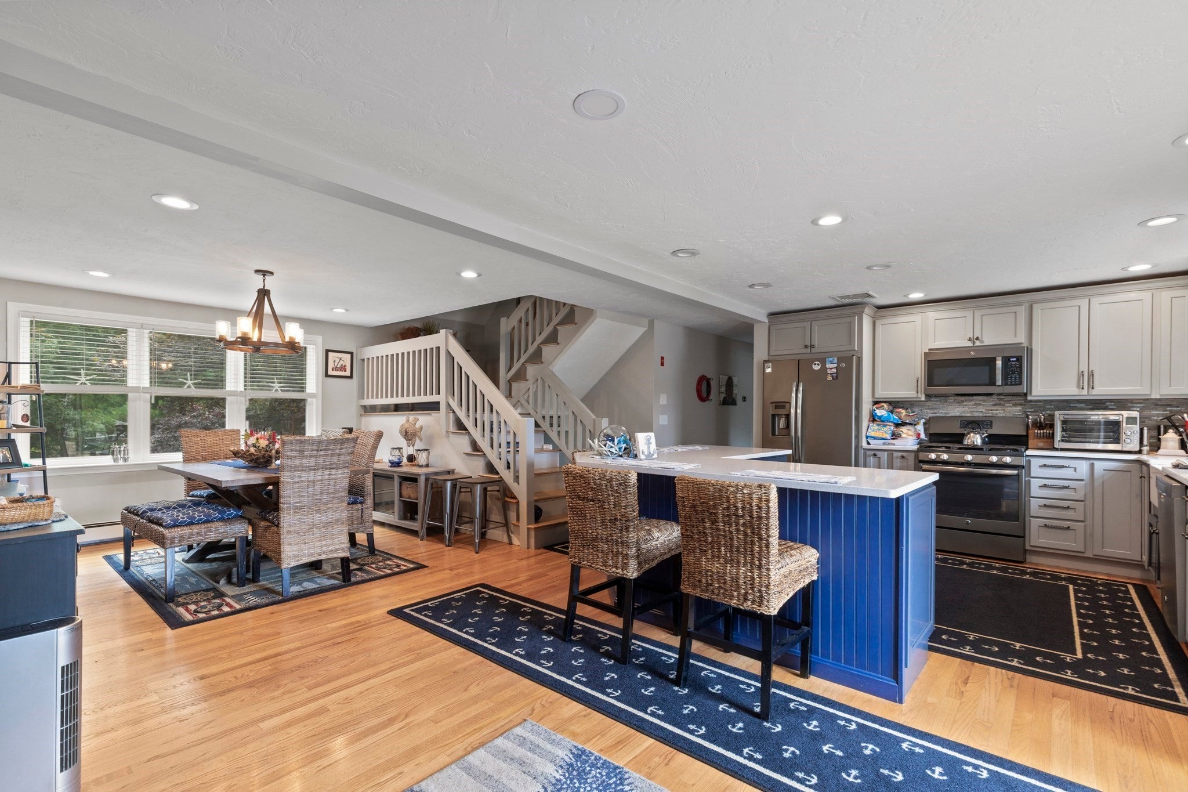
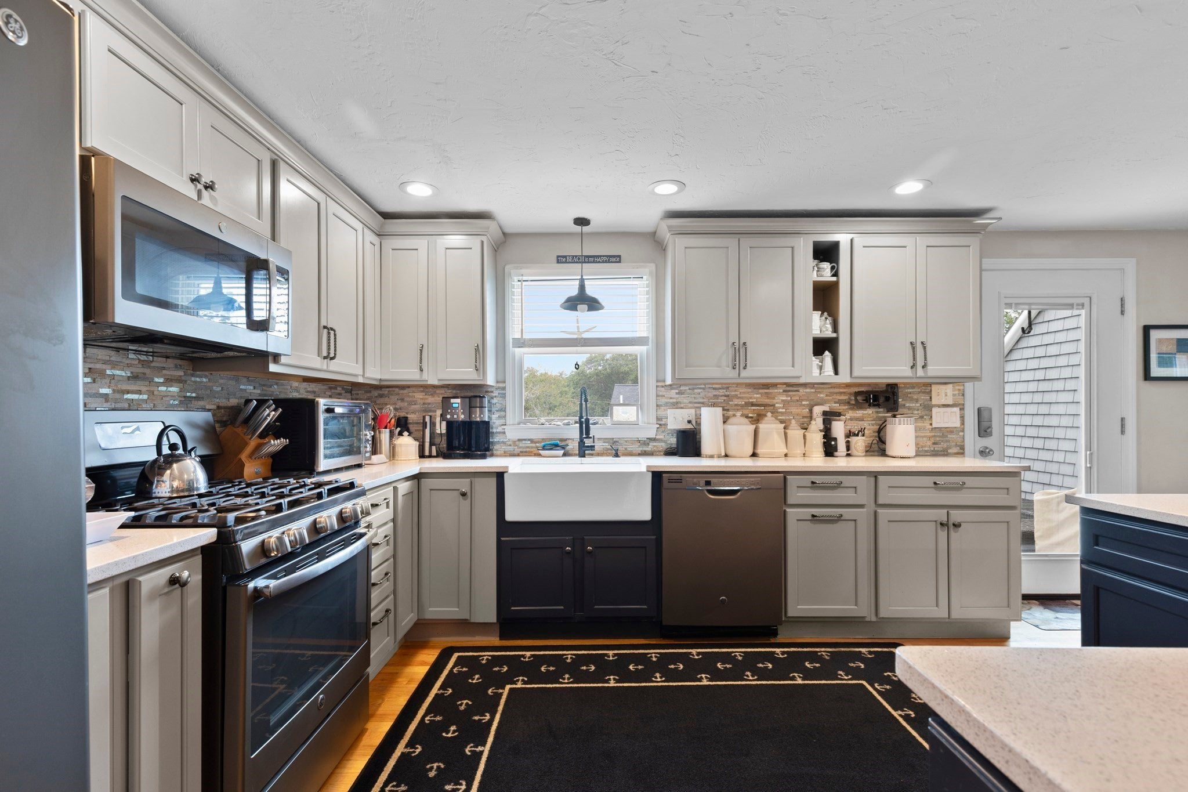
This beautiful well maintained home has all the features you would want in a 7 bedroom home. It also has a large 2 bedroom in-law/adu apartment. The home is a 3 minute walk to beautiful Manomet Beach. Extensive features include a large above gound heated salt water pool, numerous multi level decks, a 6 person hot tub, out door shower, fenced in yard, whole house generator, 2 storage sheds, security system and much more. The beautiful very large living room has a gas fireplace, built in book shelves, and a bar. This home is in move in condition and ready for new occupants.
Save
Ask
Tour
Hide
Listing Snapshot
Price
$1,400,000
Days On Site
1 Day
Bedrooms
7
Inside Area (SqFt)
3,364 sqft
Total Baths
4
Full Baths
3
Partial Baths
1
Lot Size
0.23 Acres
Year Built
1985
MLS® Number
73583065
Status
Active
Property Tax
$9,077.16
HOA/Condo/Coop Fees
N/A
Sq Ft Source
Public Records
Friends & Family
Recent Activity
| yesterday | Listing updated with changes from the MLS® | |
| yesterday | Listing first seen on site |
General Features
Acres
0.23
Attached Garage
Yes
Foundation
Concrete Perimeter
Garage
Yes
Garage Spaces
2
Parking
PavedAttachedGarage Door OpenerStorageOff StreetGarage
Parking Spaces
6
Property Sub Type
Single Family Residence
Security
Security System
Sewer
Private Sewer
SqFt Above
3364
SqFt Total
3364
Style
Cape
Water Source
Public
Zoning
R 20 SL
Interior Features
Appliances
Water HeaterRangeDishwasherMicrowaveRefrigeratorWasherDryerGas Cooktop
Basement
FullFinishedWalk-Out AccessInterior EntryConcrete
Cooling
Central AirCeiling Fan(s)
Electric
Generator200+ Amp Service
Fireplace
Yes
Fireplace Features
Living Room
Fireplaces
1
Flooring
TileVinylCarpetLaminateHardwood
Heating
CentralBaseboardPropaneZoned
Interior
Ceiling Fan(s)Walk-In Closet(s)Cathedral Ceiling(s)
Laundry Features
Washer Hookup
Spa
Yes
Window Features
Insulated Windows
Bathroom 1
Level - Second
Bathroom 2
Level - Second
Bathroom 3
Level - Second
Bedroom 2
Dimensions - 11x9Level - FirstArea - 99
Bedroom 3
Dimensions - 11x19Level - FirstArea - 209
Bedroom 4
Dimensions - 14x11Level - SecondArea - 154
Bedroom 5
Dimensions - 12x10Level - SecondArea - 120
Kitchen
Dimensions - 26x18Level - FirstArea - 468
Living Room
Dimensions - 28x28Level - FirstArea - 784
Master Bedroom
Dimensions - 22x13Level - SecondArea - 286
Office
Dimensions - 9x8Level - BasementArea - 72
Save
Ask
Tour
Hide
Exterior Features
Construction Details
Frame
Exterior
BalconyRain GuttersStorageOutdoor Shower
Fencing
Fenced
Lot Features
Level
Other Structures
Storage
Patio And Porch
PorchDeckPatio
Pool Features
HeatedAbove GroundPrivate
Private Pool
Yes
Road Frontage
Unimproved
Roof
Shingle
Spa
Yes
Spa Features
Private
Waterfront Features
Ocean Front
Windows/Doors
Insulated Windows
Community Features
MLS Area
Cedar Bushes
Roads
Unimproved
Schools
School District
Unknown
Elementary School
Indian Brook
Middle School
Unknown
High School
Unknown
Listing courtesy of Larry Gay of RE/MAX Real Estate Center

The property listing data and information, or the Images, set forth herein were provided to MLS Property Information Network, Inc. from third party sources, including sellers, lessors, landlords, and public records, and were compiled by MLS Property Information Network, Inc. The property listing data and information, and the Images, are for the personal, non-commercial use of consumers having a good faith interest in purchasing, leasing or renting listed properties of the type displayed to them and may not be used for any purpose other than to identify prospective properties which such consumers may have a good faith interest in purchasing, leasing or renting. MLS Property Information Network, Inc. and its subscribers disclaim any and all representations and warranties as to the accuracy of the property listing data and information, or as to the accuracy of any of the Images, set forth herein.
Last checked 2026-09-29 01:46 AM UTC
The property listing data and information, or the Images, set forth herein were provided to MLS Property Information Network, Inc. from third party sources, including sellers, lessors, landlords, and public records, and were compiled by MLS Property Information Network, Inc. The property listing data and information, and the Images, are for the personal, non-commercial use of consumers having a good faith interest in purchasing, leasing or renting listed properties of the type displayed to them and may not be used for any purpose other than to identify prospective properties which such consumers may have a good faith interest in purchasing, leasing or renting. MLS Property Information Network, Inc. and its subscribers disclaim any and all representations and warranties as to the accuracy of the property listing data and information, or as to the accuracy of any of the Images, set forth herein.
Last checked 2026-09-29 01:46 AM UTC
Neighborhood & Commute
Source: Walkscore
Disclosure: Community information and market data powered by Constellation Data Labs. Information is deemed reliable but not guaranteed.
Save
Ask
Tour
Hide