Property Search

Save
Ask
Tour
Hide
Share
$725,000
New Listing

28 Cross Wind
Plymouth, MA 02360

For Sale|Single Family Residence|Active
2
Beds
3
Total Baths
2
Full Baths
1
Partial Bath
2,061
SqFt
$352
/SqFt
2002
Built
Subdivision:
Great Island
County:
Plymouth
Call Now: 781-383-5100
Is this the listing for you? We can help make it yours.
781-383-5100
28 Cross Wind28 Cross Wind28 Cross Wind28 Cross Wind
Save
Ask
Tour
Hide
Share

Mortgage Calculator

Monthly Payment (Est.)

Enter an interest rate to see your estimated monthly payment.
Calculator powered by Showcase IDX, a Constellation1 Company. Copyright ©2026 Information is deemed reliable but not guaranteed.

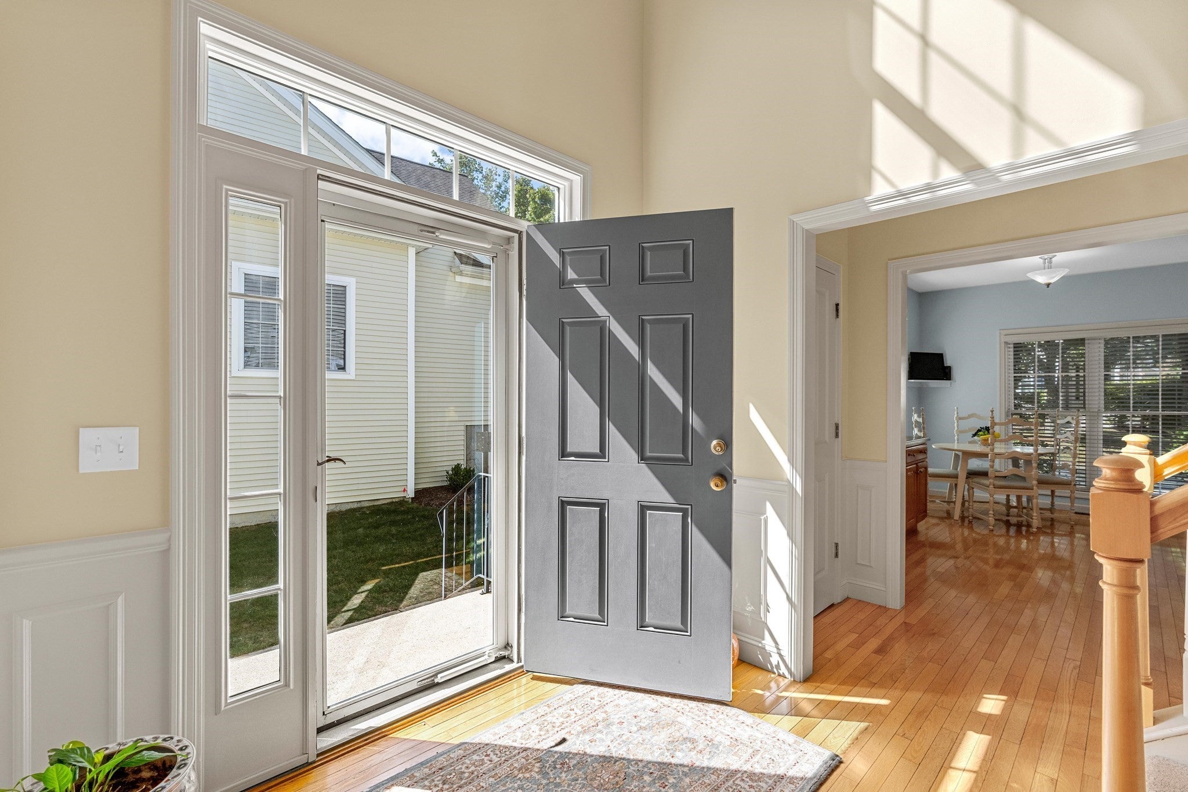
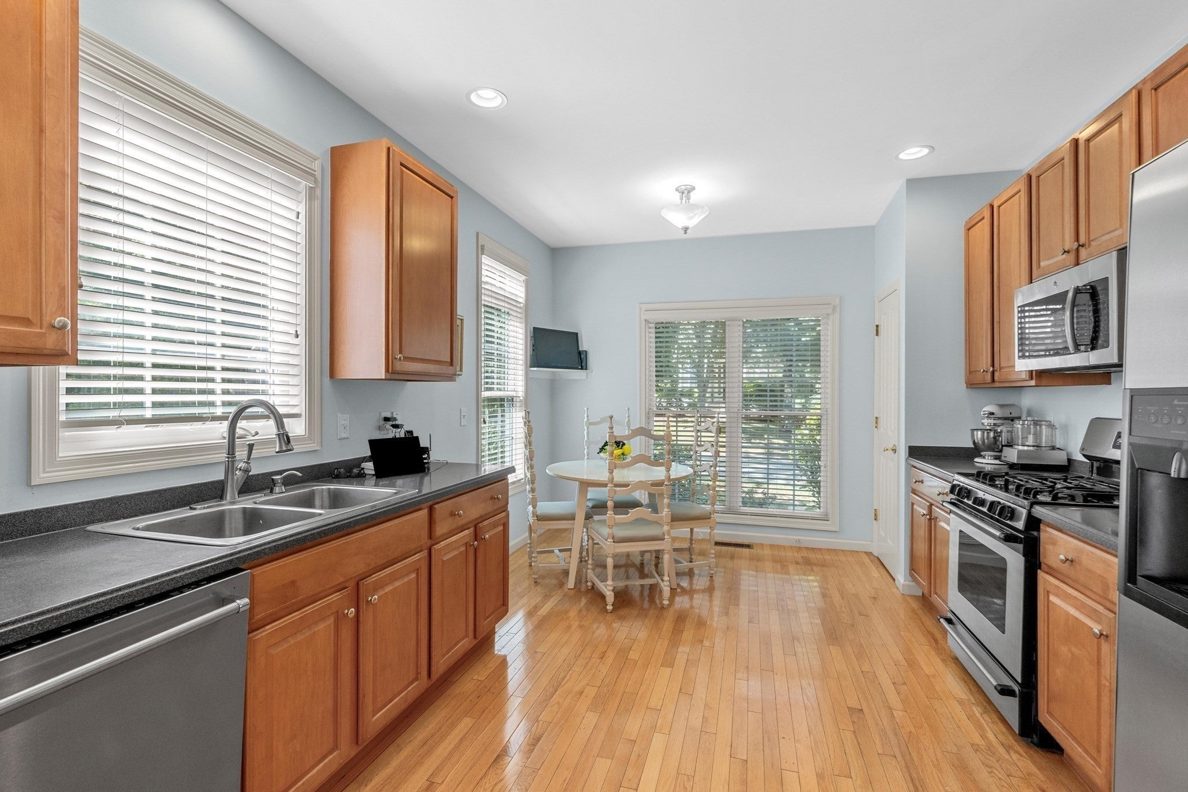
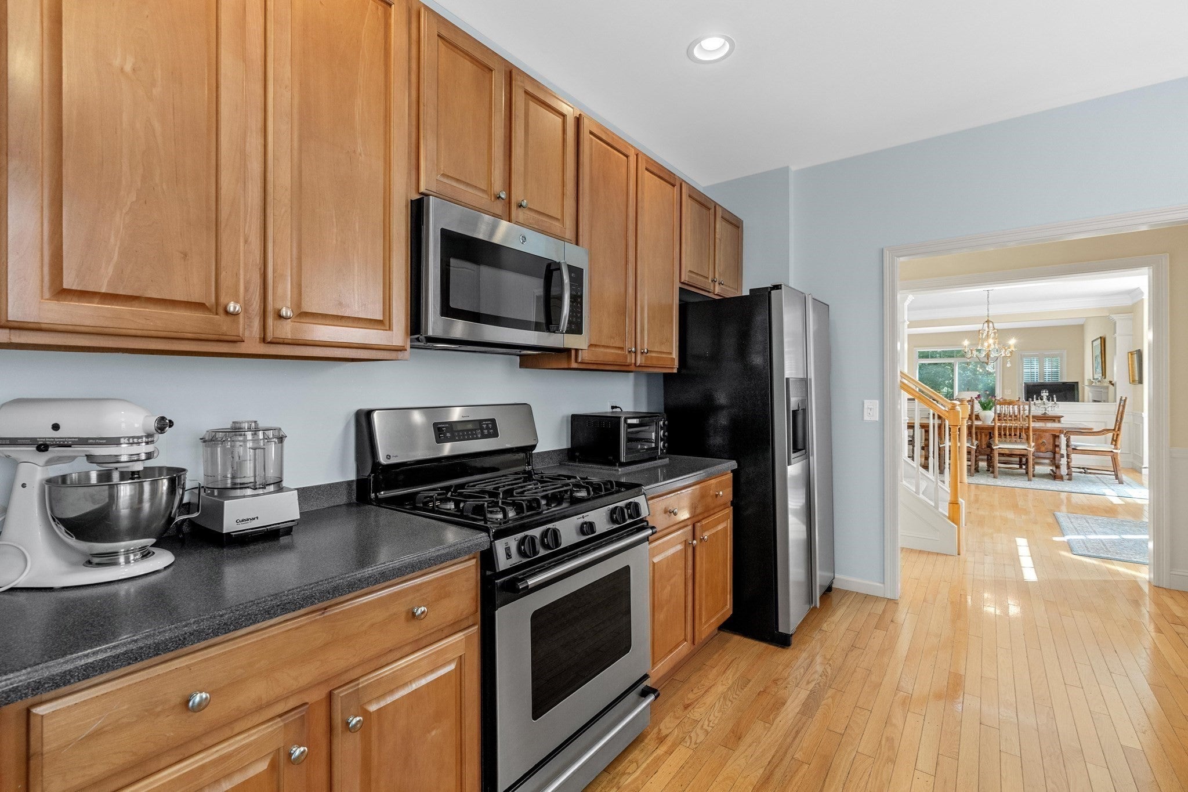
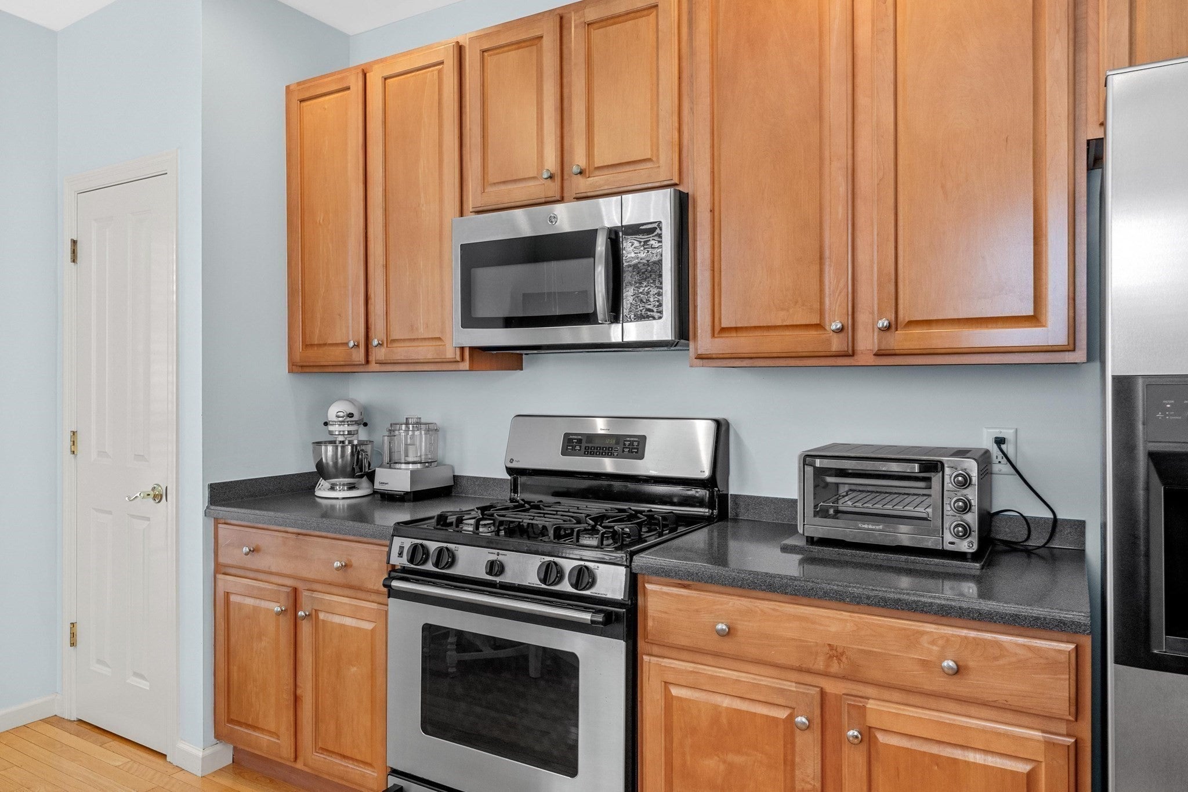
Beautifully maintained Milton model in the sought-after 55+ Great Island neighborhood at The Pinehills! A welcoming two-story foyer features an open staircase and coat closet. The eat-in kitchen opens to the foyer and formal dining room, accented with elegant crown molding, then flows into the great room with a gas fireplace and access to an extended composite deck overlooking a peaceful, private setting. The first-floor primary suite offers a walk-in closet and private bath. An office, laundry and half bath complete the main level. Upstairs features a generous den that could serve as a family room or flexible living space, plus a second bedroom with an en-suite bath. A full walkout basement provides ample storage and additional possibilities. Updates include HVAC (2022), hot water tank and washer/dryer (2026). Ideally located just a short distance from the Overlook Clubhouse with an indoor pool, fitness center, tennis, pickleball, bocce and billiards. Enjoy Great Island Pond, scenic trails and more!

Save
Ask
Tour
Hide
Share
Listing Snapshot
Price 
$725,000
Days On Site 
0 Days
Bedrooms 
2
Inside Area (SqFt) 
2,061 sqft
Total Baths 
3
Full Baths 
2
Partial Baths 
1
Lot Size 
0.13 Acres
Year Built 
2002
MLS® Number 
73582634
Status 
Active
Property Tax 
$7,914
HOA/Condo/Coop Fees 
$345 monthly
Sq Ft Source 
Public Records
Friends & Family
Recent Activity
10 hours agoListing updated with changes from the MLS®
10 hours agoListing first seen on site
General Features
Acres 
0.13
Attached Garage 
Yes
Disclosures 
Additional $68 Fee to Pinehills LLC
Foundation 
Concrete Perimeter
Garage 
Yes
Garage Spaces 
2
Green Energy Efficient 
Thermostat
Parking 
PavedAttachedGarage Door OpenerOff StreetGarage
Parking Spaces 
4
Property Sub Type 
Single Family Residence
Sewer 
Private Sewer
SqFt Above 
2061
SqFt Total 
2061
Style 
Contemporary
Water Source 
Private
Zoning 
RR
Interior Features
Appliances 
Gas Water HeaterWater HeaterRangeDishwasherDisposalMicrowaveRefrigeratorWasherDryerPlumbed For Ice Maker
Basement 
FullWalk-Out AccessInterior EntryUnfinished
Cooling 
Central AirCeiling Fan(s)Zoned
Electric 
200+ Amp Service
Fireplace 
Yes
Fireplaces 
1
Flooring 
TileCarpetHardwood
Heating 
Natural GasForced AirFireplace(s)Zoned
Interior 
Cathedral Ceiling(s)Ceiling Fan(s)Master DownstairsPantryWalk-In Closet(s)Crown Molding
Laundry Features 
Electric Dryer HookupWasher Hookup
Bathroom 1 
Level - First
Bathroom 2 
Level - First
Bathroom 3 
Level - Second
Bedroom 2 
Dimensions - 14x11Level - SecondArea - 154
Dining Room 
Dimensions - 13x12Level - FirstArea - 156
Kitchen 
Dimensions - 17x11Level - FirstArea - 187
Master Bedroom 
Dimensions - 14x12Level - FirstArea - 168
Office 
Dimensions - 10x7Level - FirstArea - 70
Save
Ask
Tour
Hide
Share
Exterior Features
Construction Details 
Frame
Exterior 
Rain Gutters
Lot Features 
WoodedLevelLandscaped
Patio And Porch 
Deck
Road Frontage 
Private Road
Roof 
Shingle
Windows/Doors 
French DoorsStorm Door(s)
Community Features
Association Fee 
$345.0
Association Fee Frequency 
Monthly
Community Features 
PoolTennis Court(s)Golf
MLS Area 
Pinehills
Senior Community 
Yes
Roads 
Paved
Listing courtesy of Cheryl Phelan of Coldwell Banker Realty - Plymouth


The property listing data and information, or the Images, set forth herein were provided to MLS Property Information Network, Inc. from third party sources, including sellers, lessors, landlords, and public records, and were compiled by MLS Property Information Network, Inc. The property listing data and information, and the Images, are for the personal, non-commercial use of consumers having a good faith interest in purchasing, leasing or renting listed properties of the type displayed to them and may not be used for any purpose other than to identify prospective properties which such consumers may have a good faith interest in purchasing, leasing or renting. MLS Property Information Network, Inc. and its subscribers disclaim any and all representations and warranties as to the accuracy of the property listing data and information, or as to the accuracy of any of the Images, set forth herein.

Last checked 2026-09-26 12:39 AM UTC

Neighborhood & Commute
Source: Walkscore
Disclosure: Community information and market data powered by Constellation Data Labs. Information is deemed reliable but not guaranteed.
Save
Ask
Tour
Hide
Share