Property Search

Save
Ask
Tour
Hide
Share
$935,000
2 Days On Site

Riverview 60 Newbury
60 Newbury St 10
Quincy, MA 02171

For Sale|Condominium|Active
2
Beds
2
Total Baths
2
Full Baths
1,362
SqFt
$686
/SqFt
2020
Built
County:
Norfolk
Call Now: 781-383-5100
Is this the listing for you? We can help make it yours.
781-383-5100
60 Newbury St 1060 Newbury St 1060 Newbury St 1060 Newbury St 10
Save
Ask
Tour
Hide
Share

Mortgage Calculator

Monthly Payment (Est.)

Enter an interest rate to see your estimated monthly payment.
Calculator powered by Showcase IDX, a Constellation1 Company. Copyright ©2026 Information is deemed reliable but not guaranteed.

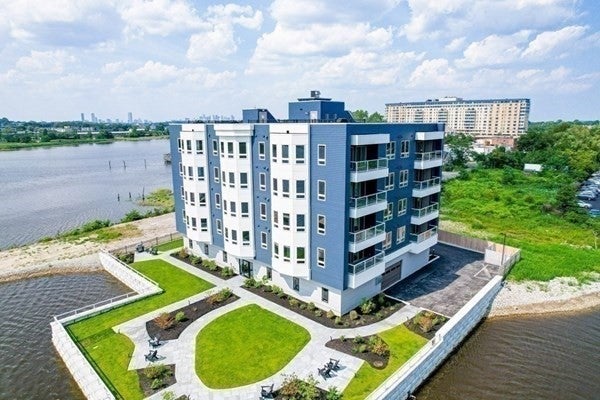
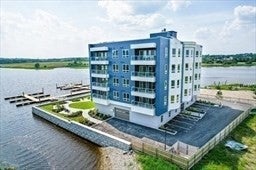
Experience BOUTIQUE WATERFRONT LUXURY with direct views of the Neponset River and downtown Boston skyline. This exclusive 16-unit North Quincy Condo Community offers 16 Deeded Boat Slips, a common waterfront patio, and backyard dock fishing or kayaking for an unmatched coastal lifestyle—where every day feels like a private escape on the water’s edge. The residence features sun-drenched open layouts, featuring an oversized Quartz Kitchen Island, gleaming hardwood floors, custom closets, in-unit laundry, private balconies showcasing panoramic water vistas, dynamic built-in Surround sound system throughout, state-of-the-art security system, and garage parking. Every detail has been thoughtfully elevated to create a seamless blend of refined comfort and effortless sophistication. Enjoy the convenience of an elevator, bike storage, and a shared 600 sq. ft. roof deck perfect for entertaining—your personal sky-high sanctuary for sunset gatherings and unforgettable evenings under the stars. Ideally located less than a mile from the North Quincy MBTA station and minutes to Route 93, Hancock Street dining, shopping, and local treasures. A rare chance to embrace refined waterfront living just 5 miles from downtown Boston—where the best of city energy and serene coastal living meet in Perfect harmony.

Save
Ask
Tour
Hide
Share
Listing Snapshot
Price 
$935,000
Days On Site 
2 Days
Bedrooms 
2
Inside Area (SqFt) 
1,362 sqft
Total Baths 
2
Full Baths 
2
Partial Baths 
N/A
Lot Size 
N/A
Year Built 
2020
MLS® Number 
73582554
Status 
Active
Property Tax 
$10,121
HOA/Condo/Coop Fees 
$505.14 monthly
Sq Ft Source 
Public Records
Friends & Family
Recent Activity
3 days agoListing updated with changes from the MLS®
3 days agoListing first seen on site
General Features
Attached Garage 
Yes
Disclosures 
Parking Space #10
Garage 
Yes
Garage Spaces 
1
Green Energy Efficient 
Thermostat
Number Of Stories 
5
Parking 
CarportGarage Door OpenerHeated GarageStorageDeededGarage Faces SideOff StreetCommonGuestPavedAttachedGarage
Parking Spaces 
1
Pets 
Yes
Property Sub Type 
Condominium
Security 
Security System
Sewer 
Public Sewer
SqFt Above 
1362
SqFt Total 
1362
Water Source 
Public
Zoning 
BUSC
Interior Features
Appliances 
RangeDishwasherDisposalMicrowaveRefrigeratorFreezerWasherDryerENERGY STAR Qualified RefrigeratorENERGY STAR Qualified DryerENERGY STAR Qualified DishwasherENERGY STAR Qualified WasherRange HoodPlumbed For Ice Maker
Cooling 
Central AirENERGY STAR Qualified Equipment
Electric 
200+ Amp Service
Flooring 
WoodTileHardwood
Heating 
Natural GasCentralENERGY STAR Qualified Equipment
Interior 
Wired for SoundElevatorMaster Downstairs
Laundry Features 
In UnitGas Dryer HookupWasher Hookup
Window Features 
Insulated WindowsScreens
Bedroom 2 
Level - First
Dining Room 
Level - First
Kitchen 
Level - First
Living Room 
Level - First
Master Bedroom 
Level - First
Save
Ask
Tour
Hide
Share
Exterior Features
Construction Details 
FrameStone
Exterior 
BalconyGardenLightingOutdoor GrillGas Grill
Fencing 
SecurityFencedStone
Lot Features 
LandscapedWaterfront
Patio And Porch 
PatioDeck
Roof 
Rubber
View 
MarinaRiverCityWater
Waterfront 
Yes
Waterfront Features 
River FrontWaterfrontNavigable WaterBeach AccessWaterfront Access
Waterview 
MarinaRiverCityWater
Windows/Doors 
Insulated WindowsScreens
Community Features
Accessibility Features 
Accessible Entrance
Association Amenities 
Elevator(s)Boat Dock
Association Fee 
$505.14
Association Fee Frequency 
Monthly
Community Features 
ParkOther
MLS Area 
North Quincy
Building Access 
Unit Placement(Upper)
Schools
School District
Unknown
Elementary School
Montclair
Middle School
Atlantic
High School
North Quincy
Listing courtesy of Lin La of Star Realty Inc.


The property listing data and information, or the Images, set forth herein were provided to MLS Property Information Network, Inc. from third party sources, including sellers, lessors, landlords, and public records, and were compiled by MLS Property Information Network, Inc. The property listing data and information, and the Images, are for the personal, non-commercial use of consumers having a good faith interest in purchasing, leasing or renting listed properties of the type displayed to them and may not be used for any purpose other than to identify prospective properties which such consumers may have a good faith interest in purchasing, leasing or renting. MLS Property Information Network, Inc. and its subscribers disclaim any and all representations and warranties as to the accuracy of the property listing data and information, or as to the accuracy of any of the Images, set forth herein.

Last checked 2026-09-28 12:20 AM UTC

Neighborhood & Commute
Source: Walkscore
Disclosure: Community information and market data powered by Constellation Data Labs. Information is deemed reliable but not guaranteed.
Save
Ask
Tour
Hide
Share