Property Search

Save
Ask
Tour
Hide
Share
$1,995,000
New Listing

9 Lot Phillips Ln
Norwell, MA 02061

For Sale|Single Family Residence|Active
4
Beds
4
Total Baths
3
Full Baths
1
Partial Bath
4,375
SqFt
$456
/SqFt
2016
Built
Subdivision:
Wildcat
County:
Plymouth
Call Now: 781-383-5100
Is this the listing for you? We can help make it yours.
781-383-5100
Upcoming Open Houses
Fri, Sep 25, 5:30 PM - 7:00 PM
Sat, Sep 26, 11:00 AM - 1:00 PM
9 Lot Phillips Ln9 Lot Phillips Ln9 Lot Phillips Ln9 Lot Phillips Ln
Save
Ask
Tour
Hide
Share

Mortgage Calculator

Monthly Payment (Est.)

Enter an interest rate to see your estimated monthly payment.
Calculator powered by Showcase IDX, a Constellation1 Company. Copyright ©2026 Information is deemed reliable but not guaranteed.

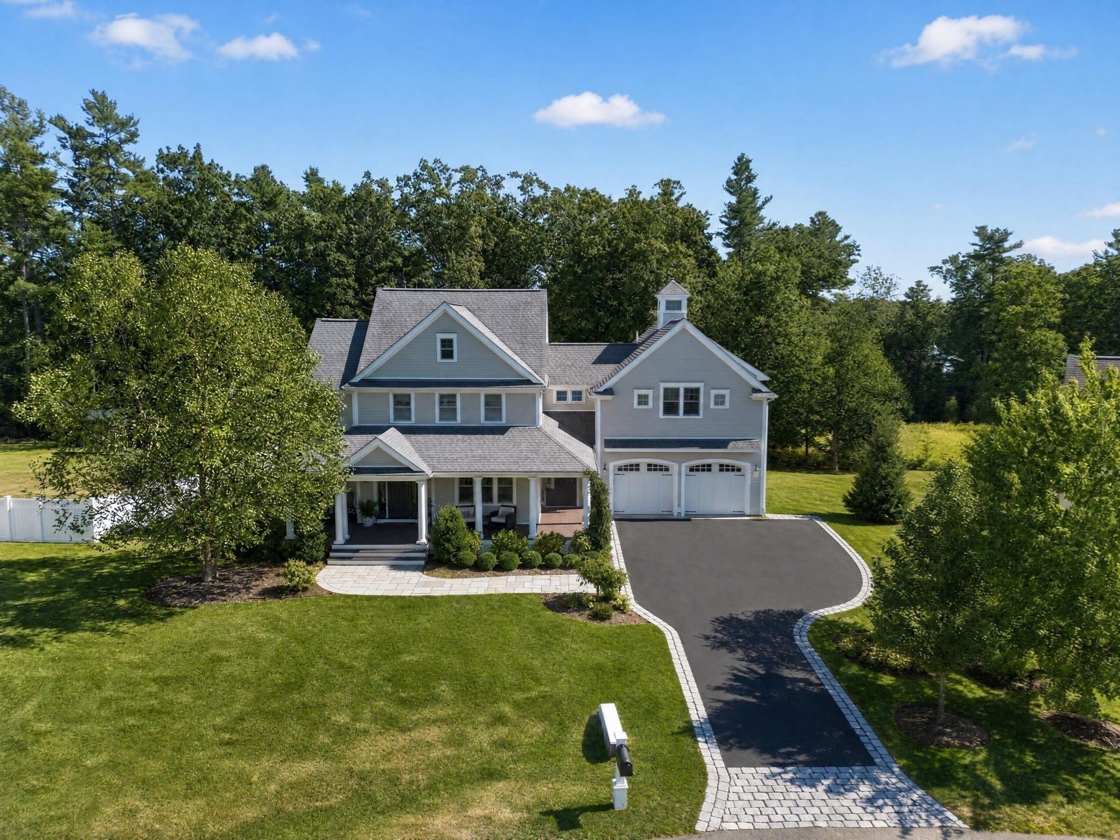
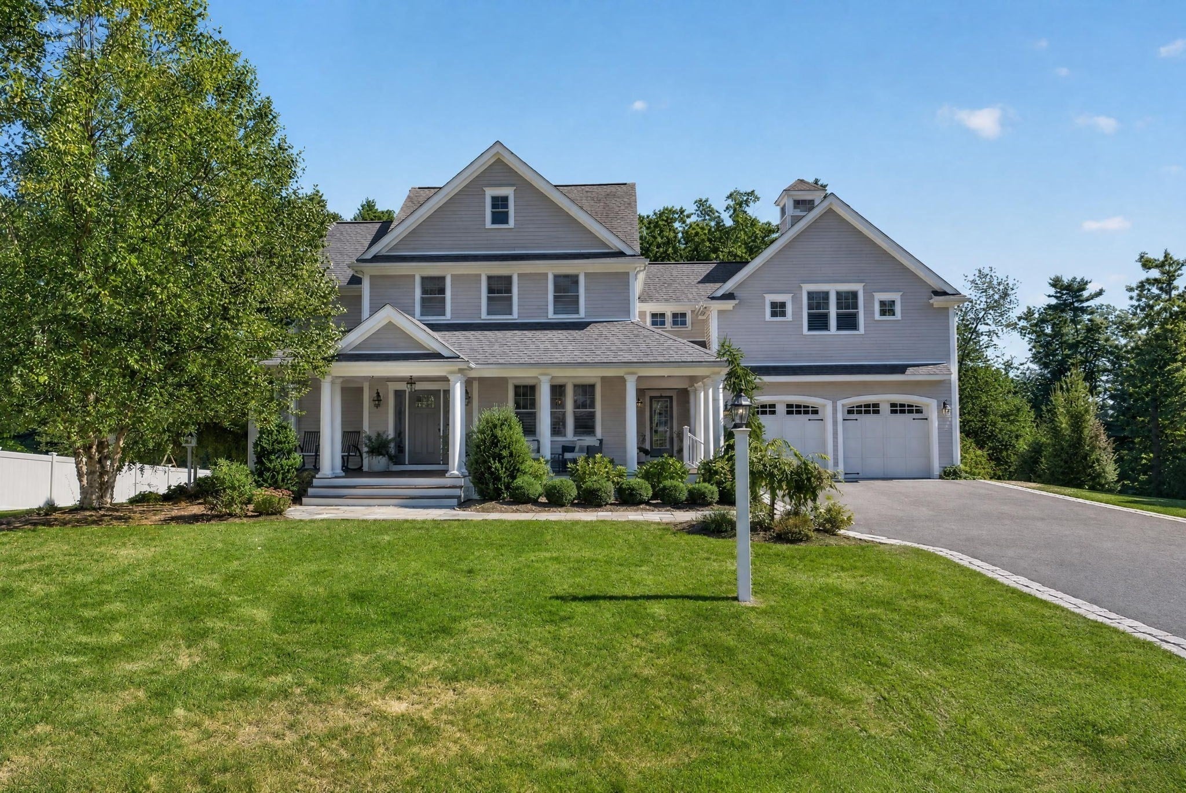
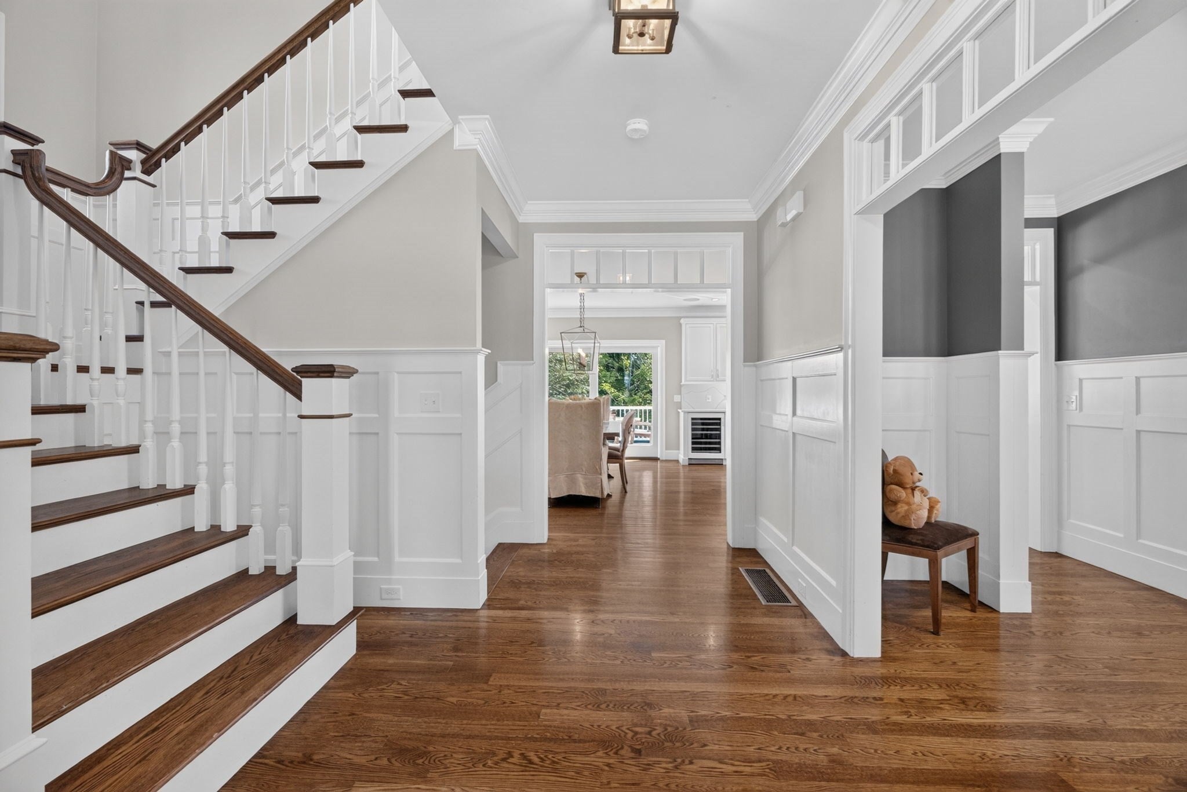
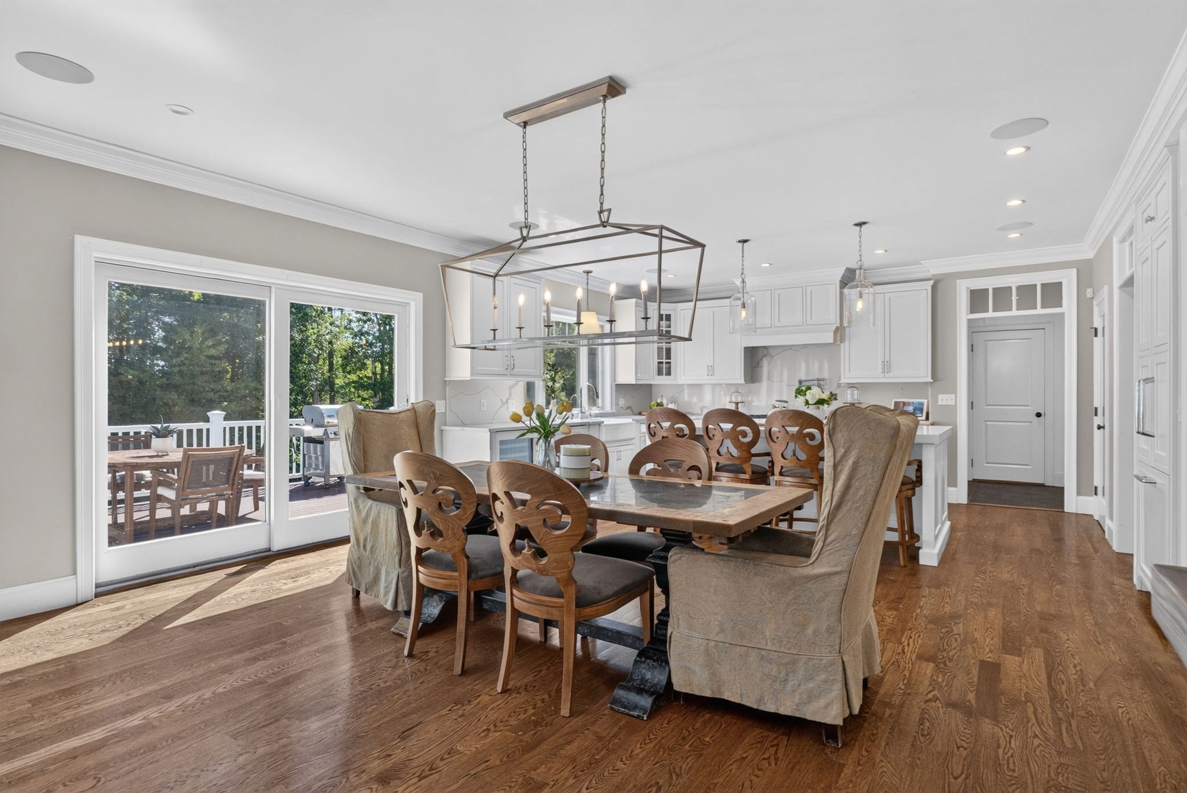
Welcome to the highly sought-after Wildcat Lane neighborhood, one of Norwell's most desirable communities known for its cul-de-sac setting, strong sense of community, and convenient location. Tucked away at the end of a private cul-de-sac, this exceptional custom-built home, completed in 2016, seamlessly blends luxury, comfort, and thoughtful design. Filled with natural sunlight, the open-concept floor plan features soaring ceilings, elegant finishes, and a stunning gourmet kitchen equipped with premium Thermador appliances, custom cabinetry, and expansive counter space, creating the perfect setting for both everyday living and entertaining. The second floor offers four generously sized bedrooms with ample closet space, including a luxurious primary suite with an en-suite bath and dual walk-in closets. Throughout the home, every fixture and finish was carefully selected to create a timeless and sophisticated aesthetic. The finished walkout lower level has been transformed into an incredible extension of the living space, featuring a custom built-in bar, media and recreation area, private office, and flexible gathering spaces. Outside, enjoy a beautifully designed backyard complete with a pergola-covered patio and custom gas fireplace, providing the perfect backdrop for relaxing or entertaining. Offering exceptional craftsmanship, high-end finishes, and an unbeatable location within one of Norwell's premier neighborhoods, this is a rare opportunity to own a truly special home.

Save
Ask
Tour
Hide
Share
Listing Snapshot
Price 
$1,995,000
Days On Site 
0 Days
Bedrooms 
4
Inside Area (SqFt) 
4,375 sqft
Total Baths 
4
Full Baths 
3
Partial Baths 
1
Lot Size 
0.5 Acres
Year Built 
2016
MLS® Number 
73582409
Status 
Active
Property Tax 
$20,584
HOA/Condo/Coop Fees 
$360 monthly
Sq Ft Source 
N/A
Friends & Family
Recent Activity
4 hours agoListing updated with changes from the MLS®
4 hours agoListing first seen on site
General Features
Acres 
0.5
Attached Garage 
Yes
Disclosures 
Seller has identified this sale as contingent upon securing suitable replacement housing. Seller is actively looking. HOA is $360/month. Community Septic system.
Foundation 
Concrete Perimeter
Garage 
Yes
Garage Spaces 
2
Parking 
AttachedGarage Door OpenerOff StreetPavedGarage
Parking Spaces 
6
Property Sub Type 
Single Family Residence
Sewer 
Private Sewer
SqFt Above 
3269
SqFt Below 
1106
SqFt Total 
4375
Style 
Colonial
Water Source 
Public
Zoning 
RES
Interior Features
Appliances 
Gas Water HeaterRangeDishwasher
Basement 
FinishedWalk-Out AccessInterior Entry
Cooling 
Central AirDuctlessZoned
Fireplace 
Yes
Fireplaces 
1
Flooring 
Wood
Heating 
Natural GasForced AirZoned
Interior 
Recessed LightingWired for SoundPantryWalk-In Closet(s)Cathedral Ceiling(s)Open FloorplanCrown Molding
Laundry Features 
Gas Dryer HookupWasher Hookup
Window Features 
Insulated Windows
Bathroom 1 
Dimensions - 8.8x3.5Level - FirstArea - 30
Bathroom 2 
Dimensions - 11.1x8.11Level - SecondArea - 90
Bathroom 3 
Dimensions - 6.6x12.5Level - BasementArea - 82
Bedroom 2 
Dimensions - 11.3x11.5Level - SecondArea - 129
Bedroom 3 
Dimensions - 11x11.5Level - SecondArea - 126
Bedroom 4 
Dimensions - 19.9x15.11Level - SecondArea - 300
Dining Room 
Dimensions - 9x17Level - MainArea - 153
Family Room 
Dimensions - 16.5x17Level - FirstArea - 280
Kitchen 
Dimensions - 13.5x17Level - FirstArea - 229
Living Room 
Dimensions - 13x15Level - FirstArea - 195
Master Bedroom 
Dimensions - 15x17Level - SecondArea - 255
Save
Ask
Tour
Hide
Share
Exterior Features
Exterior 
GardenOutdoor Shower
Lot Features 
Cul-De-SacWoodedLandscaped
Patio And Porch 
PorchDeckCoveredPatio
Roof 
Shingle
Windows/Doors 
Insulated Windows
Community Features
Association Fee 
$360.0
Association Fee Frequency 
Monthly
Community Features 
PoolTennis Court(s)ParkGolf
Schools
School District
Unknown
Elementary School
Grace Farrar Cole
Middle School
Norwell Middle
High School
Norwell High
Listing courtesy of Christine Goldstein of Lyv Realty


The property listing data and information, or the Images, set forth herein were provided to MLS Property Information Network, Inc. from third party sources, including sellers, lessors, landlords, and public records, and were compiled by MLS Property Information Network, Inc. The property listing data and information, and the Images, are for the personal, non-commercial use of consumers having a good faith interest in purchasing, leasing or renting listed properties of the type displayed to them and may not be used for any purpose other than to identify prospective properties which such consumers may have a good faith interest in purchasing, leasing or renting. MLS Property Information Network, Inc. and its subscribers disclaim any and all representations and warranties as to the accuracy of the property listing data and information, or as to the accuracy of any of the Images, set forth herein.

Last checked 2026-09-25 12:10 AM UTC

Neighborhood & Commute
Source: Walkscore
Disclosure: Community information and market data powered by Constellation Data Labs. Information is deemed reliable but not guaranteed.
Save
Ask
Tour
Hide
Share