
Property Search
41 Misty Meadow RdPembroke, MA 02359
Mortgage Calculator
Monthly Payment (Est.)
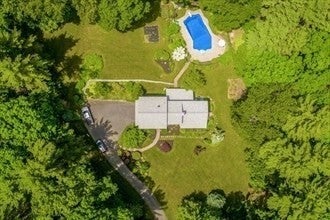
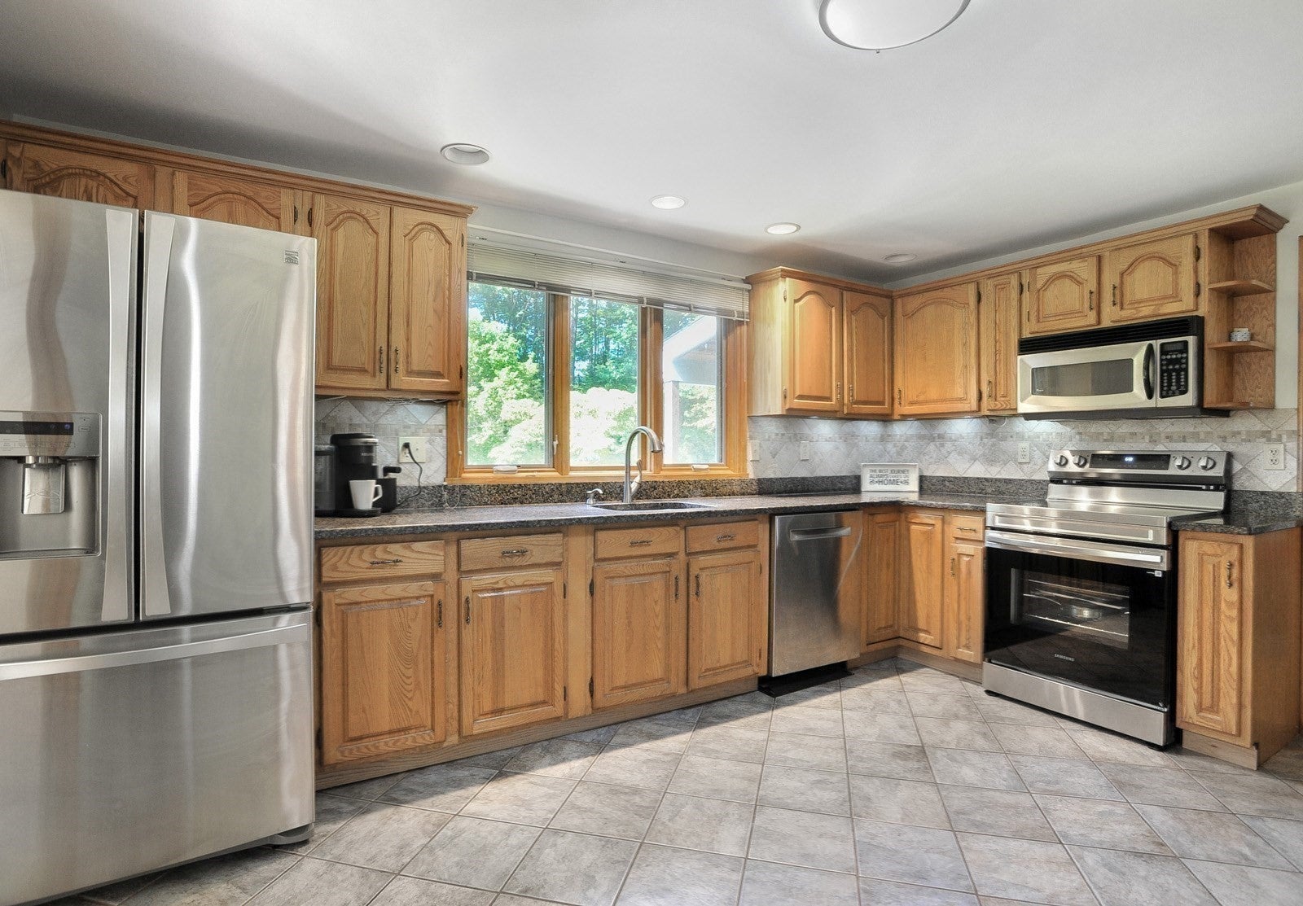
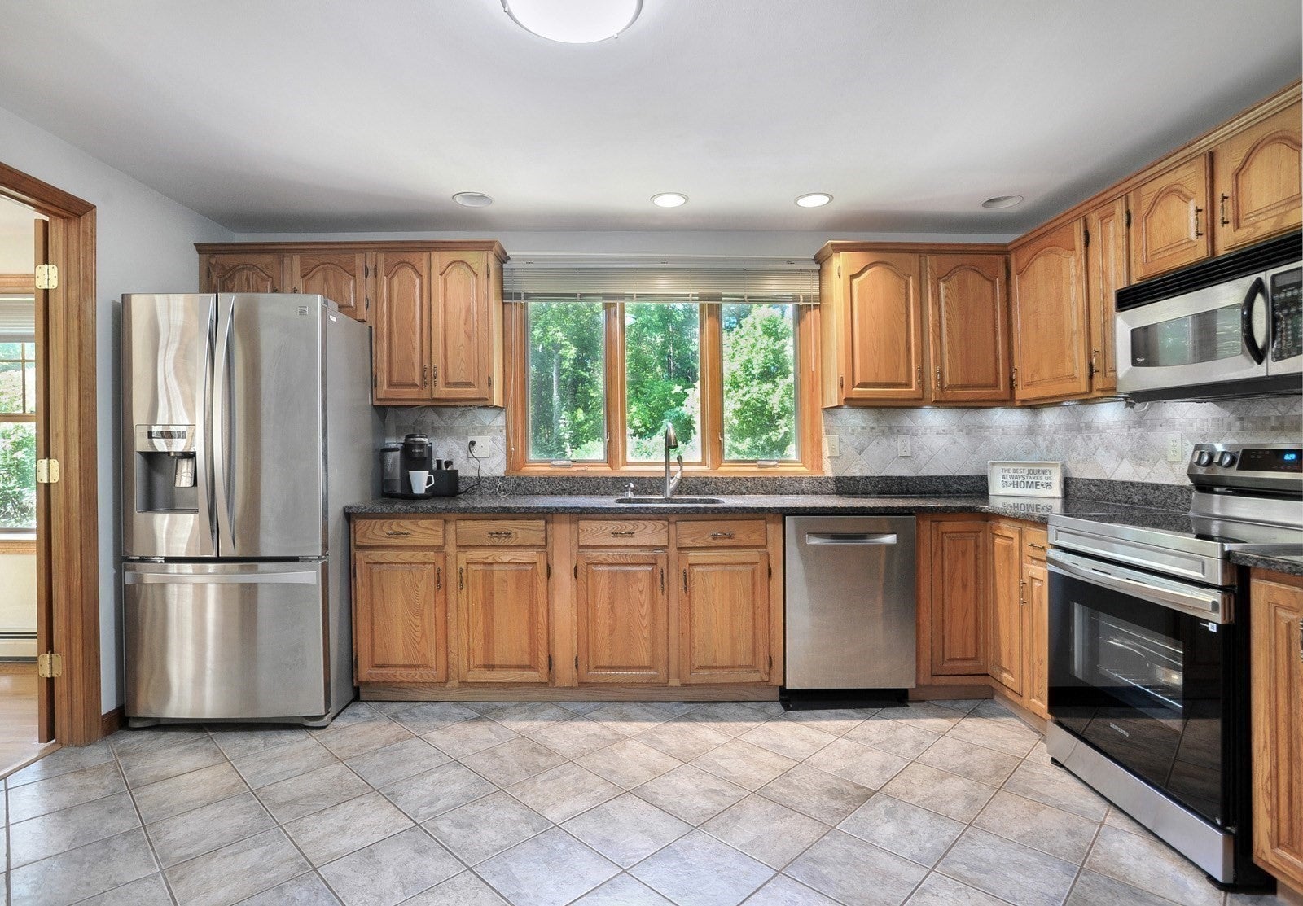
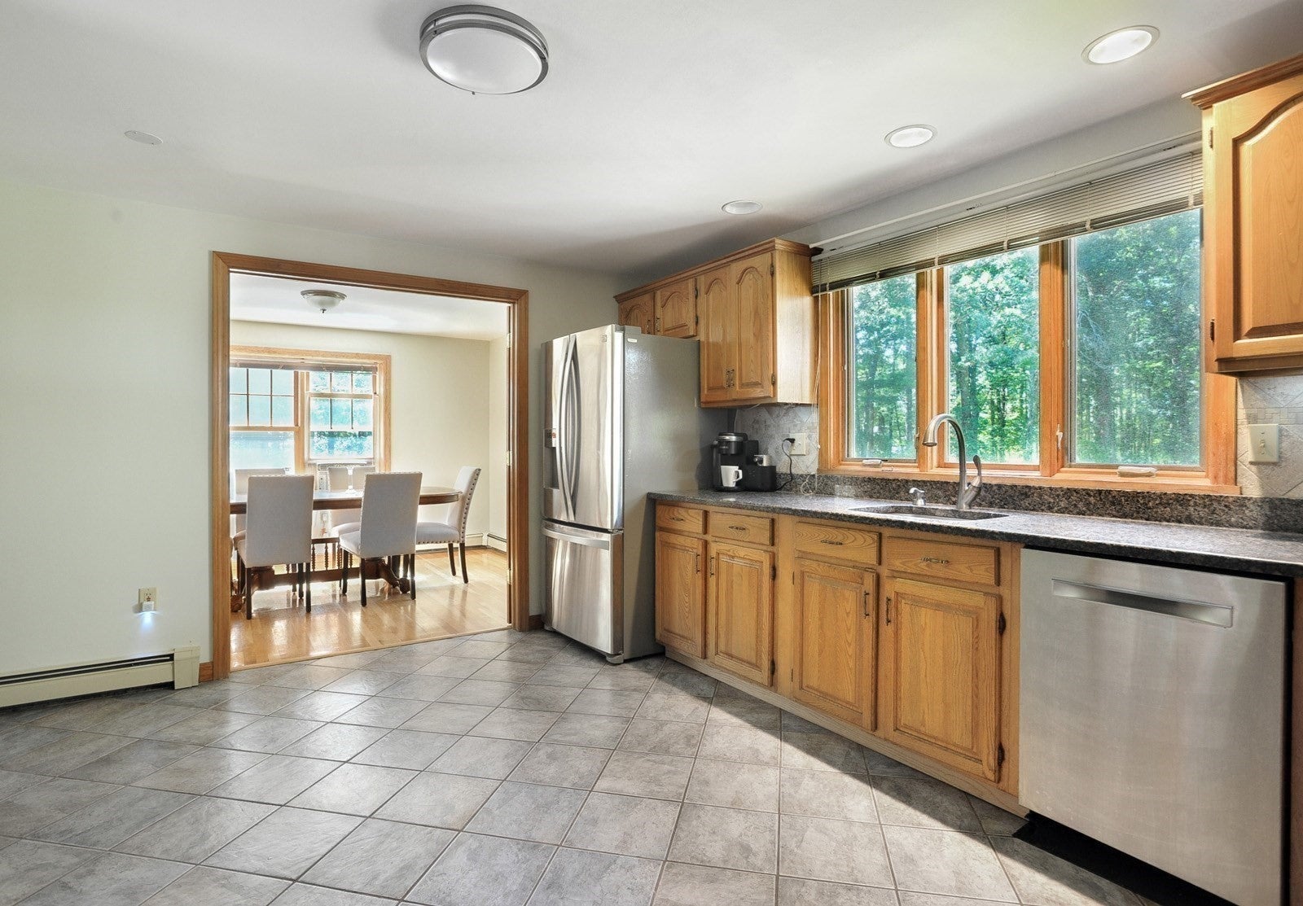
Enter an interest rate to see your estimated monthly payment.Idyllic six bedroom 3 1/2 bath multi unit on 6.41 acres of land in one of Pembroke's most desirable neighborhoods. Enjoy your own private sanctuary, abutting the North River, from your covered expanded deck overlooking your beautiful serene pool. Located minutes away from shops, restaurants, highways, and local activities. Many updates already completed. Entertaining is a breeze in this warm and inviting home, each season brings its own magic, enjoy lounging by the beautiful private pool in the summer, listening to the birds chirping and enjoying your favorite beverage, then in the fall, enjoy pumpkin carving on your covered deck in a picture-perfect setting. Relax by the wood burning fireplace in winter, then spring brings all the flowers and blossoms again. Finished bonus work-out room in basement plus two car garage, lots of storage and convenient second floor laundry also. Really is a must see.
| 6 days ago | Listing updated with changes from the MLS® | |
| 6 days ago | Status changed to Pending | |
| 3 weeks ago | Listing first seen on site |

The property listing data and information, or the Images, set forth herein were provided to MLS Property Information Network, Inc. from third party sources, including sellers, lessors, landlords, and public records, and were compiled by MLS Property Information Network, Inc. The property listing data and information, and the Images, are for the personal, non-commercial use of consumers having a good faith interest in purchasing, leasing or renting listed properties of the type displayed to them and may not be used for any purpose other than to identify prospective properties which such consumers may have a good faith interest in purchasing, leasing or renting. MLS Property Information Network, Inc. and its subscribers disclaim any and all representations and warranties as to the accuracy of the property listing data and information, or as to the accuracy of any of the Images, set forth herein.
Last checked 2026-10-18 02:30 AM UTC