Property Search

Save
Ask
Tour
Hide
Share
$479,000
2 Days On Site

Weymouthport
61 Broad Reach M52B
Weymouth, MA 02191

For Sale|Condominium|Active
3
Beds
3
Total Baths
2
Full Baths
1
Partial Bath
1,576
SqFt
$304
/SqFt
1986
Built
County:
Norfolk
Call Now: 781-383-5100
Is this the listing for you? We can help make it yours.
781-383-5100
61 Broad Reach M52B61 Broad Reach M52B61 Broad Reach M52B61 Broad Reach M52B
Save
Ask
Tour
Hide
Share

Mortgage Calculator

Monthly Payment (Est.)

Enter an interest rate to see your estimated monthly payment.
Calculator powered by Showcase IDX, a Constellation1 Company. Copyright ©2026 Information is deemed reliable but not guaranteed.

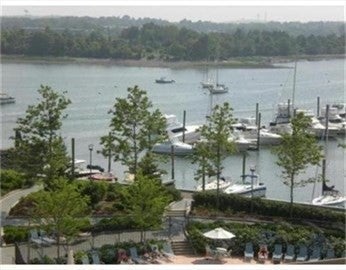
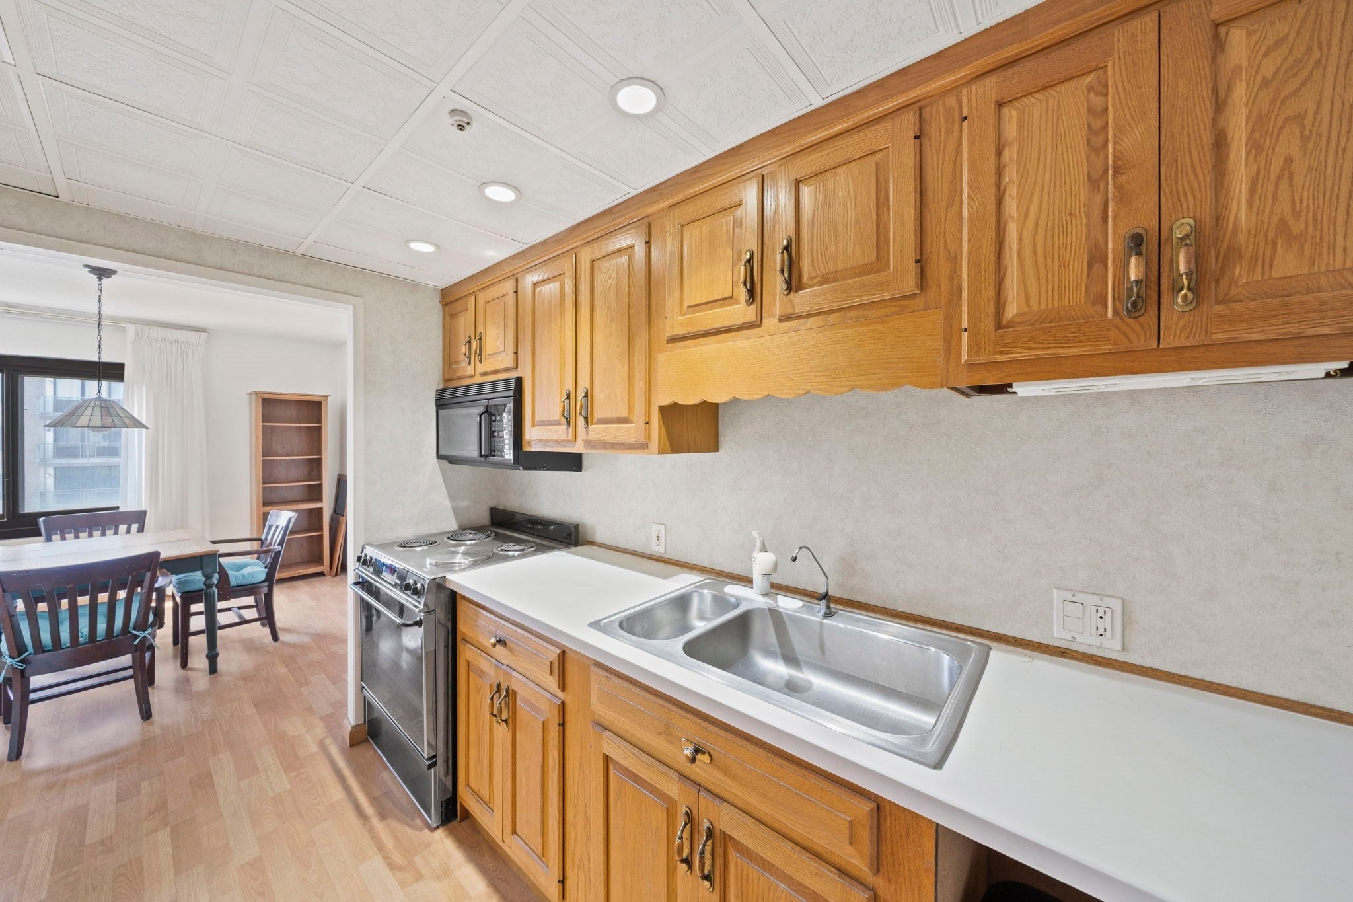
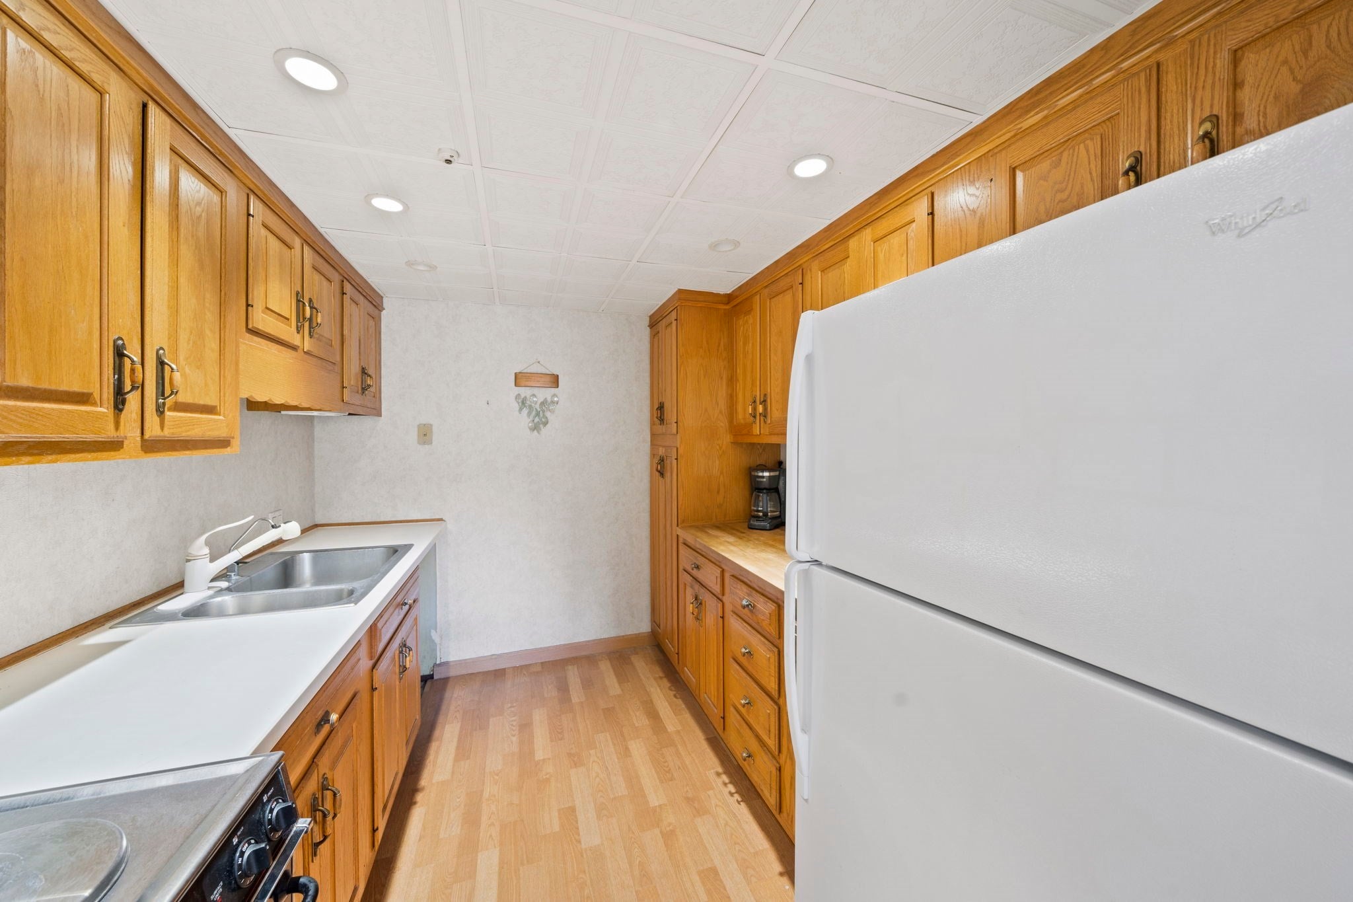
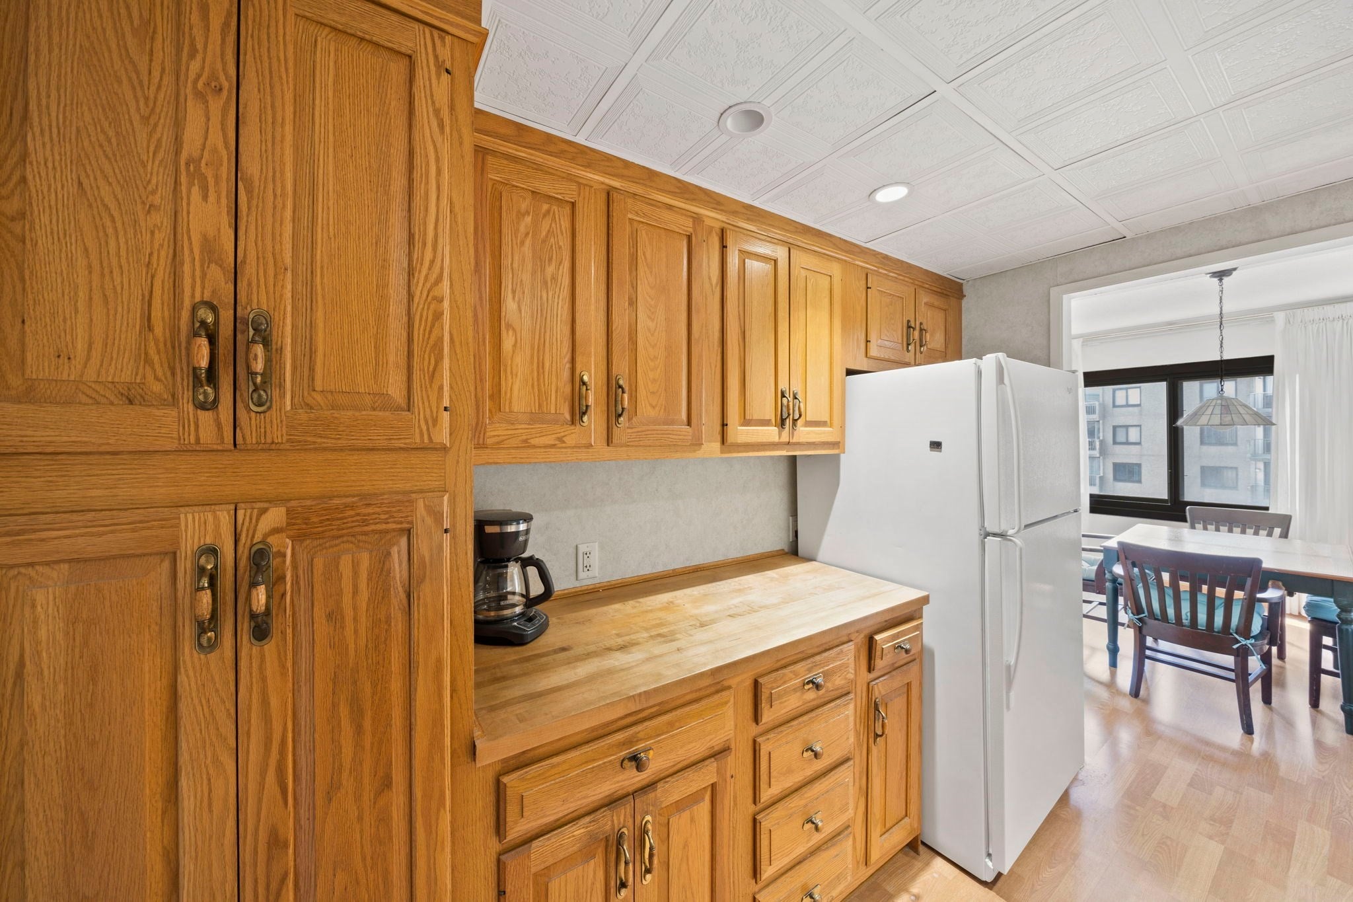
Enjoy waterfront living in one of the largest units at Weymouthport. This spacious 5th floor unit on 2 floors features 2 bedrooms and den, 2.5 baths. Beautiful views of the marina and Back River from your private balcony, LR,DR,Kit,and BRs. First floor consists of a LR, DR, Kitchen and half bath. All BRs are on the 2nd floor along with 2 full baths, one being in the Main BR which also has a walk in closet. The HOA fee includes all utilities except cable, WI-FI, telephone. Amenities include in-unit laundry, elevator, 1 assigned garage parking space #196, additional wire cage storage #680 in garage, package room, heated pool, outdoor grills, club room with kitchen, fitness room,, pickle ball courts, basketball court, playground and on site management. Conveniently located near Webb Park, George Lane Beach, short drive to The Launch where you can enjoy dining, shopping and the commuter boat to Boston, public transportation, major routes. Make this your home and you will feel like you're on vacation everyday!

Save
Ask
Tour
Hide
Share
Listing Snapshot
Price 
$479,000
Days On Site 
2 Days
Bedrooms 
3
Inside Area (SqFt) 
1,576 sqft
Total Baths 
3
Full Baths 
2
Partial Baths 
1
Lot Size 
N/A
Year Built 
1986
MLS® Number 
73581925
Status 
Active
Property Tax 
$4,703
HOA/Condo/Coop Fees 
$1,340 monthly
Sq Ft Source 
N/A
Friends & Family
Recent Activity
3 days agoListing updated with changes from the MLS®
3 days agoListing first seen on site
General Features
Attached Garage 
Yes
Garage 
Yes
Garage Spaces 
1
Number Of Stories 
2
Parking 
Off StreetAssignedAttachedGarage
Parking Spaces 
2
Pets 
No
Property Sub Type 
Condominium
Sewer 
Public Sewer
SqFt Above 
1576
SqFt Total 
1576
Water Source 
Public
Zoning 
RES
Interior Features
Appliances 
RangeMicrowaveRefrigeratorWasherDryer
Cooling 
Central Air
Flooring 
TileCarpet
Heating 
Natural GasCentralHeat Pump
Interior 
Walk-In Closet(s)Ceiling Fan(s)
Laundry Features 
In UnitElectric Dryer HookupWasher Hookup
Bathroom 1 
Level - First
Bathroom 2 
Level - Second
Bathroom 3 
Level - Second
Bedroom 2 
Dimensions - 12x12Level - SecondArea - 144
Dining Room 
Dimensions - 12x12Level - FirstArea - 144
Kitchen 
Dimensions - 9x10Level - FirstArea - 90
Living Room 
Dimensions - 22x19Level - FirstArea - 418
Master Bedroom 
Dimensions - 16x12Level - SecondArea - 192
Office 
Dimensions - 12x12Level - SecondArea - 144
Save
Ask
Tour
Hide
Share
Exterior Features
Construction Details 
Stone
Exterior 
Balcony
Lot Features 
Waterfront
Pool Features 
AssociationIn GroundHeated
Roof 
Shingle
View 
OceanWater
Waterfront 
Yes
Waterfront Features 
Ocean FrontWaterfront
Waterview 
OceanWater
Community Features
Association Amenities 
Hot WaterPoolElevator(s)Tennis Court(s)PlaygroundParkRecreation FacilitiesFitness CenterTrail(s)StorageClubhouse
Association Fee 
$1340.0
Association Fee Frequency 
Monthly
Community Features 
PoolTennis Court(s)Park
Building Access 
Unit Placement(Upper)
Listing courtesy of Kathleen Sullivan of The Firm


The property listing data and information, or the Images, set forth herein were provided to MLS Property Information Network, Inc. from third party sources, including sellers, lessors, landlords, and public records, and were compiled by MLS Property Information Network, Inc. The property listing data and information, and the Images, are for the personal, non-commercial use of consumers having a good faith interest in purchasing, leasing or renting listed properties of the type displayed to them and may not be used for any purpose other than to identify prospective properties which such consumers may have a good faith interest in purchasing, leasing or renting. MLS Property Information Network, Inc. and its subscribers disclaim any and all representations and warranties as to the accuracy of the property listing data and information, or as to the accuracy of any of the Images, set forth herein.

Last checked 2026-09-26 09:47 PM UTC

Neighborhood & Commute
Source: Walkscore
Disclosure: Community information and market data powered by Constellation Data Labs. Information is deemed reliable but not guaranteed.
Save
Ask
Tour
Hide
Share