Property Search

Save
Ask
Tour
Hide
Share
$2,650,000
3 Days On Site

260 Jerusalem Rd
Cohasset, MA 02025

For Sale|Single Family Residence|Active
4
Beds
3
Total Baths
2
Full Baths
1
Partial Bath
4,206
SqFt
$630
/SqFt
2005
Built
County:
Norfolk
Call Now: 781-383-5100
Is this the listing for you? We can help make it yours.
781-383-5100
Upcoming Open Houses
Sun, Sep 27, 12:00 PM - 2:00 PM
260 Jerusalem Rd260 Jerusalem Rd260 Jerusalem Rd260 Jerusalem Rd
Save
Ask
Tour
Hide
Share

Mortgage Calculator

Monthly Payment (Est.)

Enter an interest rate to see your estimated monthly payment.
Calculator powered by Showcase IDX, a Constellation1 Company. Copyright ©2026 Information is deemed reliable but not guaranteed.

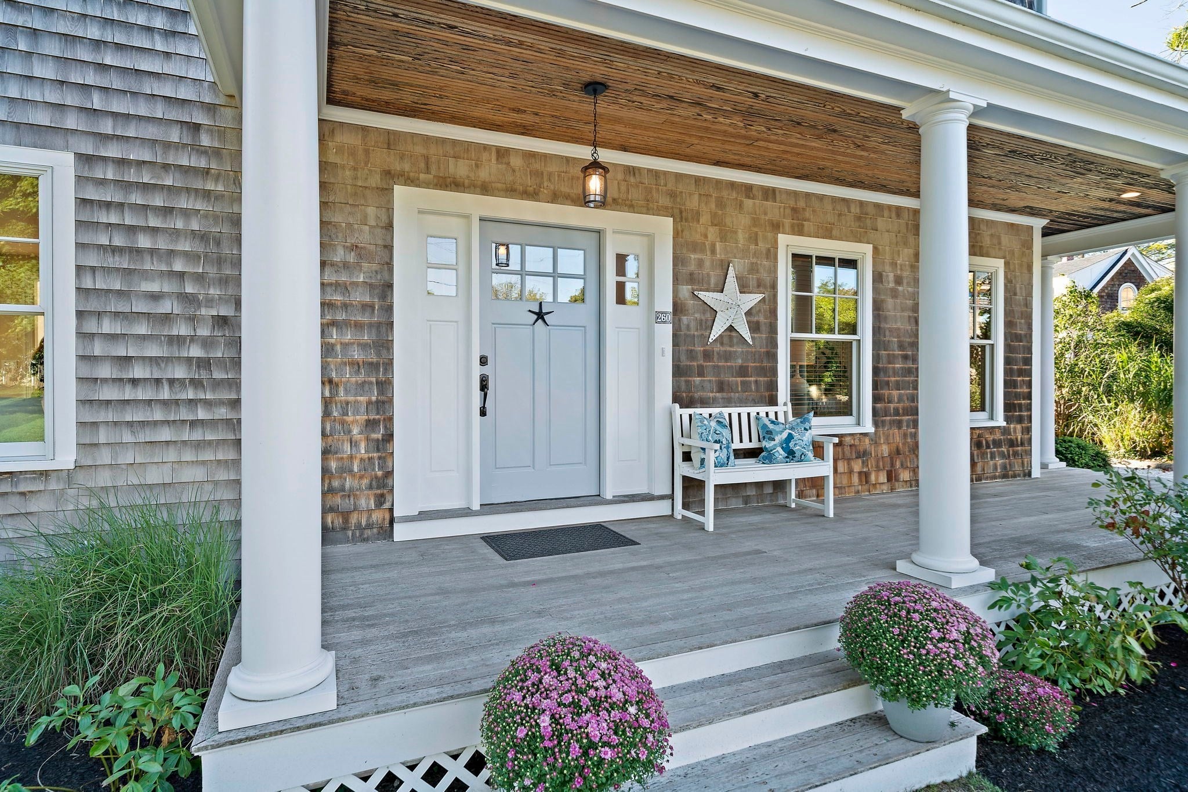
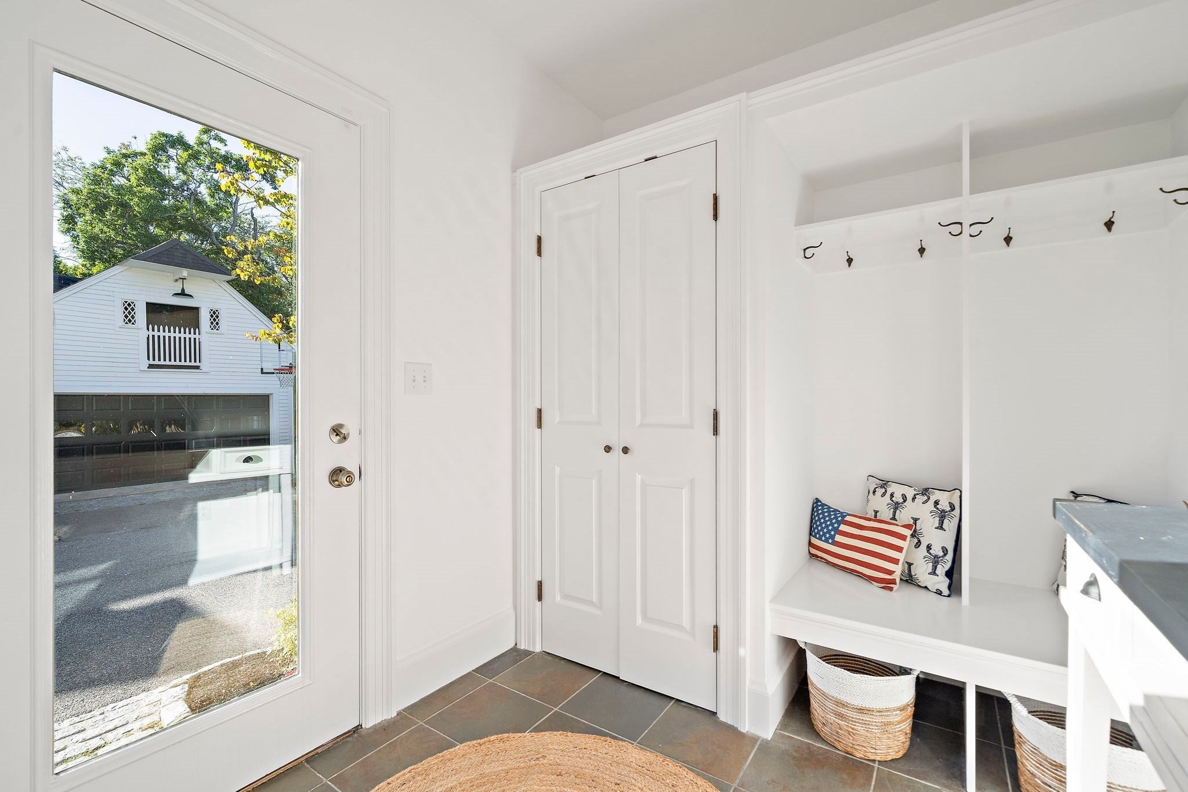
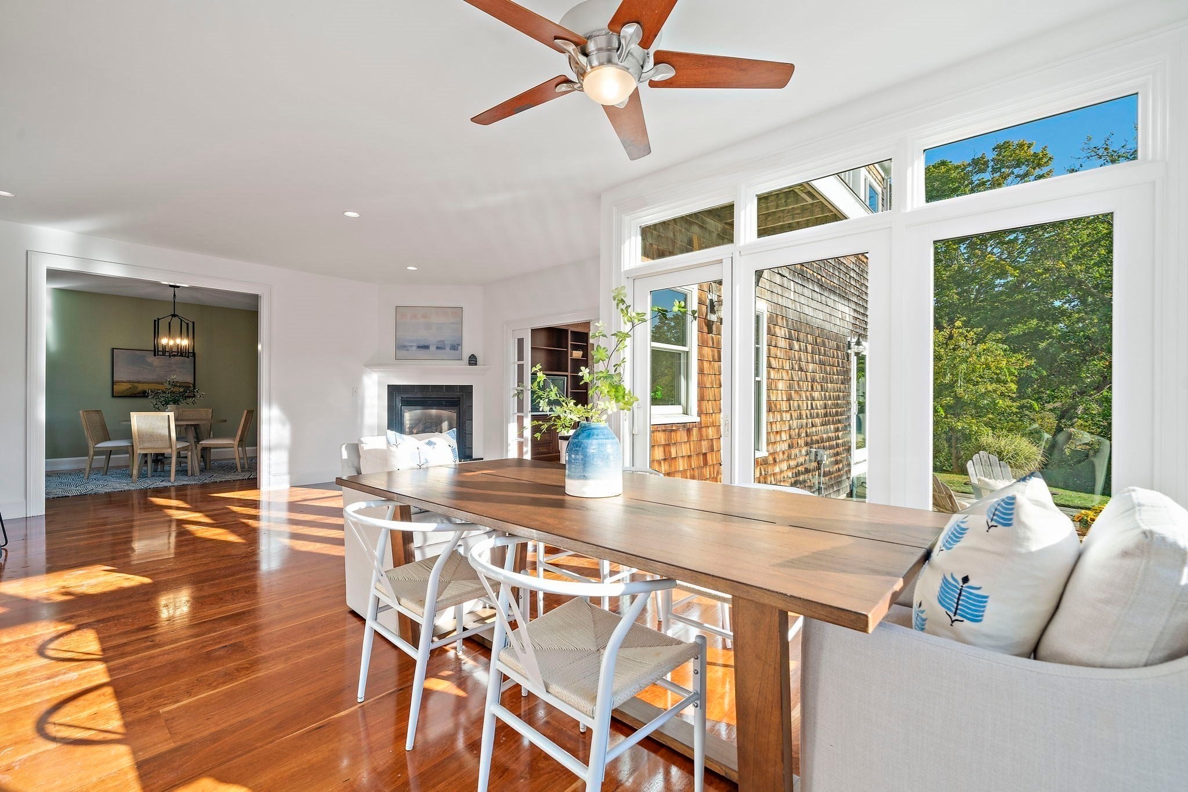
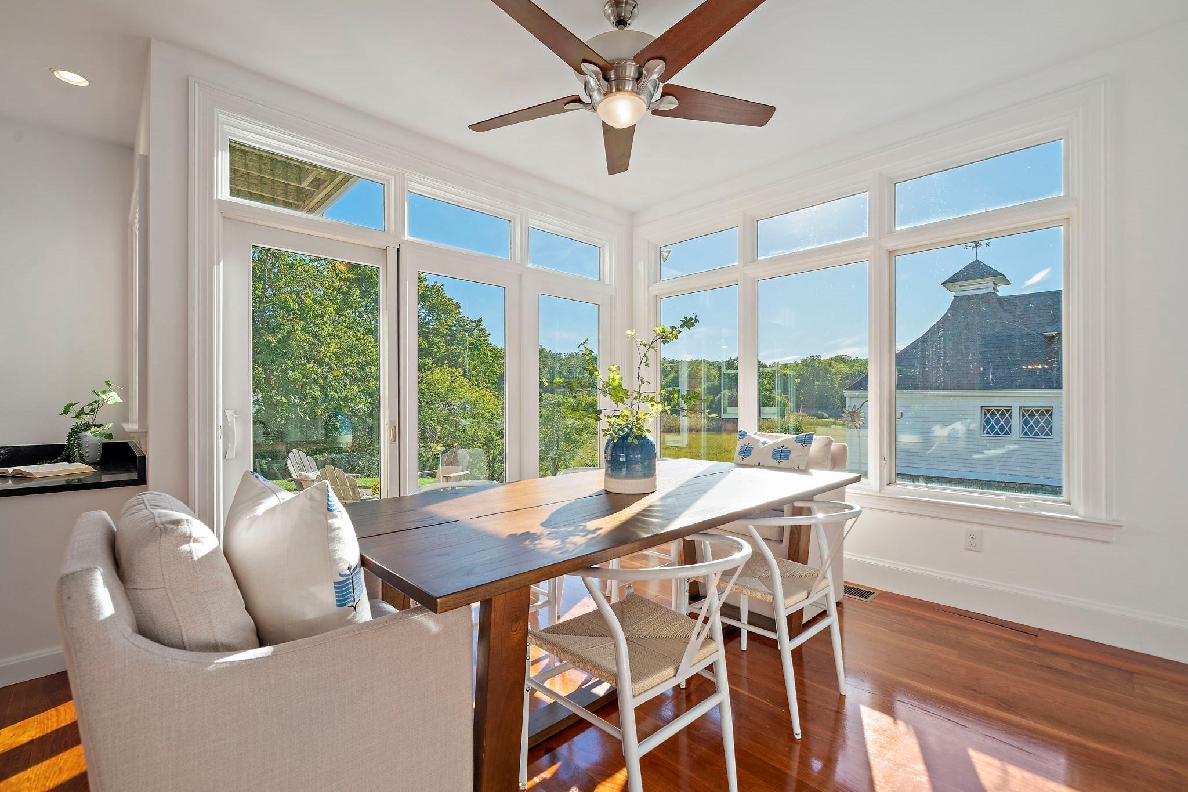
Set along Jerusalem Road, one of Cohasset’s most coveted coastal addresses, this enchanting four-bedroom farmhouse offers a rare combination of seaside living, pastoral beauty, & New England history. Built in 2005, the home enjoys an extraordinary setting overlooking sweeping marshland, with the ocean & Sandy Beach just minutes away. The open floor plan, brilliant chef's kitchen & finished third floor allow for a classic New England farmhouse. Just beyond the property lies Holly Hill Farm, Cohasset’s treasured organic farm, creating a remarkable backdrop of open land & natural beauty. Expansive marsh views bring the landscape into everyday life, changing with the tides, seasons, and light. And then there is the barn. Dating back to 1840, the original barn remains a piece of the property's compelling history. Carefully restored to its original glory, and ready for its next journey. Come experience the peaceful tranquility of 260 Jerusalem Road..where "The Coast meets the Coutryside"

Save
Ask
Tour
Hide
Share
Listing Snapshot
Price 
$2,650,000
Days On Site 
3 Days
Bedrooms 
4
Inside Area (SqFt) 
4,206 sqft
Total Baths 
3
Full Baths 
2
Partial Baths 
1
Lot Size 
0.56 Acres
Year Built 
2005
MLS® Number 
73581368
Status 
Active
Property Tax 
$19,061
HOA/Condo/Coop Fees 
N/A
Sq Ft Source 
N/A
Friends & Family
Recent Activity
4 days agoListing updated with changes from the MLS®
4 days agoListing first seen on site
General Features
Acres 
0.56
Disclosures 
Home was built in 2005. Property is wired for a generator. Sewer betterment balance of $5631.41 to be assumed by buyer. Entire first floor and primary bath have radiant floors.
Foundation 
Concrete Perimeter
Garage 
Yes
Garage Spaces 
1
Parking 
DetachedOff Street
Parking Spaces 
7
Property Sub Type 
Single Family Residence
Sewer 
Public Sewer
SqFt Above 
4206
SqFt Total 
4206
Style 
Farmhouse
Water Source 
Public
Zoning 
RB
Interior Features
Appliances 
Gas Water HeaterOvenDishwasherMicrowaveRangeRefrigeratorFreezerWasherDryer
Basement 
FullInterior EntrySump PumpConcreteUnfinished
Cooling 
Central AirCeiling Fan(s)Zoned
Electric 
200+ Amp Service
Fireplace 
Yes
Fireplace Features 
KitchenLiving Room
Fireplaces 
2
Flooring 
TileCarpetHardwood
Heating 
Natural GasCentralRadiantZoned
Interior 
Ceiling Fan(s)Recessed LightingCathedral Ceiling(s)Vaulted Ceiling(s)PantryWalk-In Closet(s)Open Floorplan
Laundry Features 
Electric Dryer HookupWasher Hookup
Bathroom 1 
Level - First
Bathroom 2 
Level - Second
Bathroom 3 
Level - Second
Bedroom 2 
Level - Second
Bedroom 3 
Level - Second
Bedroom 4 
Level - Second
Dining Room 
Level - First
Family Room 
Level - First
Kitchen 
Level - First
Living Room 
Level - First
Master Bedroom 
Level - Second
Save
Ask
Tour
Hide
Share
Exterior Features
Construction Details 
Frame
Exterior 
Rain Gutters
Fencing 
Stone
Lot Features 
Gentle Sloping
Other Structures 
Barn(s)
Patio And Porch 
PorchScreenedPatioDeck
Roof 
Shingle
View 
Scenic
Waterfront Features 
Ocean Front
Waterview 
Scenic
Windows/Doors 
French Doors
Community Features
Community Features 
PoolTennis Court(s)ParkGolf
Financing Terms Available 
Contract
Schools
School District
Unknown
Elementary School
Deer Hill
Middle School
Cms
High School
Chs
Listing courtesy of Roxane Mellor of Compass


The property listing data and information, or the Images, set forth herein were provided to MLS Property Information Network, Inc. from third party sources, including sellers, lessors, landlords, and public records, and were compiled by MLS Property Information Network, Inc. The property listing data and information, and the Images, are for the personal, non-commercial use of consumers having a good faith interest in purchasing, leasing or renting listed properties of the type displayed to them and may not be used for any purpose other than to identify prospective properties which such consumers may have a good faith interest in purchasing, leasing or renting. MLS Property Information Network, Inc. and its subscribers disclaim any and all representations and warranties as to the accuracy of the property listing data and information, or as to the accuracy of any of the Images, set forth herein.

Last checked 2026-09-27 11:12 AM UTC

Neighborhood & Commute
Source: Walkscore
Disclosure: Community information and market data powered by Constellation Data Labs. Information is deemed reliable but not guaranteed.
Save
Ask
Tour
Hide
Share